
Views - Golf Course - Primary on Main
Address
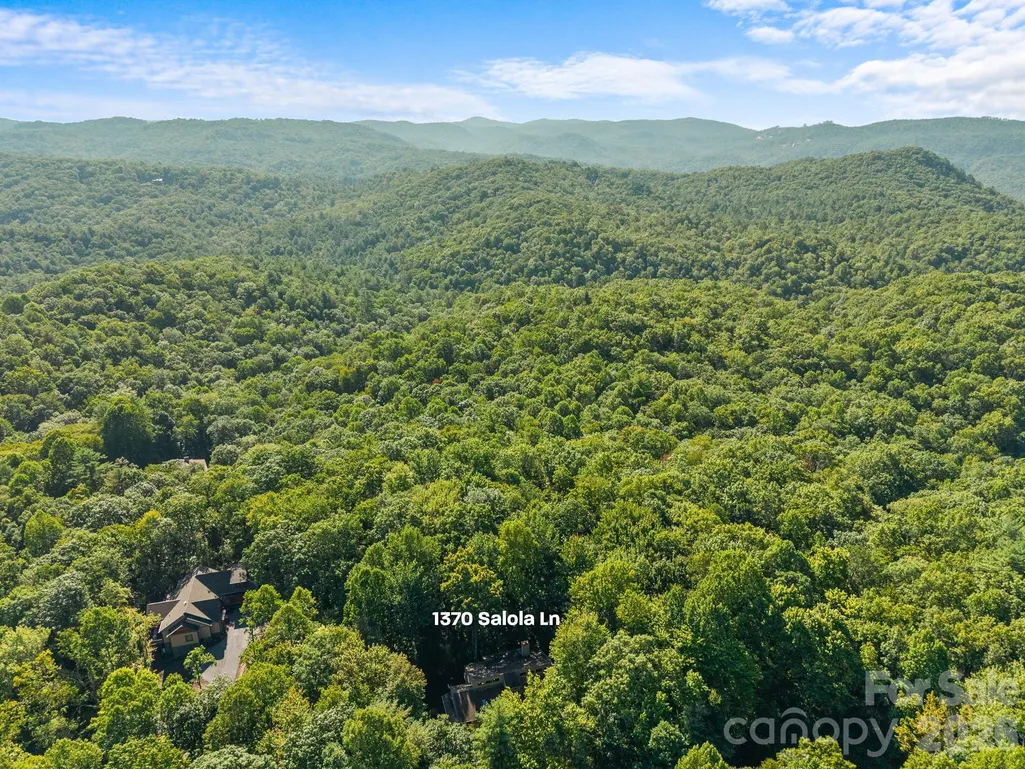
1370 Salola Lane, Brevard, NC
Price
$ 999,000
Property Attributes
- ID#4415333
- TypeSingle Family
- Listing Status Active
- CountyTRANSYLVANIA
- CityBrevard
- AreaTransylvania County
- NeighborhoodConnestee Falls
- Zip28712
- StyleContemporary
- Year Built2004
- Price$ 999,000
- Bedrooms3
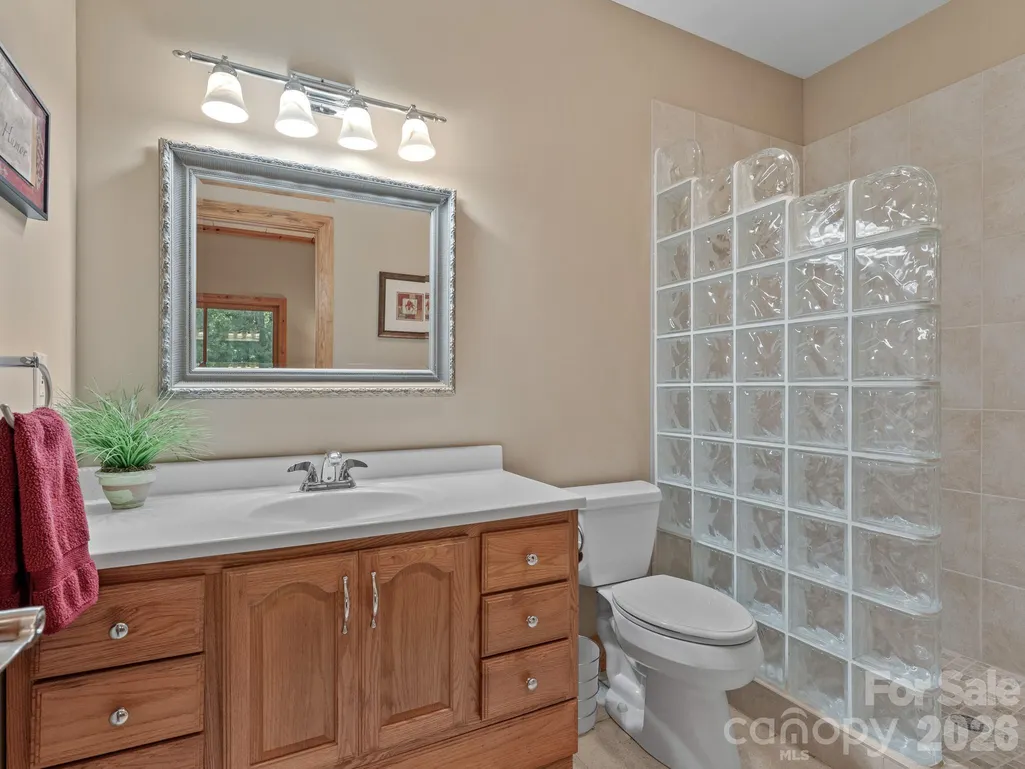
- Full Bathrooms3
- Half Bathrooms0
- Sqr Footage3000
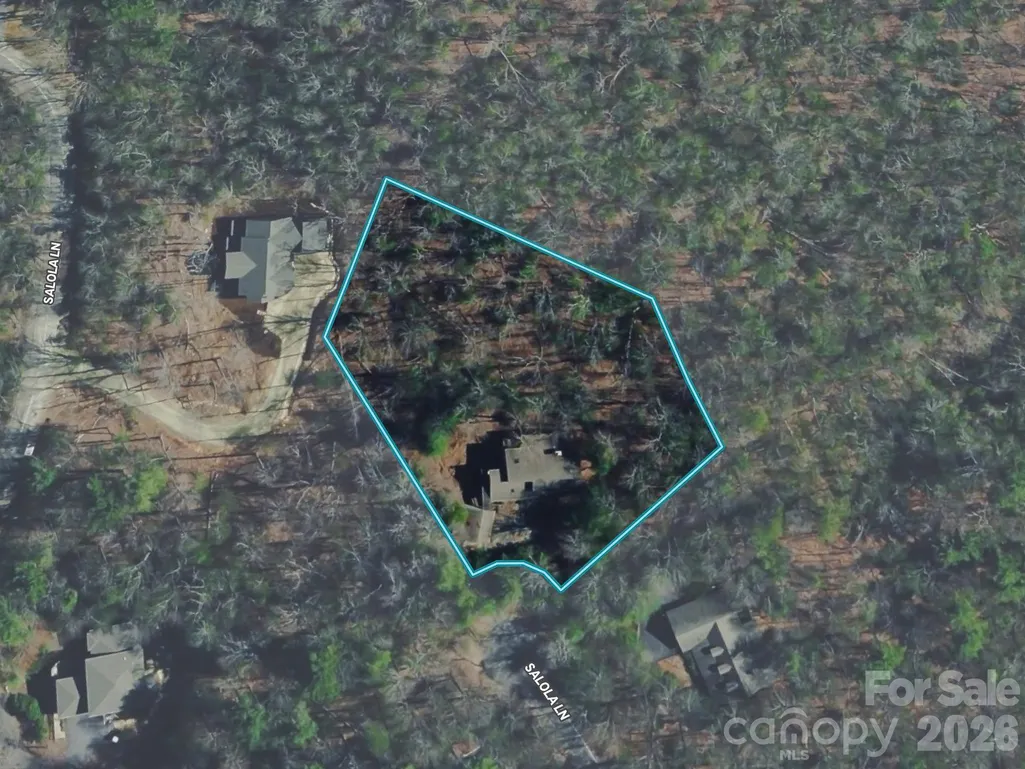
- Lot Size1.44 Acres
Data Source:
Canopy MLS
Property Description
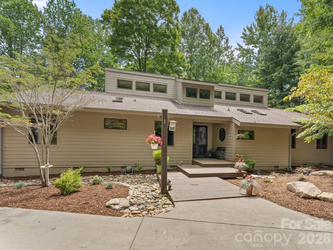
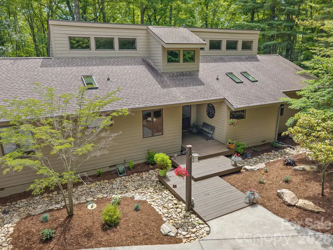
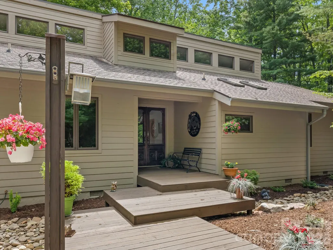
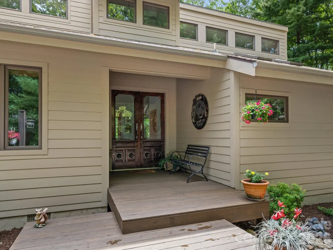
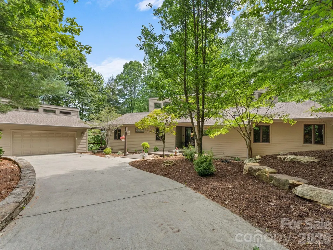
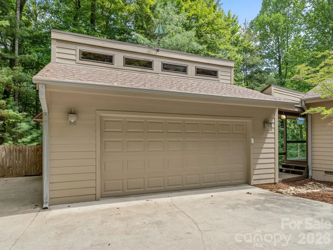
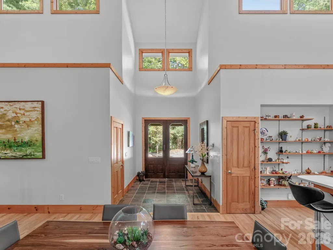
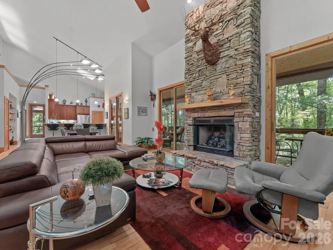
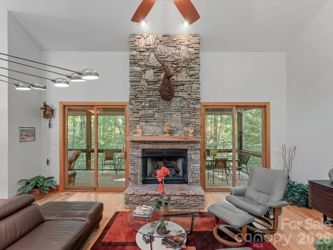
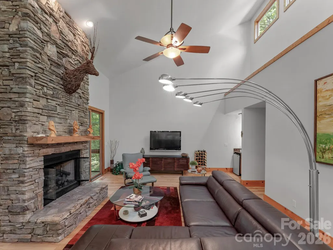
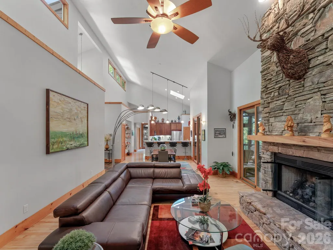
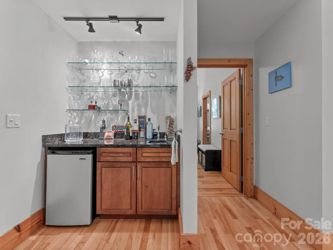
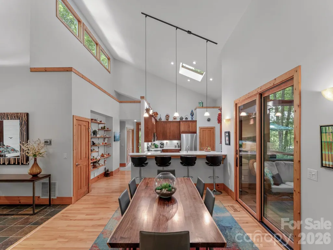
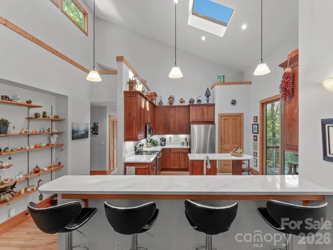
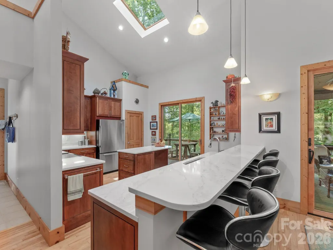
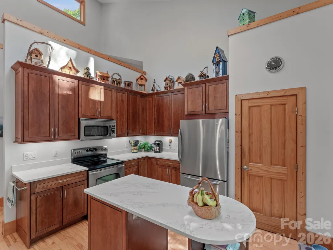
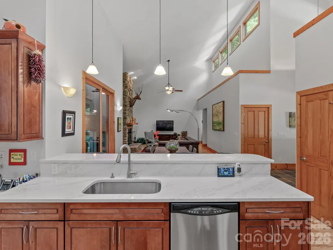
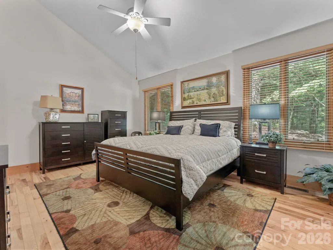
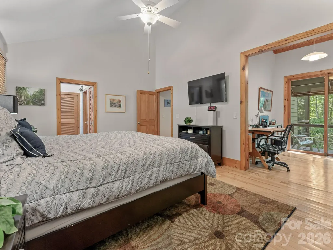
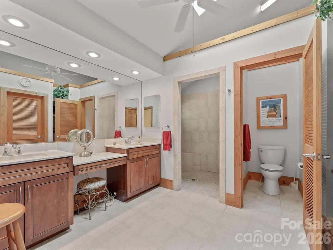
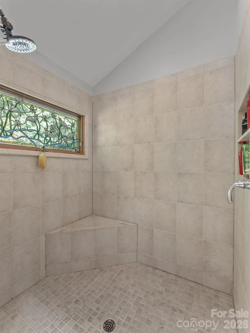
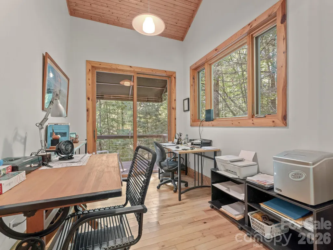
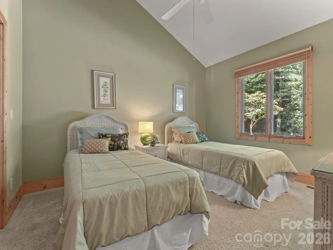
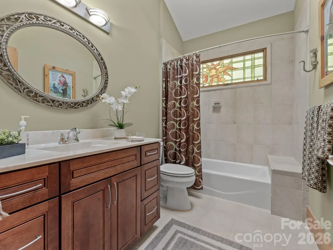
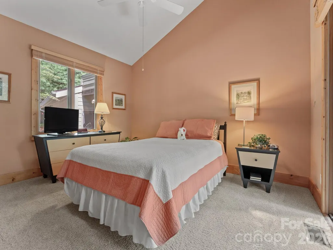
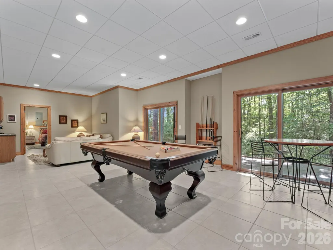
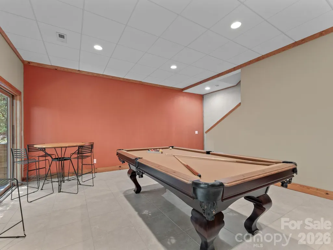
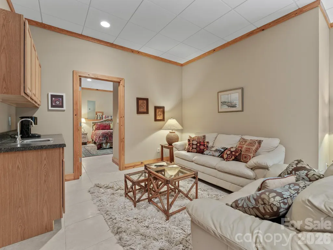
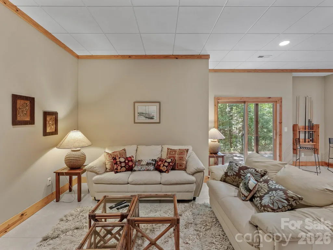
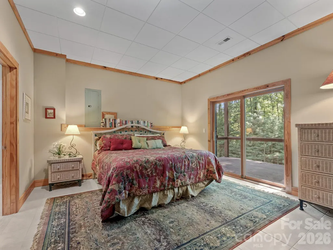
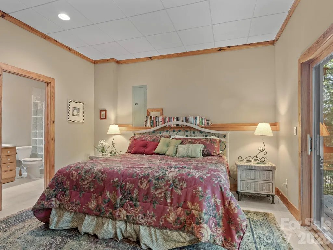
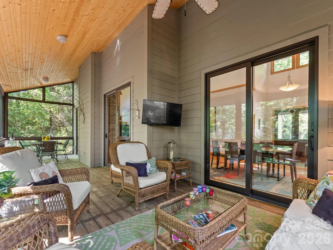
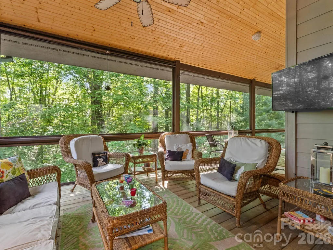
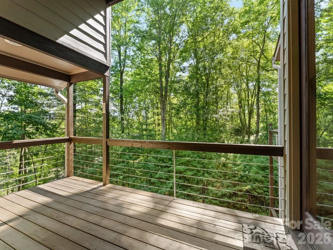
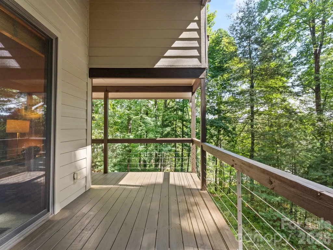
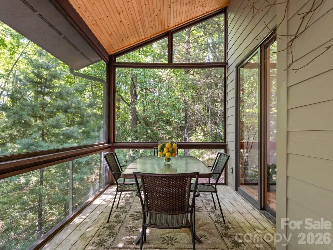
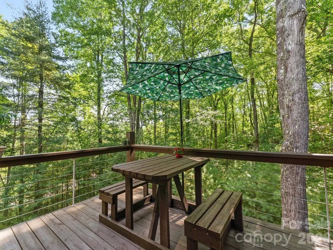
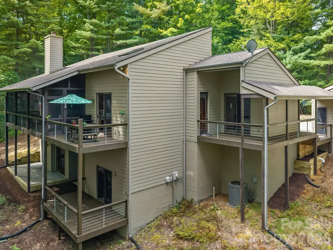
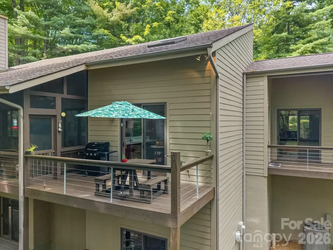
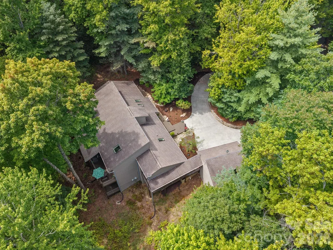
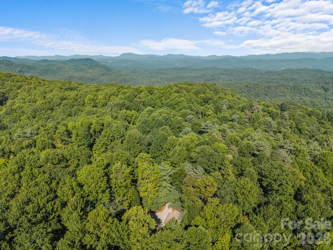
Designed by an architect as their own residence, this contemporary home takes its cues from the land, the light, and the surrounding hardwood forest. Soaring vaulted ceilings, clerestory windows, and skylights draw natural light deep into the living spaces, while expansive windows keep the forest present from nearly every room. The result is a home that feels open, connected to its setting, and quietly extraordinary. The main level offers all three bedrooms, while the lower level adds a family room and flex room, ideal for guests, a home office, or additional living space. A huge screened porch extends the living area outdoors, the perfect spot to take in the changing light and seasons of the surrounding canopy. Set on an oversized homesite at the end of a quiet cul-de-sac on Salola, one of Connestee Falls' more secluded streets, the home is bordered by green space and reached by a curved drive that winds through mature hardwoods before the house comes into view. The setting is private, quiet, and fully immersed in the woods, yet just steps from the Salola trail system and all the amenities and activities Connestee Falls is known for. Almost all furniture is negotiable. See the Broker Hosted Video!
| Elementary School | Middle School | High School |
|---|---|---|
| Rosman Elementary School | Rosman Middle School | Rosman High School |
| Price History | |
|---|---|
| 8/25/2026 | Listed $999,000 |
General Features
| Living Area | 3000 |
|---|---|
| Sewer | Septic Installed |
| Heating | Heat Pump |
| Cooling | Ceiling Fan(s),Central Air |
| Utilities | Cable Connected,Electricity Connected,Propane |
| Roof | Architectural Shingle |
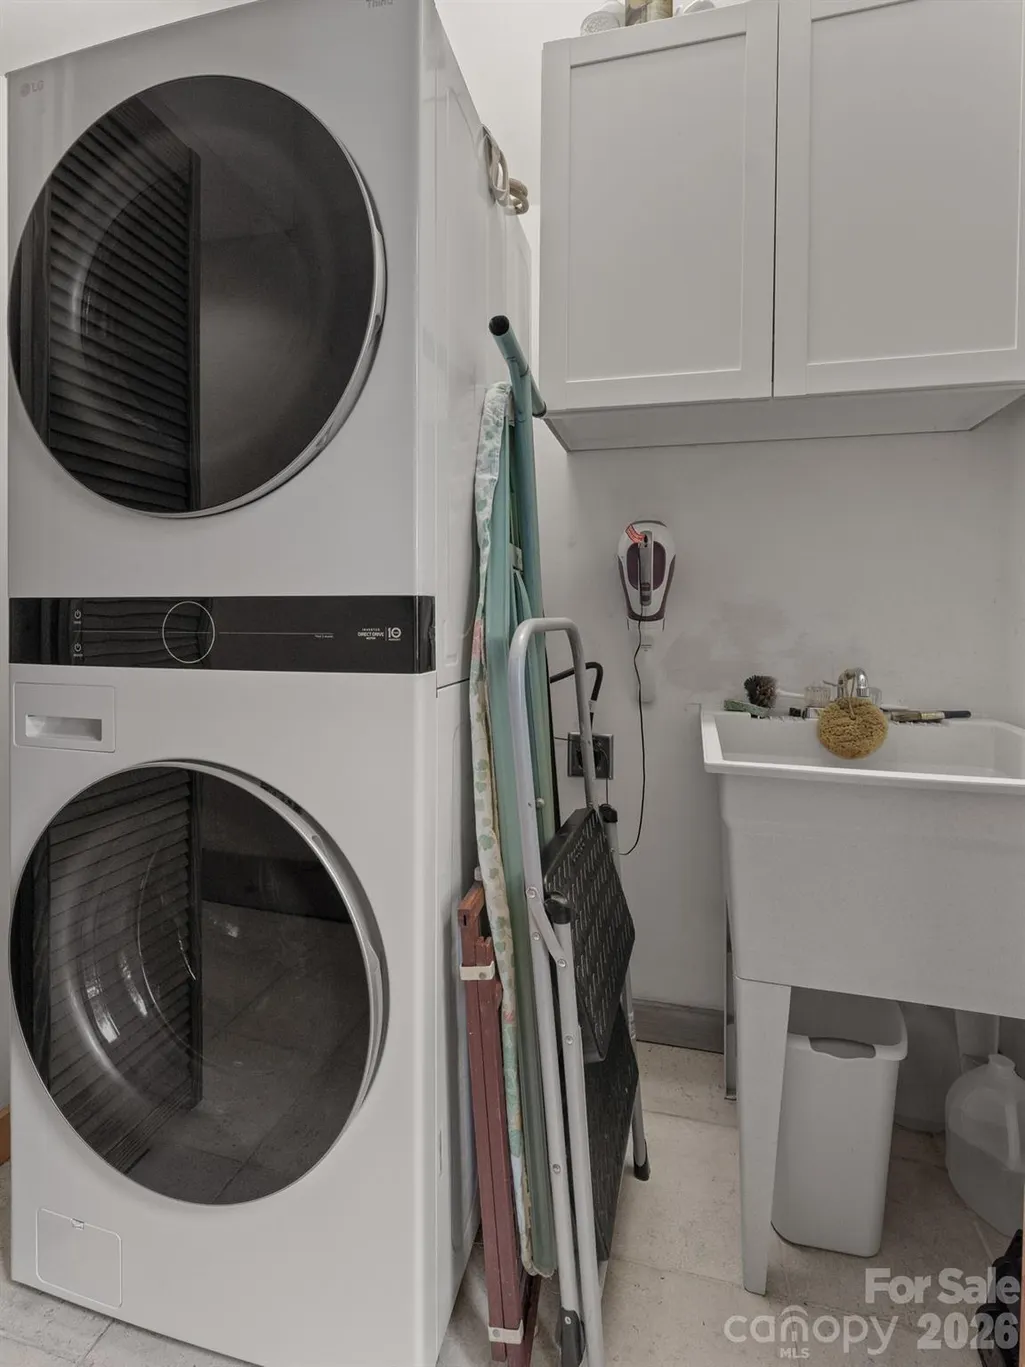
| Appliances | Bar Fridge,Dishwasher,Disposal,Electric Oven,Electric Range,Electric Water Heater,Refrigerator,Self Cleaning Oven,Washer/Dryer |
| HOA Fee | 4229 |
| Garage Spaces | 2 |
| Patio/Porch Features | Covered,Deck,Porch,Screened |
| Architectural Style | Contemporary |
| Security Features | Security Service |
| Construction Materials | Fiber Cement |
| Year Built | 2004 |
| Levels | One |
| Property Subtype | Single Family Residence |
| Parcel Number | 8582-03-1521-000 |
| Elevation | 3000 |
| Waterfront Features | Beach - Public,Boat Ramp – Community,Boat Slip – Community |
| Community Features | Business Center,Clubhouse,Dog Park,Fitness Center,Game Court,Gated,Golf,Outdoor Pool,Picnic Area,Playground,Recreation Area,RV Storage,Sport Court,Other |
| Assoc Fee Paid Per | Annually |
| County | Transylvania |
| New Construction | No |
| Property Type | Residential |
| HOA | Yes |
| Subdivision Name | Connestee Falls |
| Garage Y/N | Yes |
| Full Baths | 3 |
| Directions | Enter the East Fork Gate and follow Connestee Trail to Salola Lane. Turn left on Salola Lane and follow Salola Lane all the way to the very end. It's the last house at the end of the cul-de-sac. |
| High School | Rosman |
| City | Brevard |
| Association Name | CFPOA |
| Senior Community Y/N | No |
| Open Parking Spaces | 4 |
| Lot Size Units | Acres |
| Carport Y/N | No |
| Elementary School | Rosman |
| Middle/Junior High School | Rosman |
| Additional Parcels Y/N | No |
| Virtual Tour | https://youtu.be/DoHybkdBgdE |
| Standard Status | Active |
| CAR_HOASubjectTo | Required |
| Construction Type | Site Built |
| Restrictions | Architectural Review |
| Tax Assessed Value | 653370 |
| Virtual Tour | https://youtu.be/DoHybkdBgdE |
| Listing Terms | Cash,Conventional,VA Loan |
Interior Features
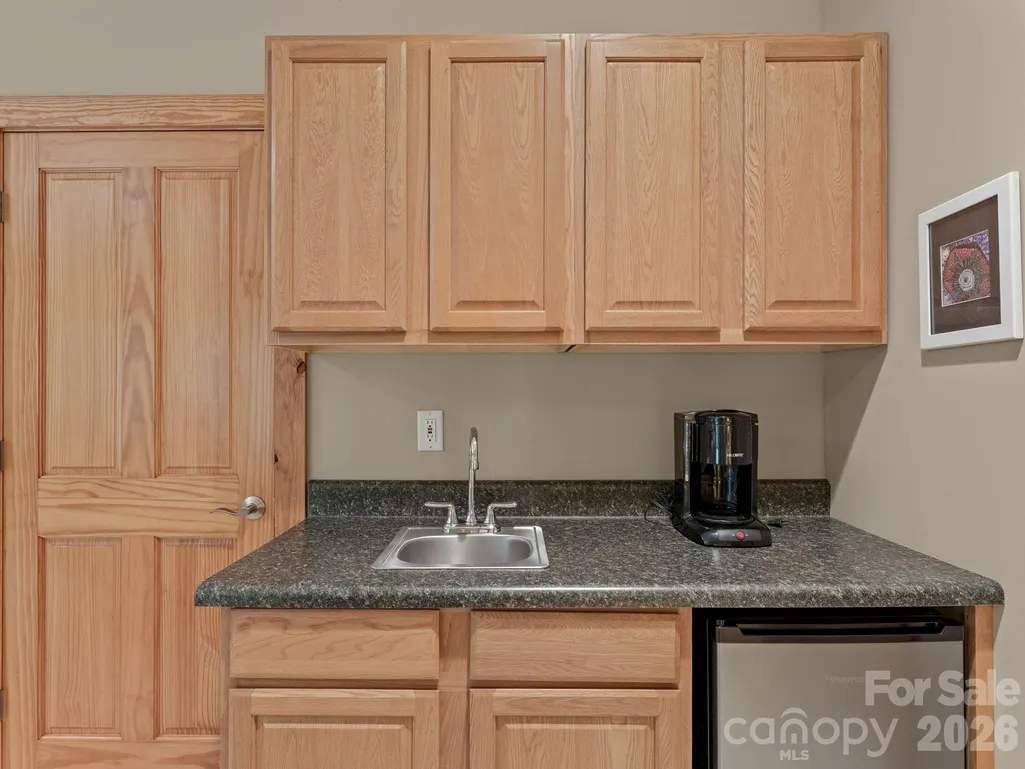
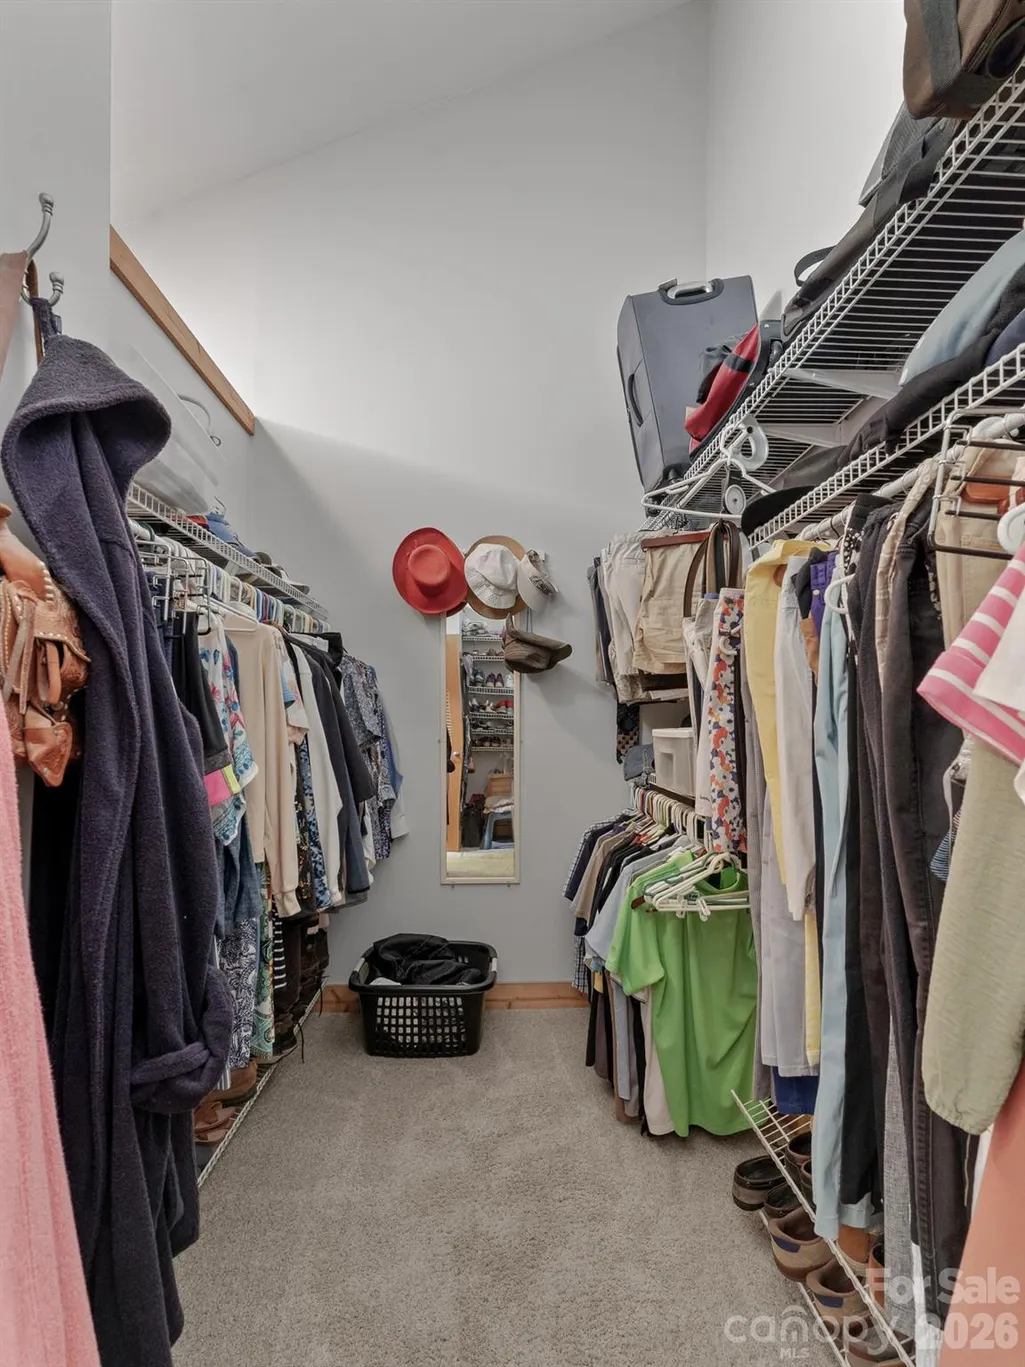
| Interior Amenities | Breakfast Bar,Entrance Foyer,Open Floorplan,Pantry,Walk-In Closet(s),Wet Bar |
|---|---|
| Basement | Finished |
| Flooring | Carpet,Tile,Wood |
| Fireplace Features | Gas Log,Propane |
| Basement (Y/N) | Yes |
| Fireplace Y/N | Yes |
| Above Grade Finished Area | 2147 |
| Laundry Features | Electric Dryer Hookup,In Hall,Main Level,Washer Hookup |
| Total Bedrooms | 3 |
| Below Grade Finished Area | 853 |
| Total Baths | 3 |
| SqFt Main | 2147 |
| SqFt Garage | 555 |
| Bedroom | 3 |
Exterior Features
| Parking Features | Circular Driveway,Driveway,Detached Garage |
|---|---|
| Lot Features | Cul-De-Sac,Level,Private,Wooded |
| Water Source | Community Well |
| Lot Size Area | 1.44 |
| Foundation Details | Basement,Crawl Space |
| Road Surface Type | Concrete,Paved |
| Other Equipment | Fuel Tank - Owned |
| Road Responsibility | Private Maintained Road |
| Main Level Garage YN | Yes |
Amenities
- Foreclosure
- Views
- Short Sale
- New Construction
- Adult 55+
- Lease To Own
- No HOA Fees
- Furnished
- Primary On Main
- Air Conditioning
- Seller Finance
- Green
- Fixer Upper
- Horse
- Golf
- Fireplace
- Deck
- Garage
- Basement
- Pool
Property vs Single Family Average in 28712
Price
Year Built
Visits

 Tennessee Virginia Regional MLS All information deemed reliable but not guaranteed. All properties are subject to prior sale, change or withdrawal. Neither listing broker(s) or information provider(s) shall be responsible for any typographical errors, misinformation, misprints and shall be held totally harmless. Listing(s) information is provided for consumer's personal, non-commercial use and may not be used for any purpose other than to identify prospective properties consumers may be interested
