
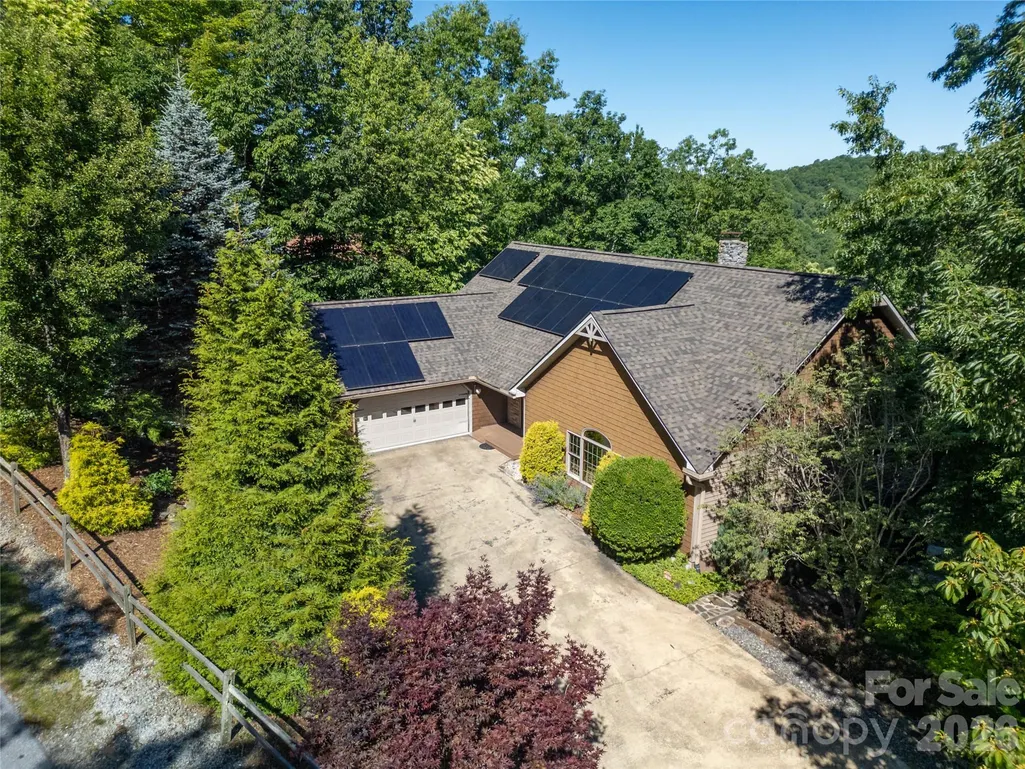
Views - Golf Course - Primary on Main - Eco Friendly
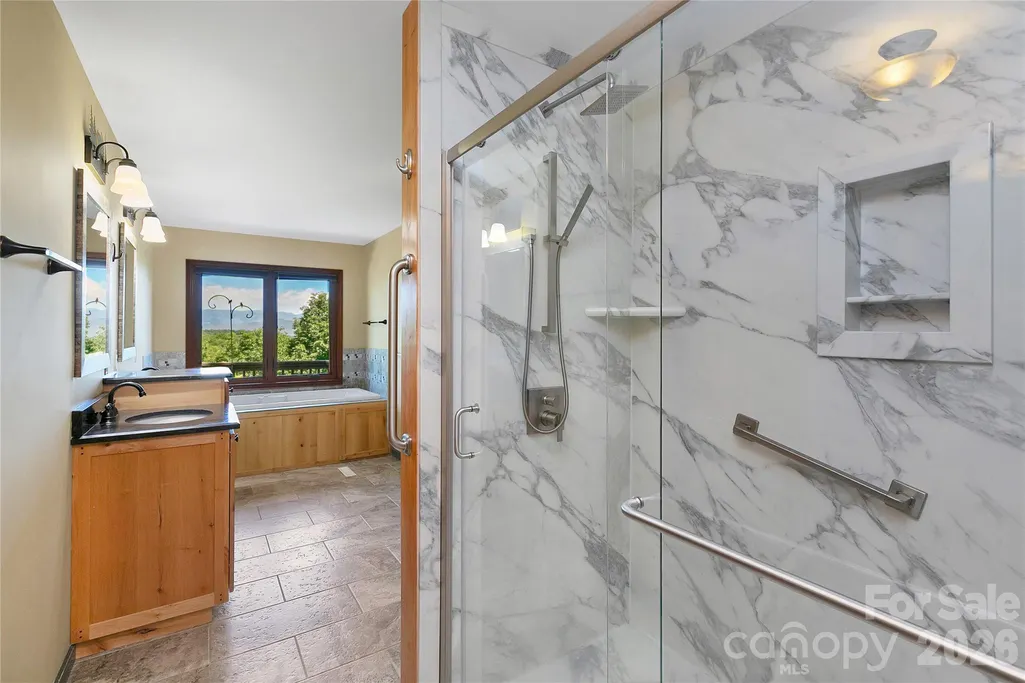
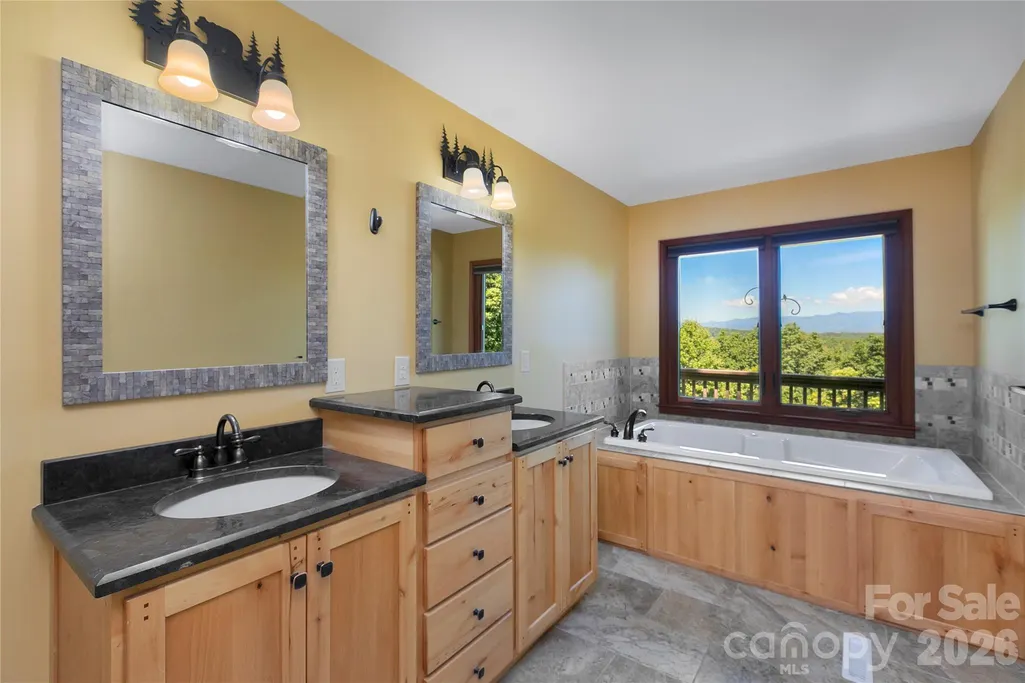
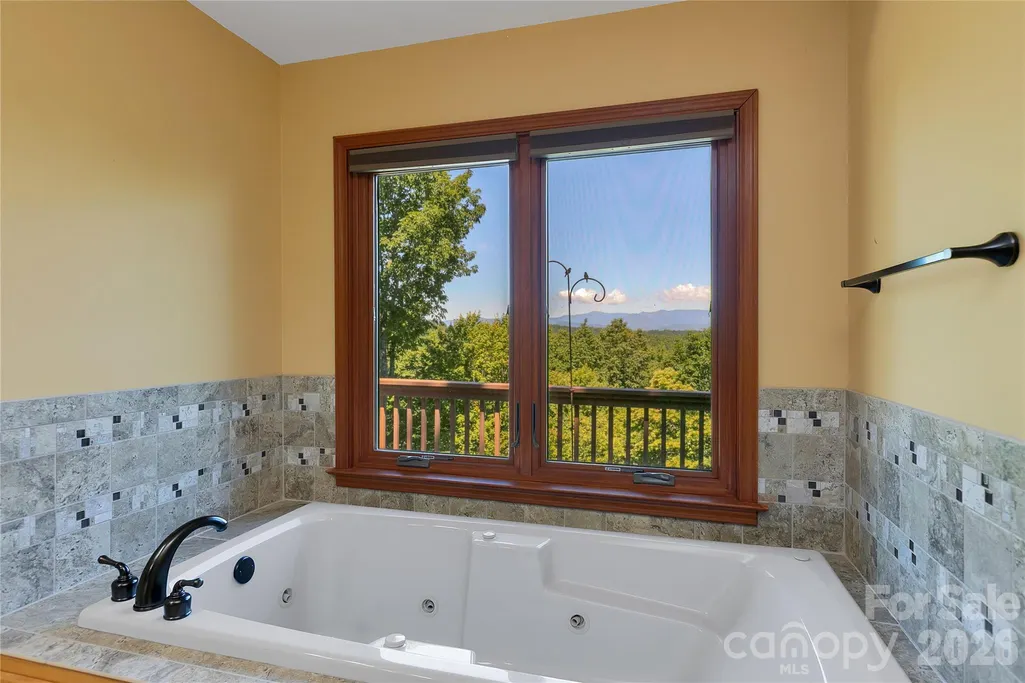
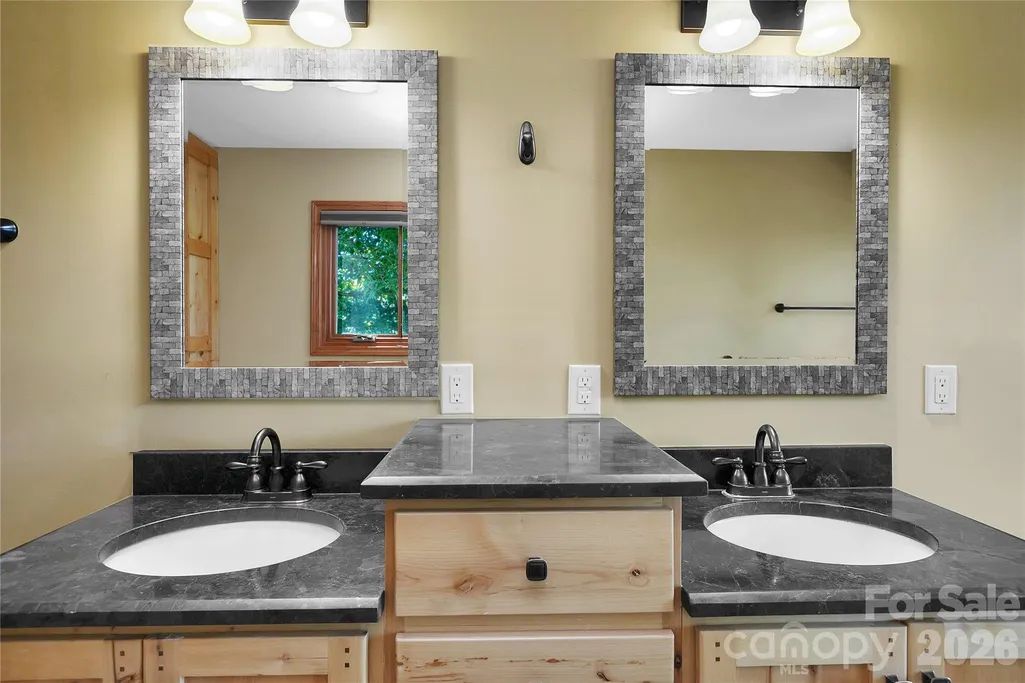
Address
157 Kawani Lane, Brevard, NC
Price
$ 1,245,000
Property Attributes
- ID#4393607
- TypeSingle Family
- Listing Status Active
- CountyTRANSYLVANIA
- CityBrevard
- AreaTransylvania County
- NeighborhoodConnestee Falls
- Zip28712
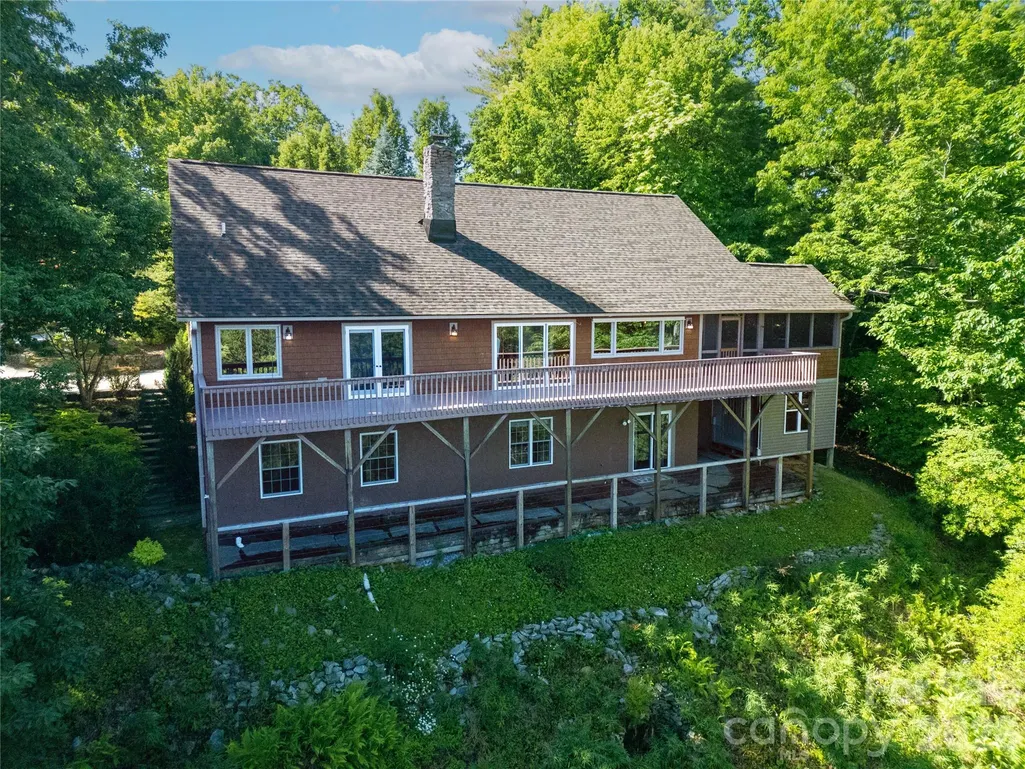
- StyleContemporary
- Year Built1996
- Price$ 1,245,000
- Bedrooms3
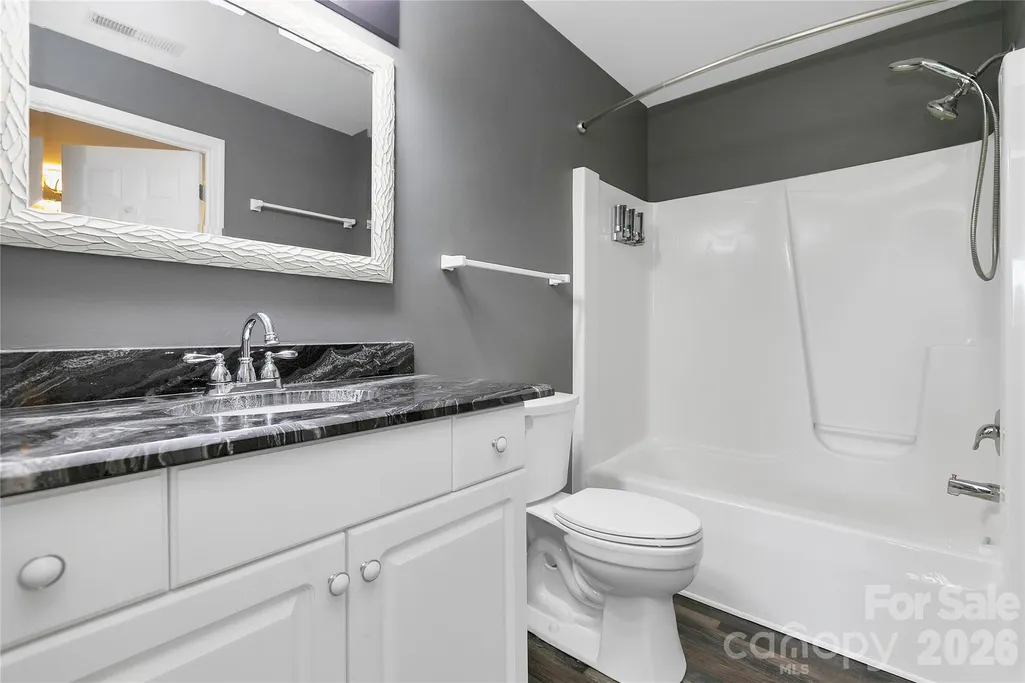
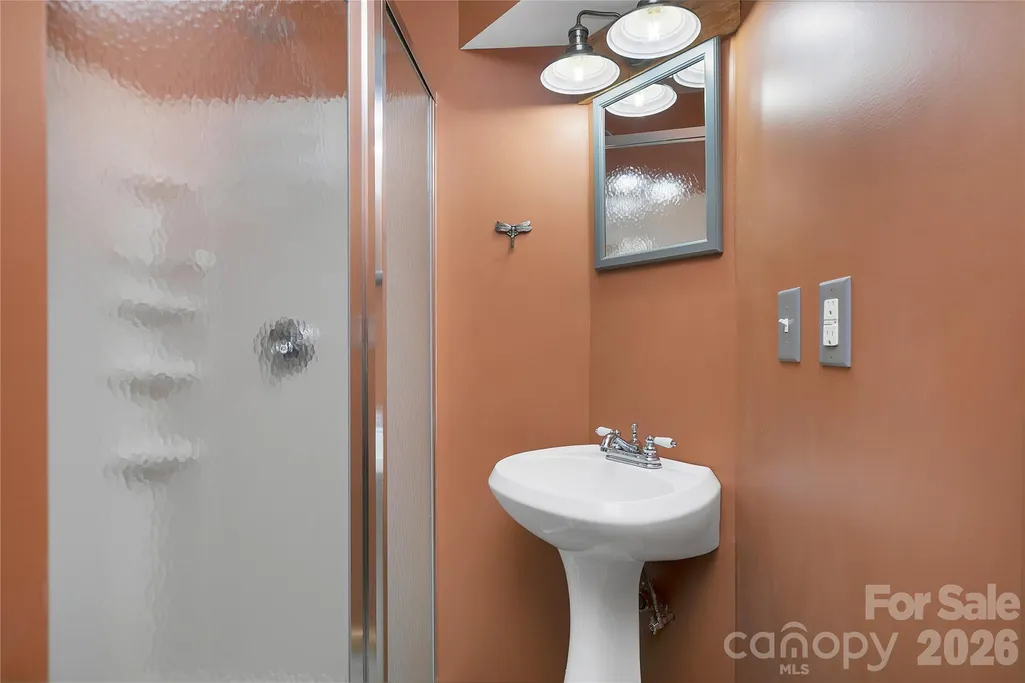
- Full Bathrooms3
- Half Bathrooms1
- Sqr Footage3765
- Lot Size0.85 Acres
Data Source:
Canopy MLS
Property Description
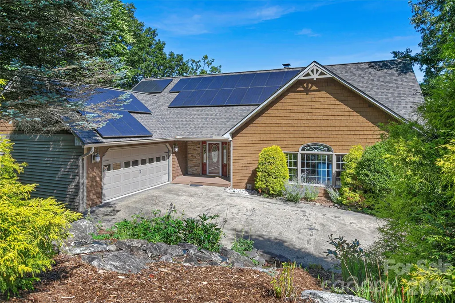
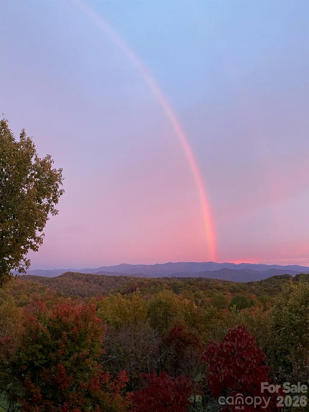
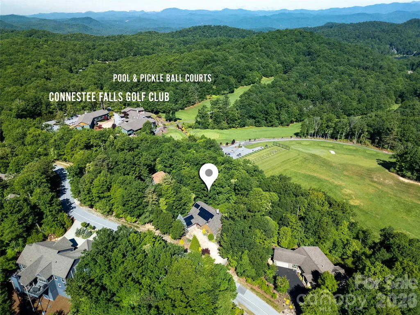
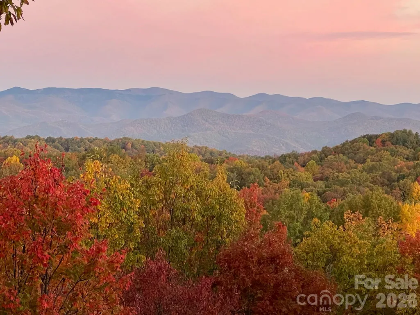
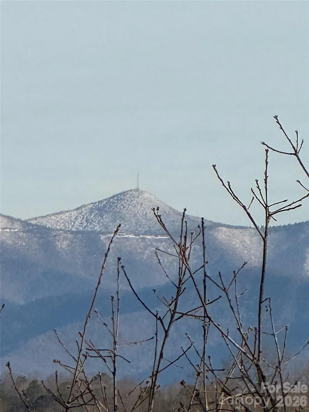
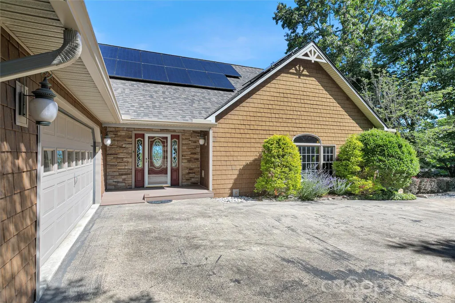
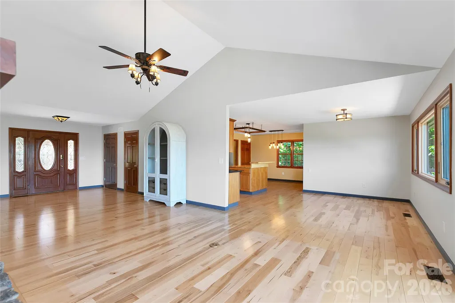
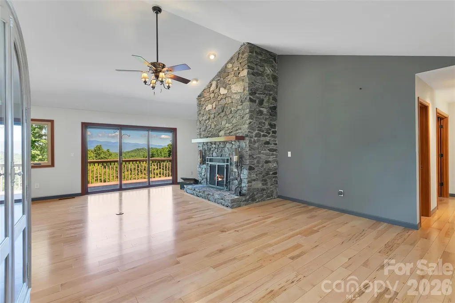
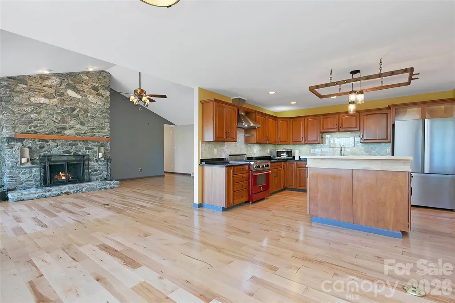
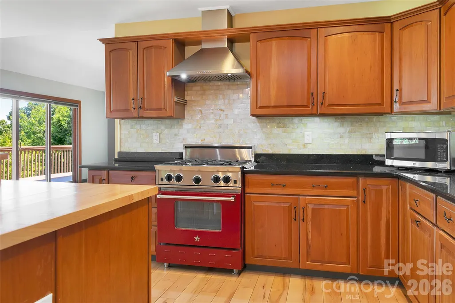
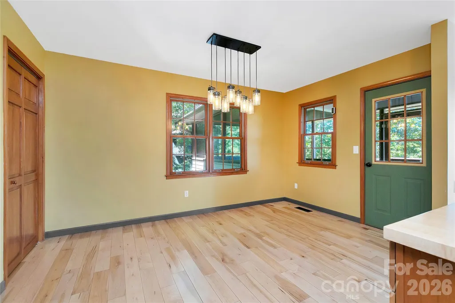
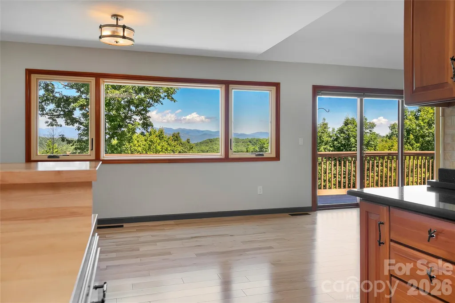
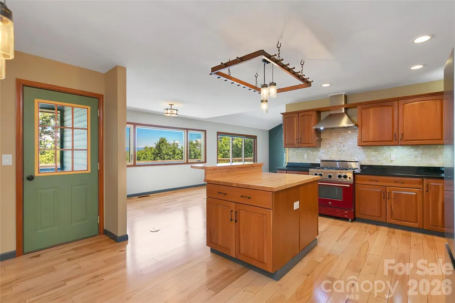
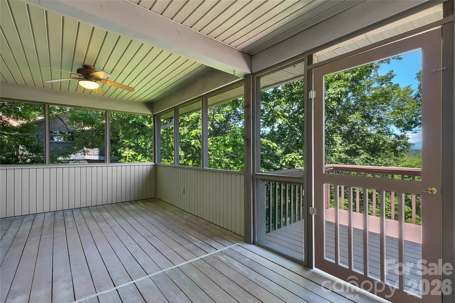
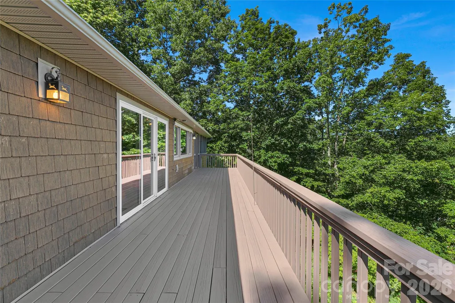
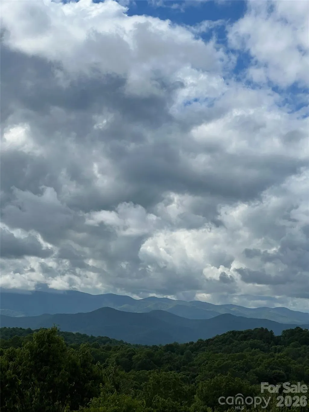
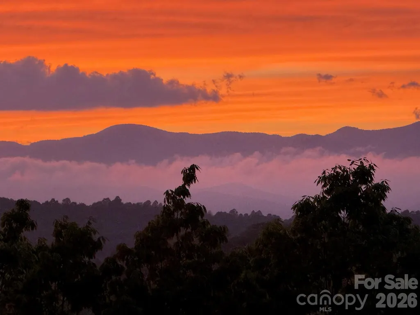
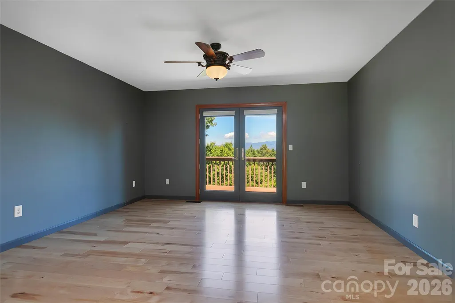
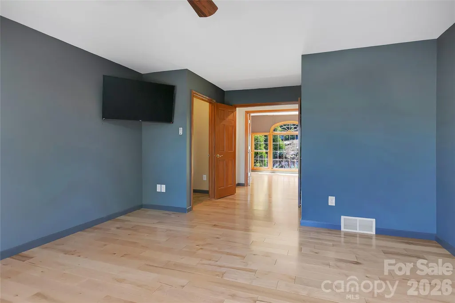
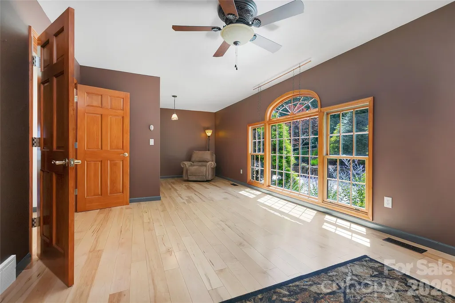
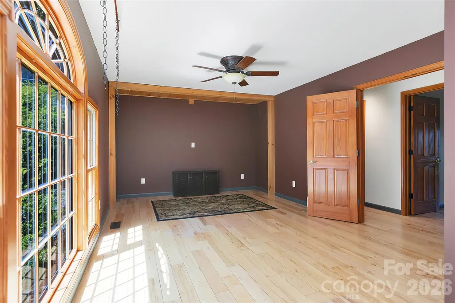
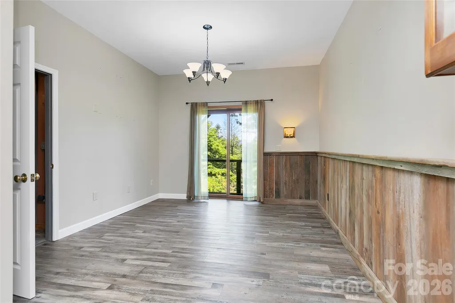
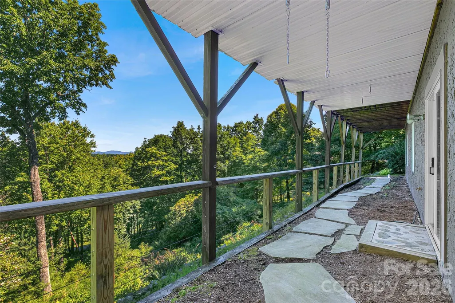
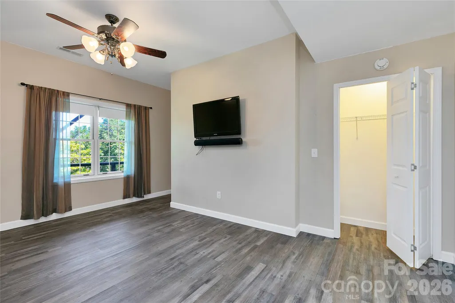
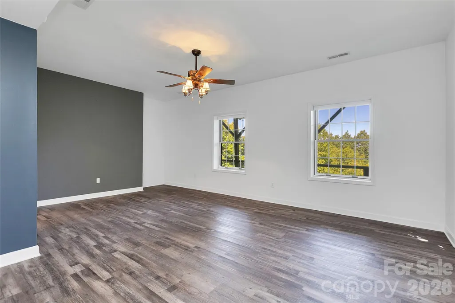
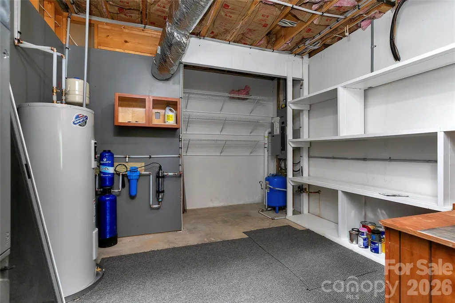
Enjoy remarkable year-round views of the Blue Ridge Parkway from this beautifully maintained home in the highly sought-after Overlook Estates neighborhood, conveniently located within the Connestee Falls clubhouse area. With easy access to the community's outstanding amenities, this property offers both comfort and convenience. The ever-changing mountain landscape, dramatic cloud formations, and vibrant seasonal colors provide a stunning backdrop from nearly every angle. Meticulously cared for and thoughtfully upgraded, this turnkey home showcases quality craftsmanship and pride of ownership throughout. Recent improvements include extensive plumbing upgrades, a whole-house water filtration system, a new roof with solar panels, and new flooring throughout the home. For added peace of mind, CAM Heating & Air will install a brand-new Trane HVAC system after closing, allowing the new owners to receive the full manufacturer warranty. A complete list of improvements and upgrades is available in the attached documents. SELLER WILL PAY $7000 TOWARDS THE INITIAL AMENITY FEE AT CLOSING.
| Elementary School | Middle School | High School |
|---|---|---|
| Brevard Elementary School | Brevard Middle School | Brevard High School |
| Price History | |
|---|---|
| 9/1/2026 | Listed $1,245,000 |
General Features
| Living Area | 3765 |
|---|---|
| Sewer | Private Sewer |
| Heating | Heat Pump |
| Cooling | Central Air,Heat Pump |
| Utilities | Cable Available,Propane,Solar,Underground Power Lines,Underground Utilities |
| Roof | Architectural Shingle |
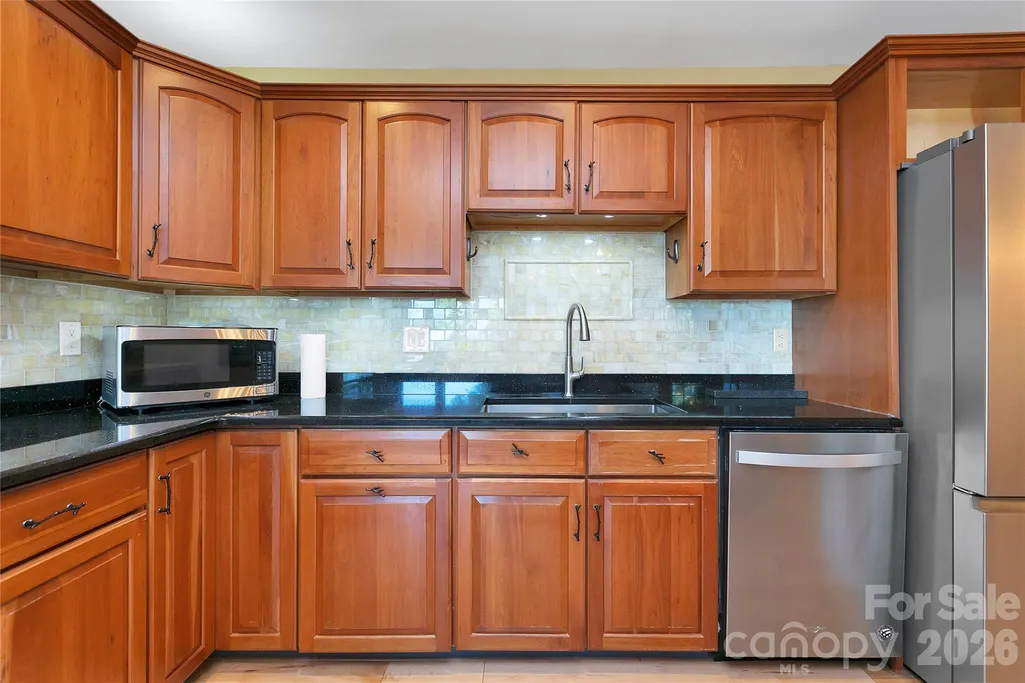
| Appliances | Dishwasher,Disposal,Exhaust Hood,Filtration System,Gas Range,Microwave,Refrigerator |
| Zoning | None |
| HOA Fee | 4229 |
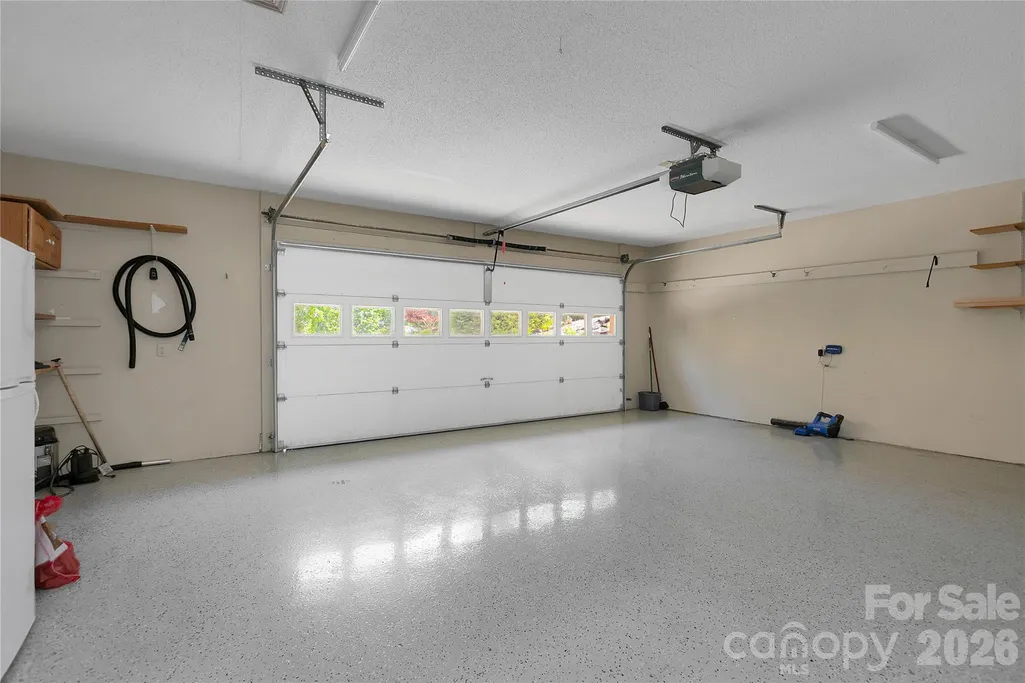
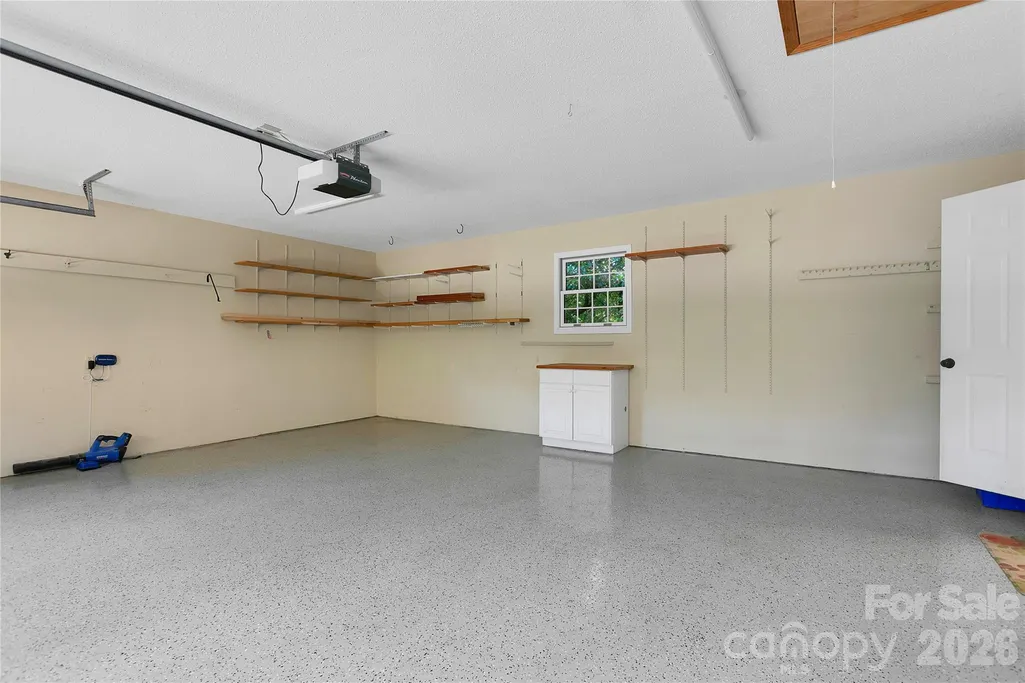
| Garage Spaces | 2 |
| Patio/Porch Features | Covered,Deck,Front Porch,Screened |
| Architectural Style | Contemporary |
| Security Features | Radon Mitigation System,Security Service |
| Construction Materials | Vinyl |
| Year Built | 1996 |
| View | Long Range,Mountain(s),Year Round |
| Levels | One |
| Property Subtype | Single Family Residence |
| Parcel Number | 8582-68-6350-000 |
| Elevation | 3000 |
| Waterfront Features | Beach - Public,Boat Ramp – Community,Boat Slip – Community |
| Community Features | Clubhouse,Dog Park,Fitness Center,Game Court,Gated,Golf,Lake Access,Outdoor Pool,Pickleball,Picnic Area,Playground,Putting Green,Recreation Area,RV Storage,Tennis Court(s),Walking Trails |
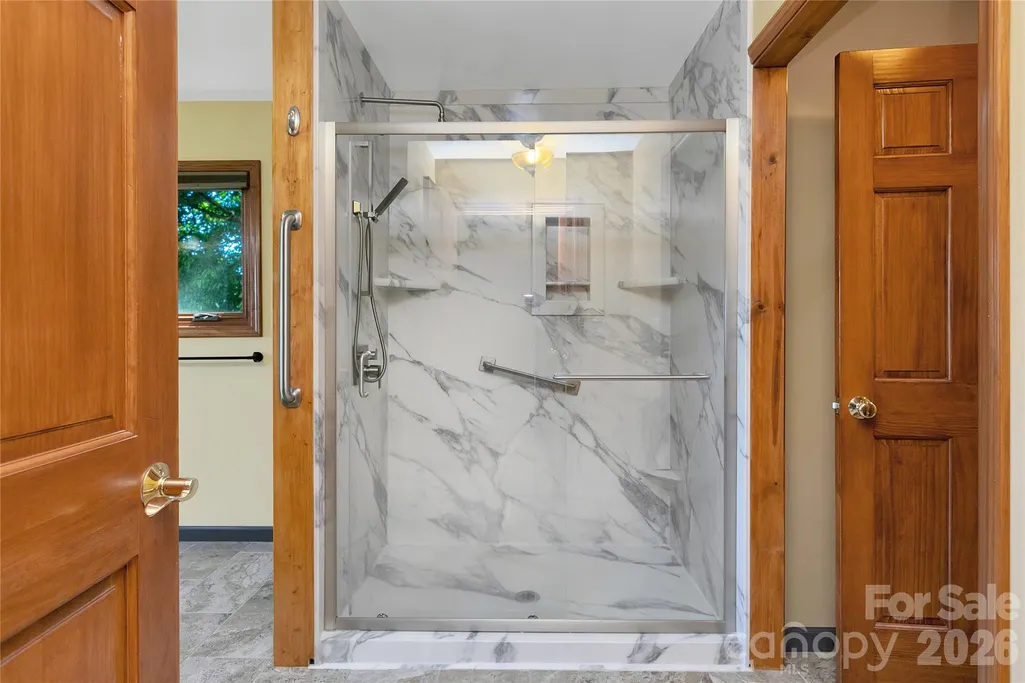
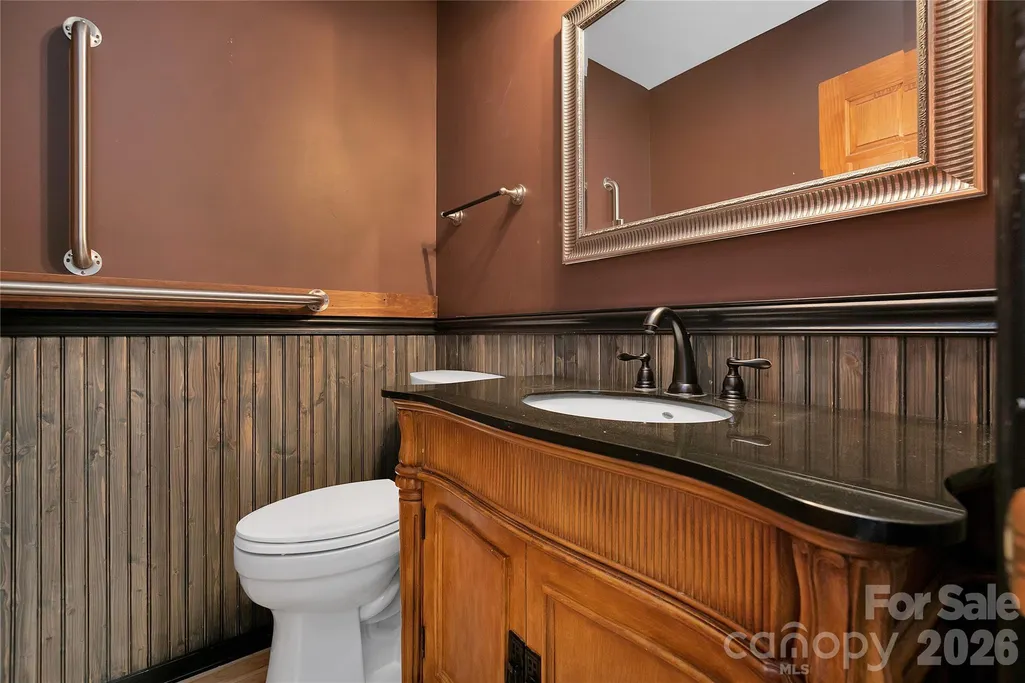
| Accessibility | Bath Grab Bars,Ramp(s)-Main Level |
| Assoc Fee Paid Per | Annually |
| County | Transylvania |
| New Construction | No |
| Property Type | Residential |
| HOA | Yes |
| Subdivision Name | Connestee Falls |
| Garage Y/N | Yes |
| Full Baths | 3 |
| Directions | Hwy 276 South to East Fork Gate. Continue on Connestee Trail. Turn right at the club house parking lot. Take next right into Overlook Estates. Home will be on the left. |
| High School | Brevard |
| City | Brevard |
| Association Name | Connestee Falls |
| Senior Community Y/N | No |
| Lot Size Units | Acres |
| Carport Y/N | No |
| Elementary School | Brevard |
| Middle/Junior High School | Brevard |
| Additional Parcels Y/N | No |
| Standard Status | Active |
| CAR_HOASubjectTo | Required |
| Construction Type | Site Built |
| Restrictions | Architectural Review |
| Tax Assessed Value | 1310820 |
| Listing Terms | Cash,Conventional |
Interior Features
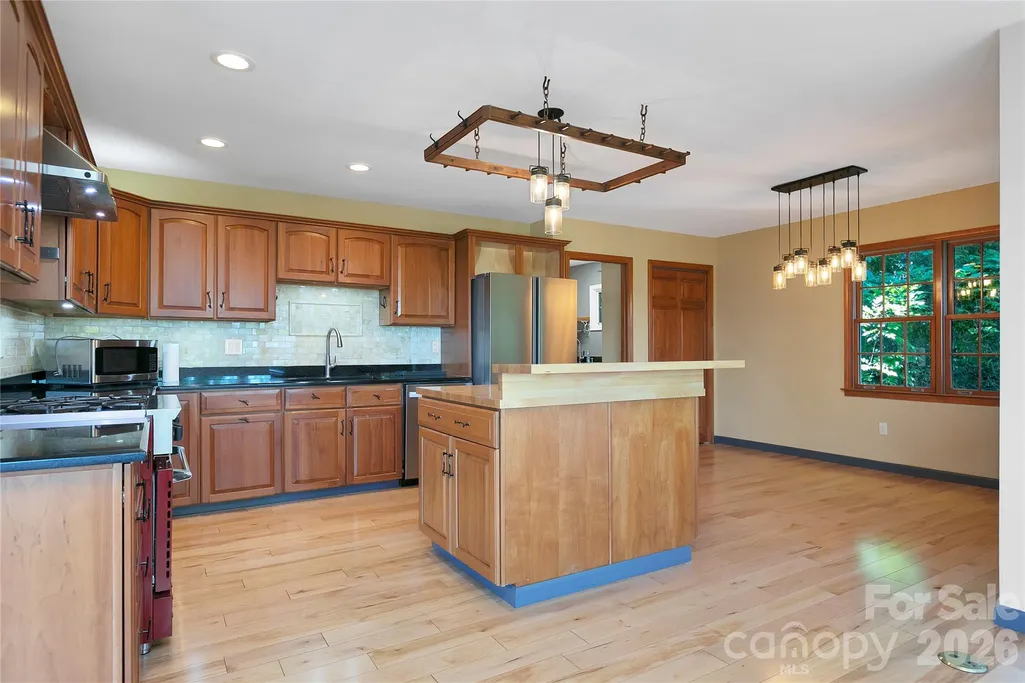
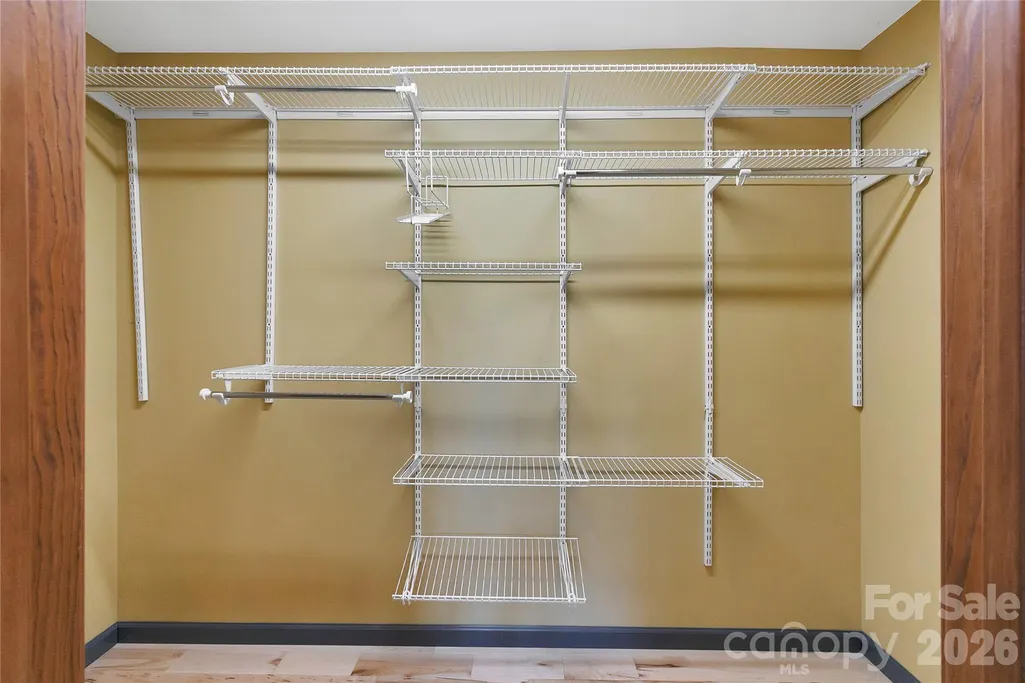
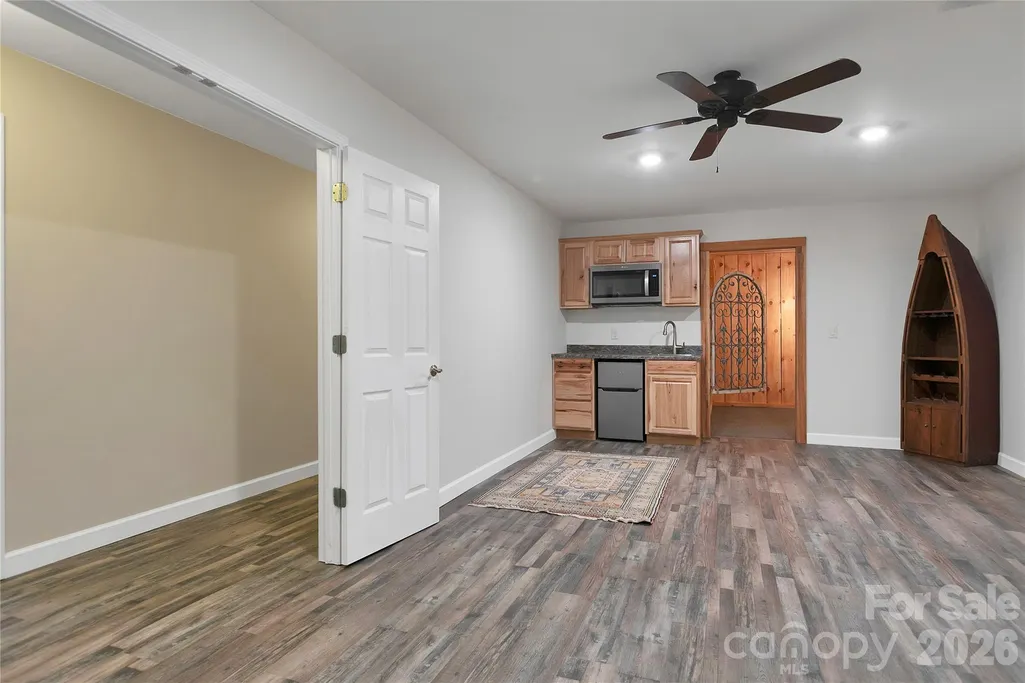
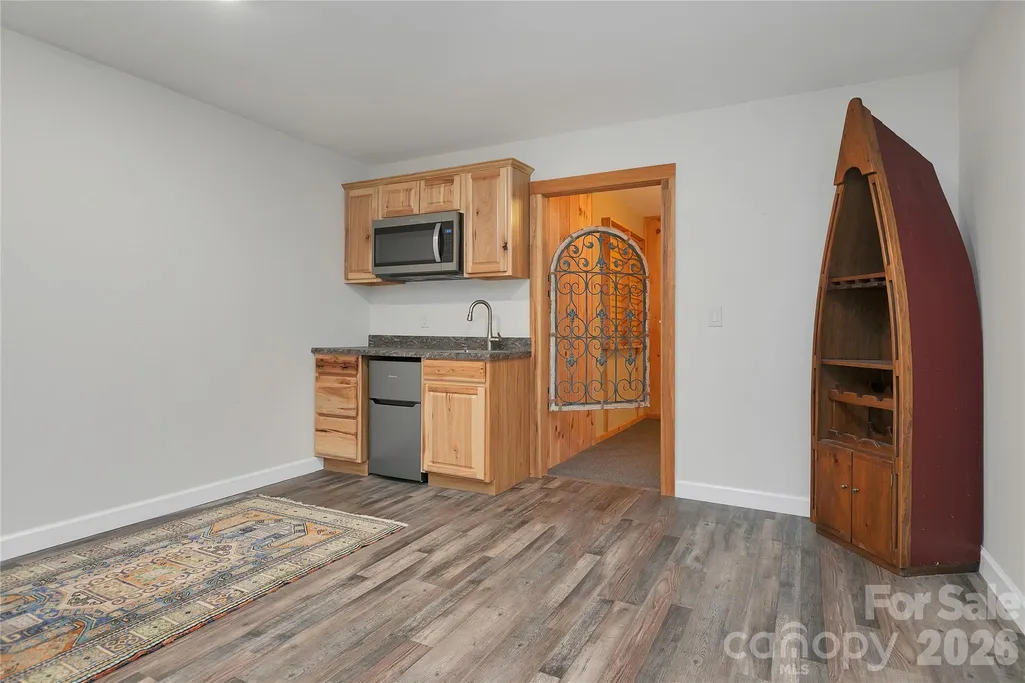
| Interior Amenities | Breakfast Bar,Entrance Foyer,Kitchen Island,Open Floorplan,Pantry,Storage,Walk-In Closet(s),Wet Bar |
|---|---|
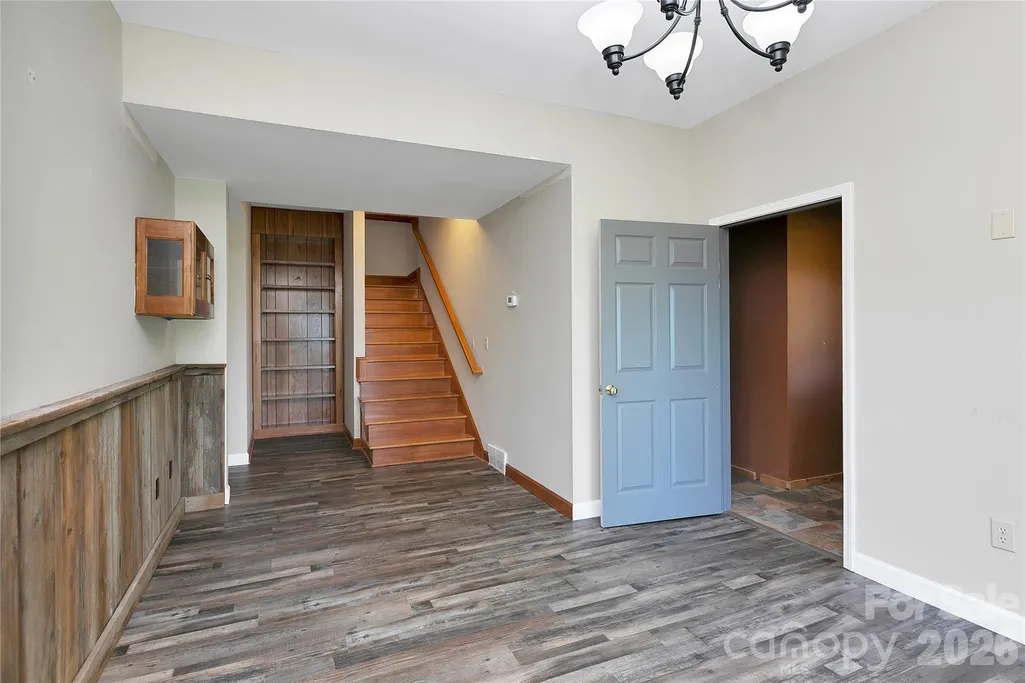
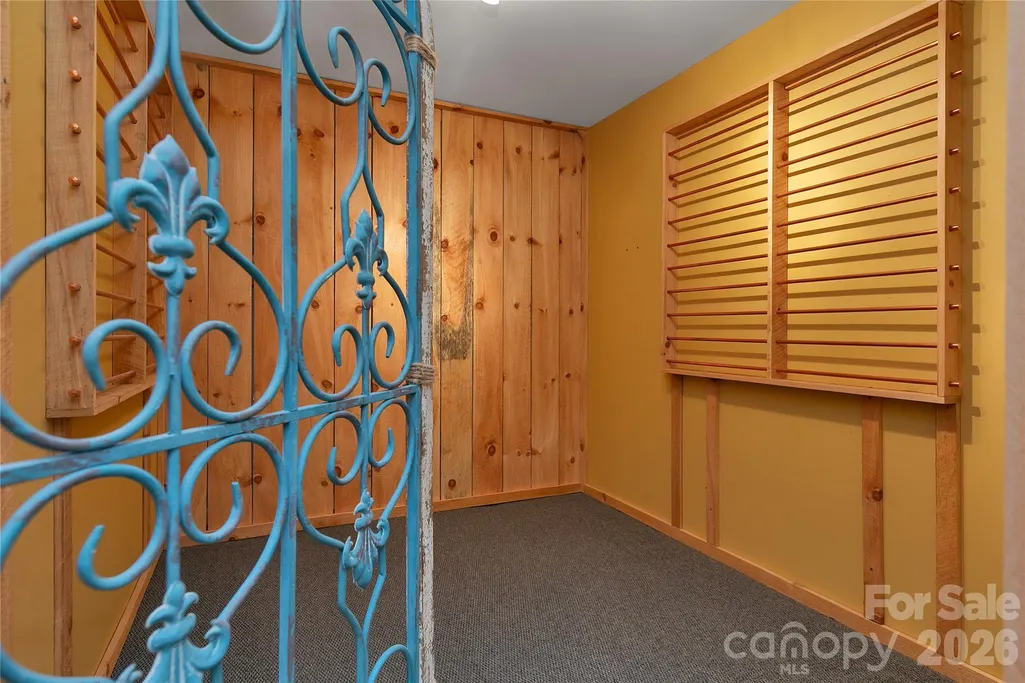
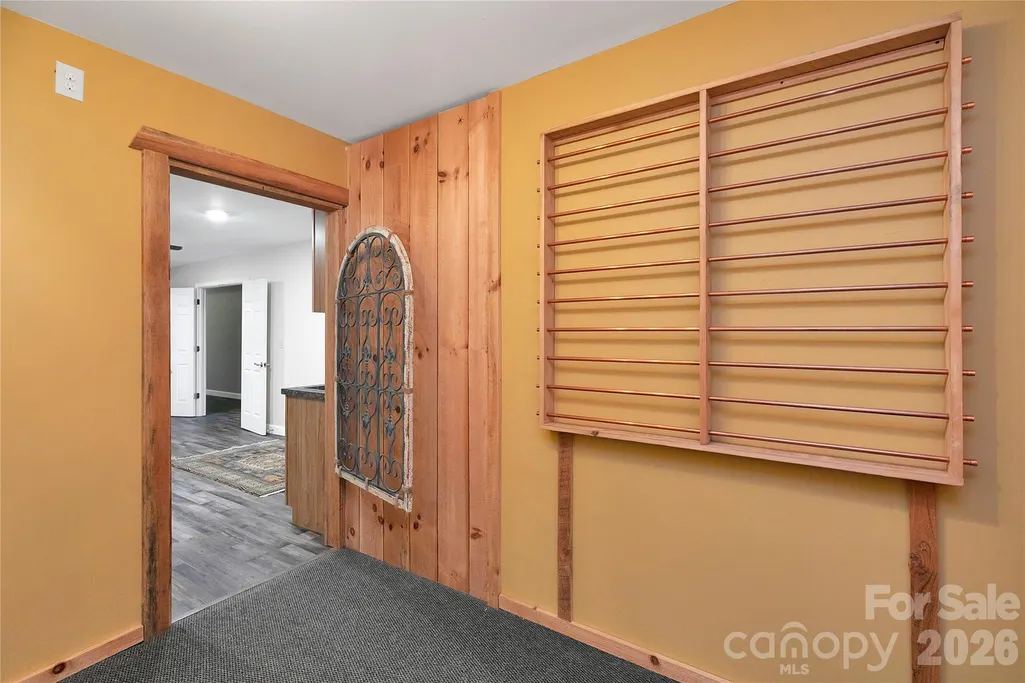
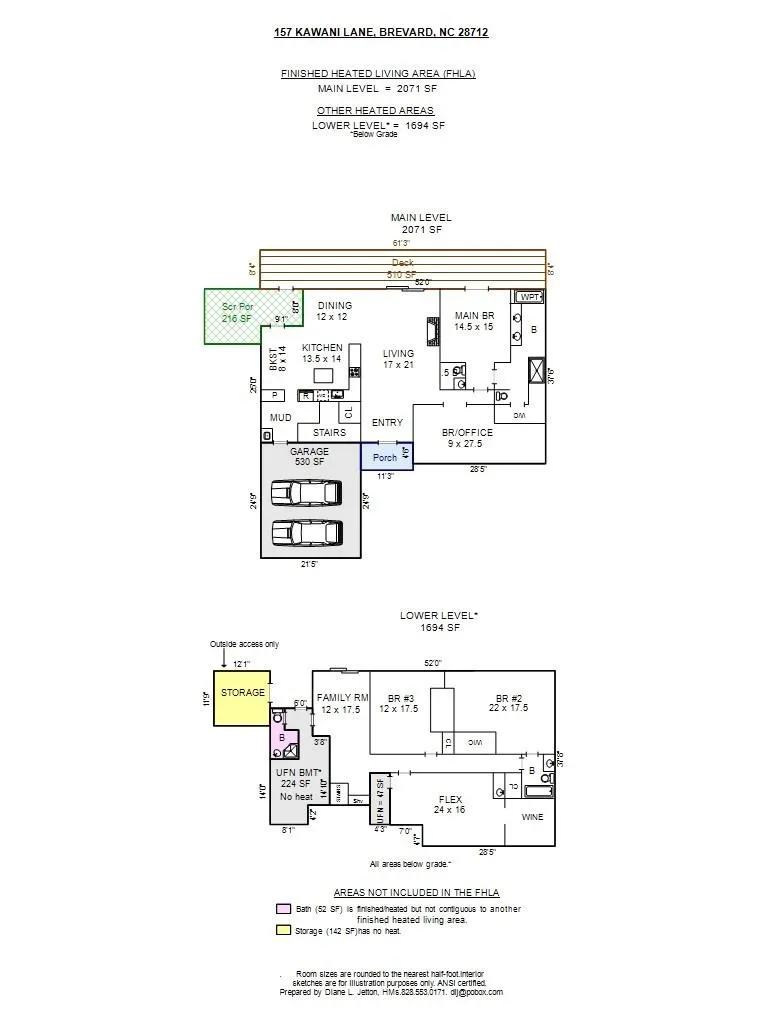
| Basement | Daylight,Storage Space,Walk-Up Access |
| Fireplace Features | Great Room,Wood Burning |
| Basement (Y/N) | Yes |
| Window Features | Insulated Window(s) |
| Fireplace Y/N | Yes |
| Above Grade Finished Area | 2071 |
| Half Baths | 1 |
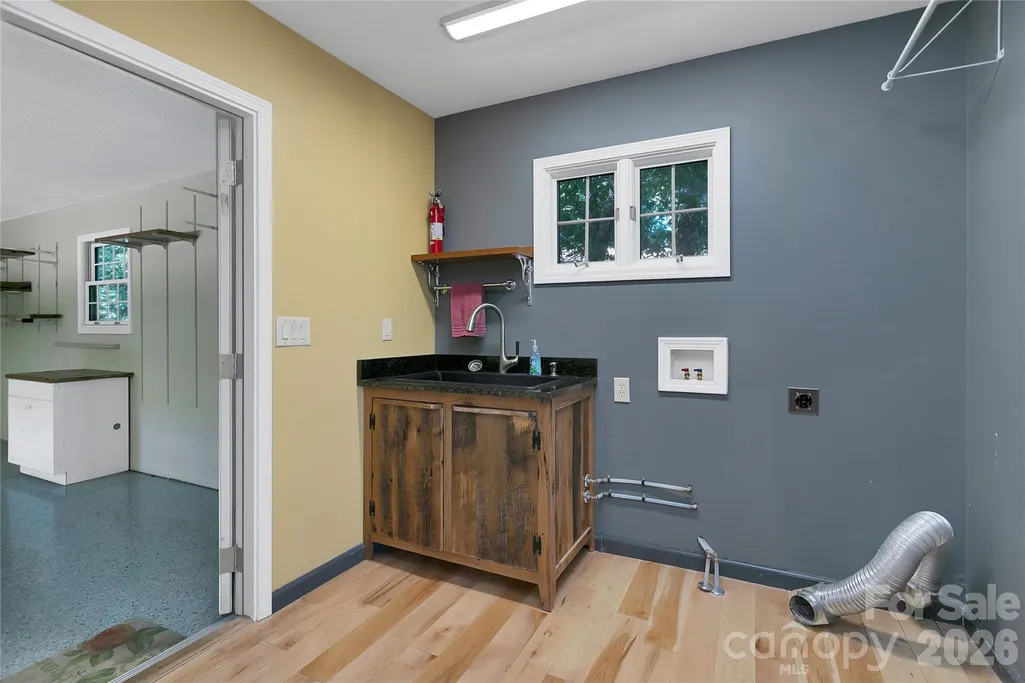
| Laundry Features | Electric Dryer Hookup,Laundry Room,Main Level,Washer Hookup |
| Total Bedrooms | 3 |
| Below Grade Finished Area | 1694 |
| Total Baths | 4 |
| SqFt Main | 2071 |
| SqFt Garage | 530 |
| Bedroom | 1 |
Exterior Features
| Parking Features | Driveway,Attached Garage |
|---|---|
| Lot Features | Sloped,Views |
| Water Source | Community Well |
| Lot Size Area | 0.85 |
| Foundation Details | Basement |
| Road Surface Type | Concrete,Paved |
| Door Features | Insulated Door(s),Sliding Doors,Storm Door(s) |
| Other Equipment | Fuel Tank - Leased |
| Road Responsibility | Private Maintained Road |
| Main Level Garage YN | Yes |
Amenities
- Foreclosure
- Views
- Short Sale
- New Construction
- Adult 55+
- Lease To Own
- No HOA Fees
- Furnished
- Primary On Main
- Air Conditioning
- Seller Finance
- Green
- Fixer Upper
- Horse
- Golf
- Fireplace
- Deck
- Garage
- Basement
- Pool
Property vs Single Family Average in 28712
Price
Year Built
Visits

 Tennessee Virginia Regional MLS All information deemed reliable but not guaranteed. All properties are subject to prior sale, change or withdrawal. Neither listing broker(s) or information provider(s) shall be responsible for any typographical errors, misinformation, misprints and shall be held totally harmless. Listing(s) information is provided for consumer's personal, non-commercial use and may not be used for any purpose other than to identify prospective properties consumers may be interested
