
Primary on Main
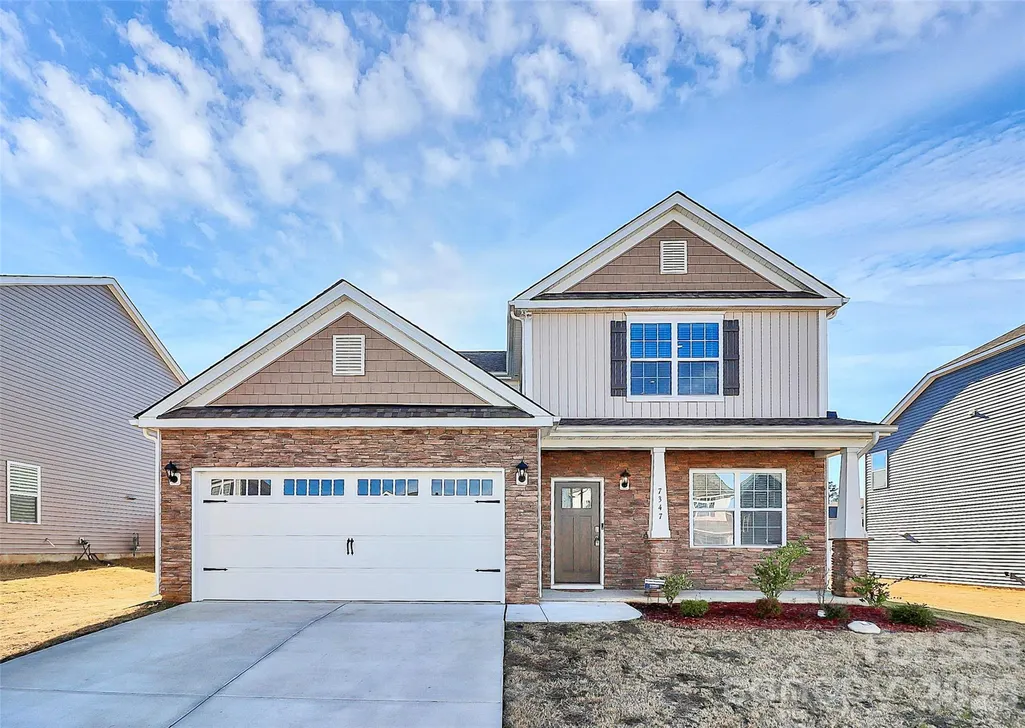
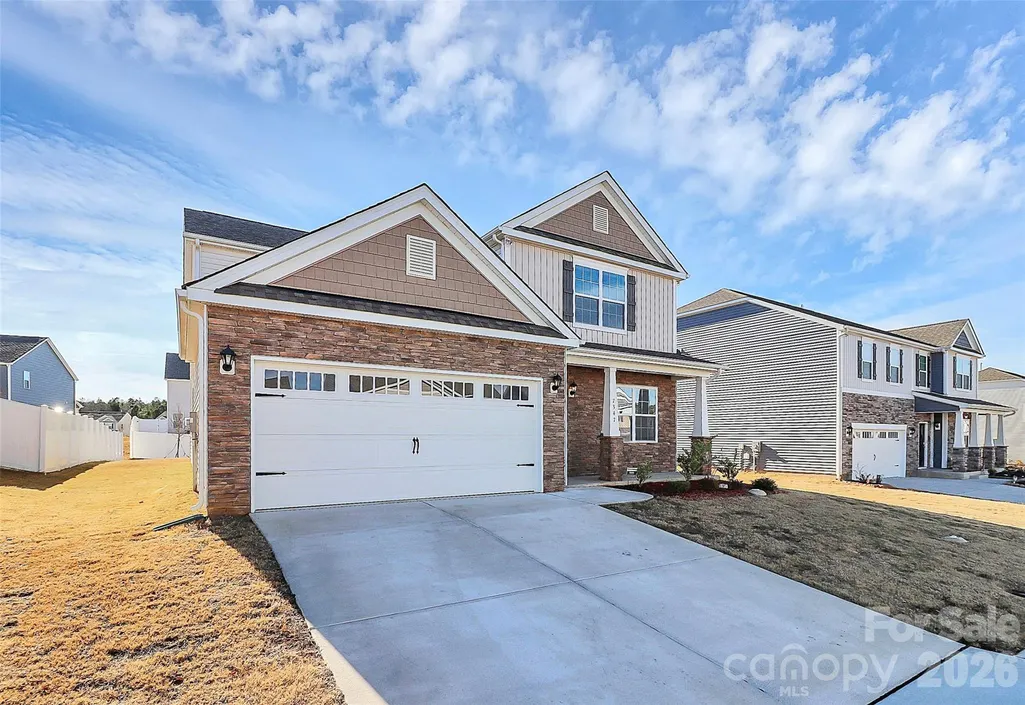
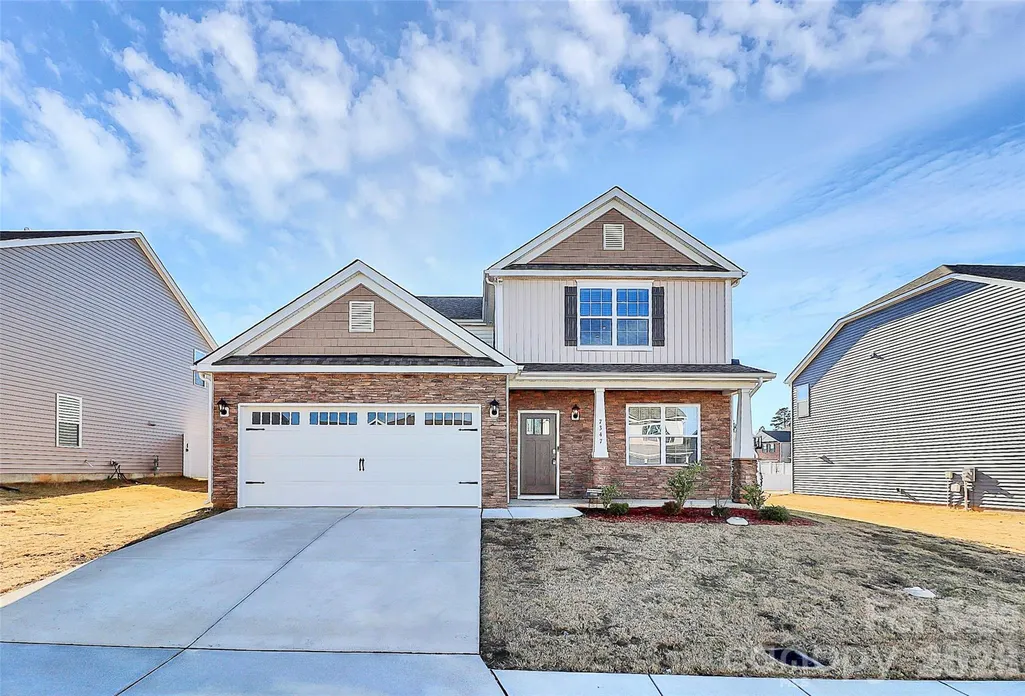
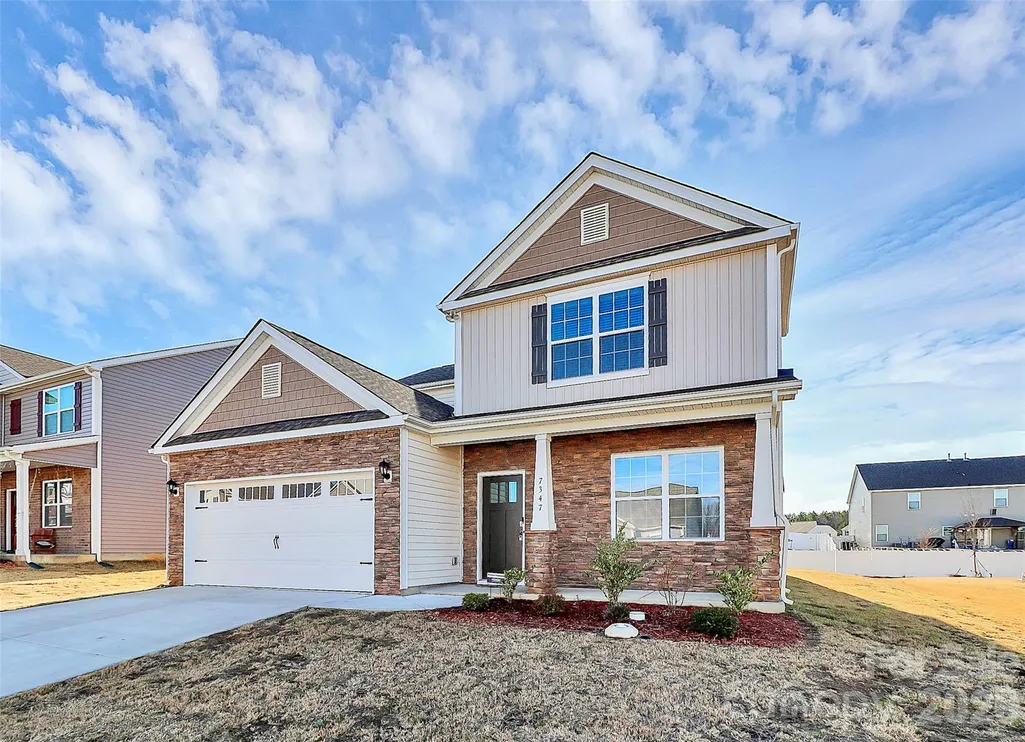
Address
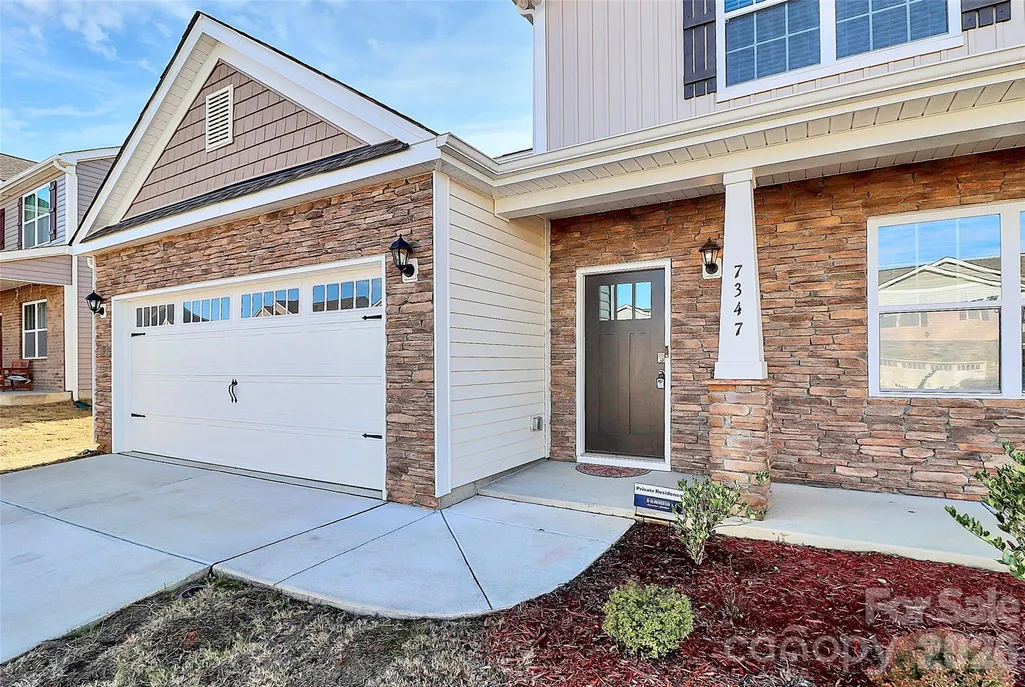
7347 Teague Drive, Gastonia, NC
Price
$ 400,000
Property Attributes
- ID#4412915
- TypeSingle Family
- Listing Status Active
- CountyGASTON
- CityGastonia
- AreaGaston County
- NeighborhoodNolen Farm
- Zip28056
- Style
- Year Built2024
- Price$ 400,000
- Bedrooms4
- Full Bathrooms3
- Half Bathrooms1
- Sqr Footage2565
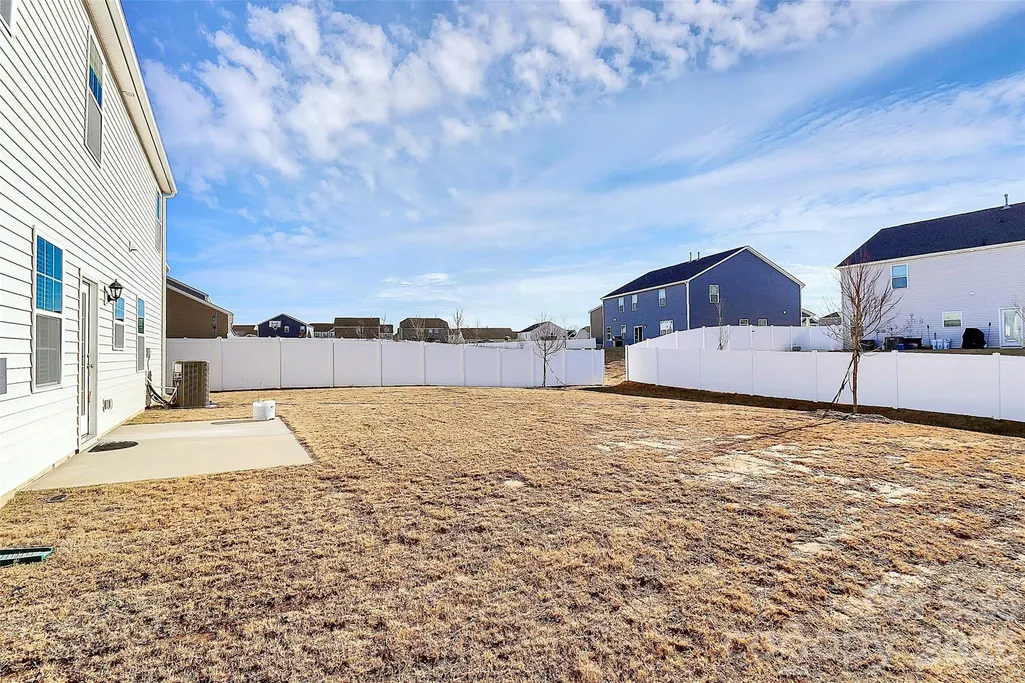
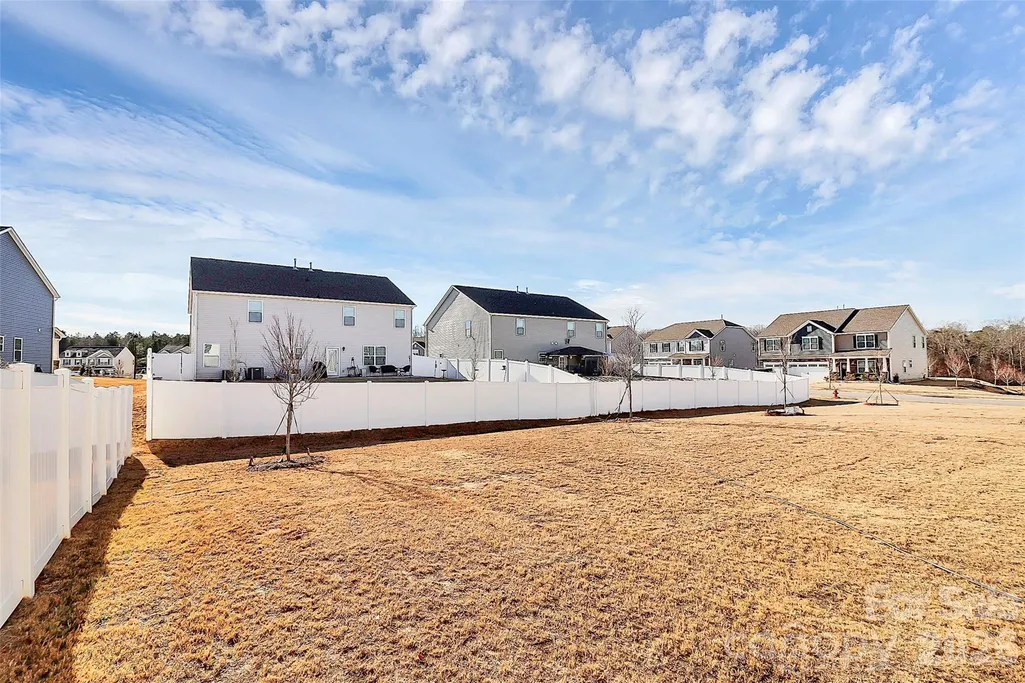
- Lot Size0.18 Acres
Data Source:
Canopy MLS
Property Description
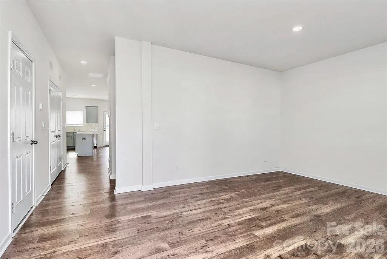
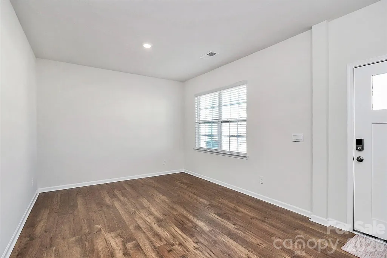
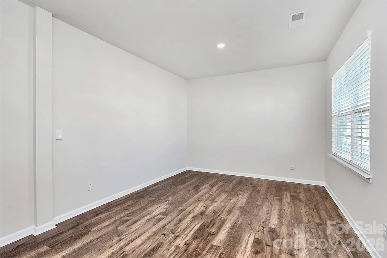
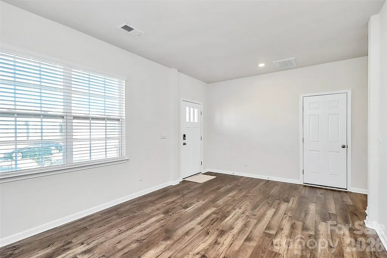
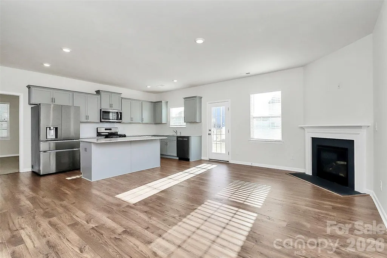
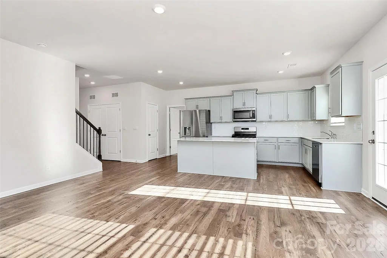
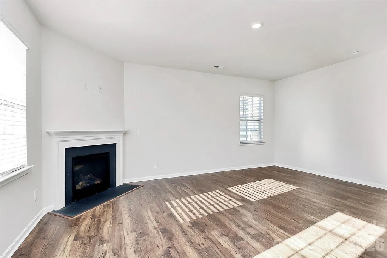
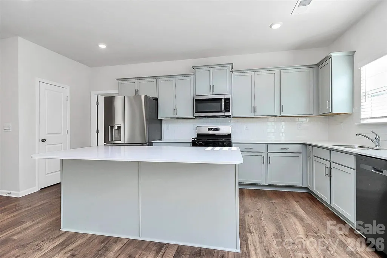
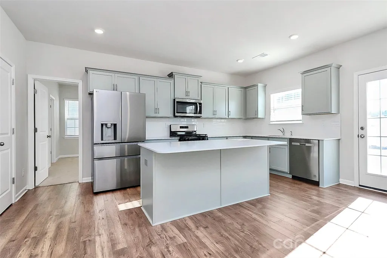
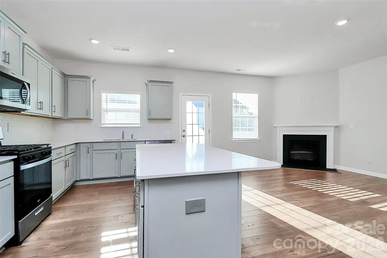
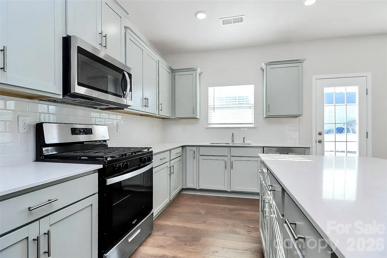
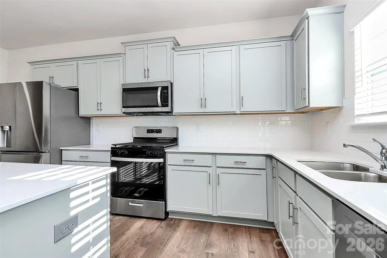
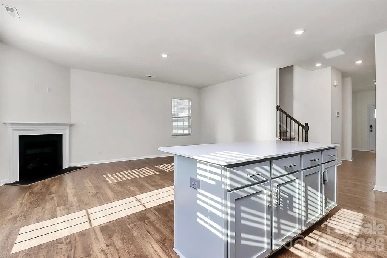
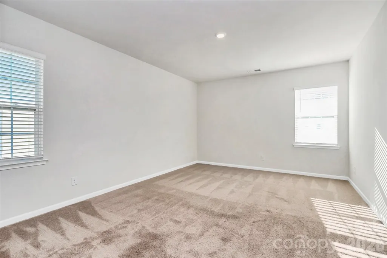
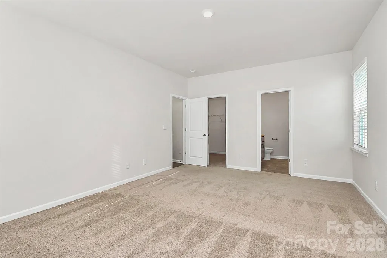
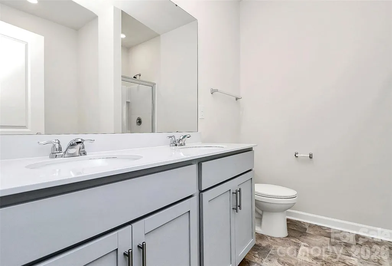
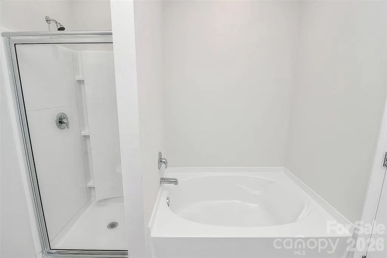
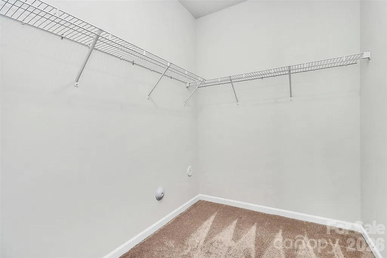
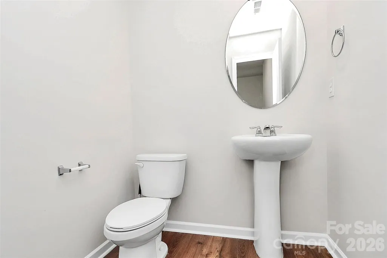
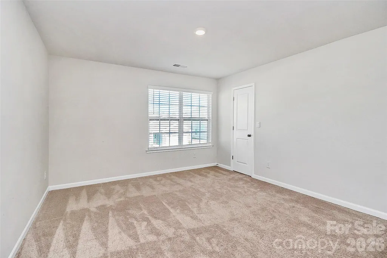
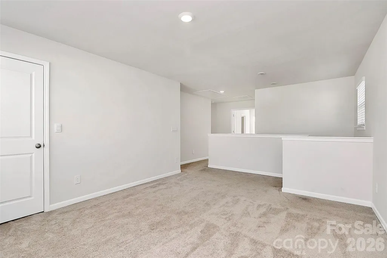
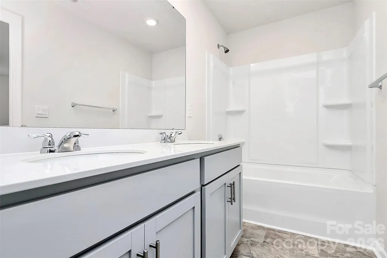
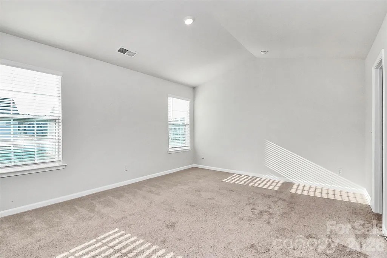
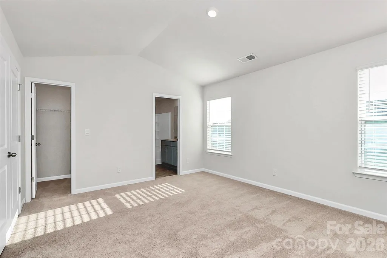
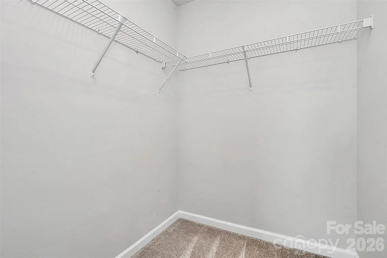
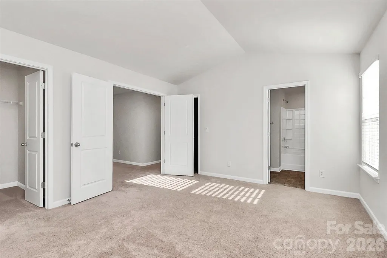
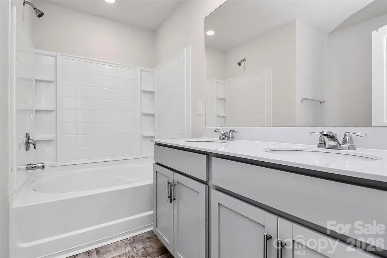
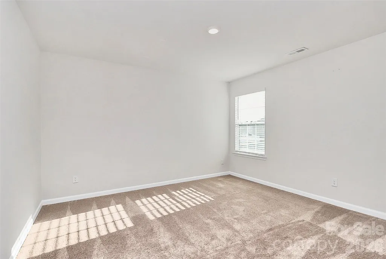
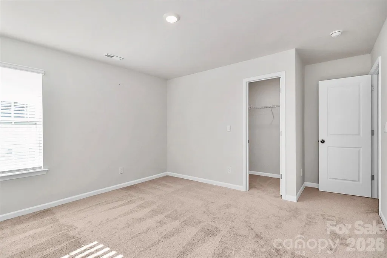
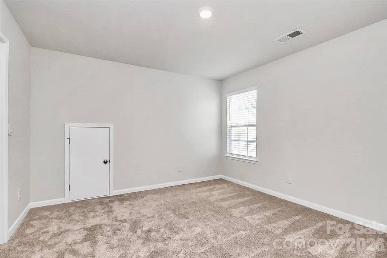
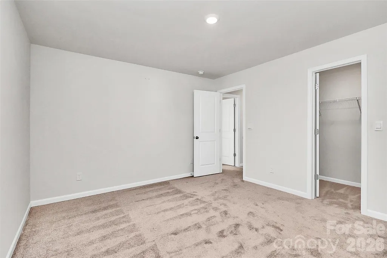
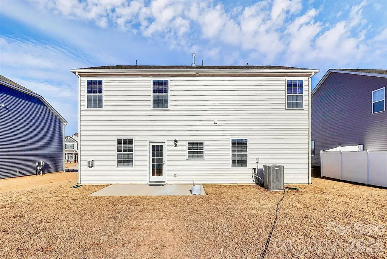
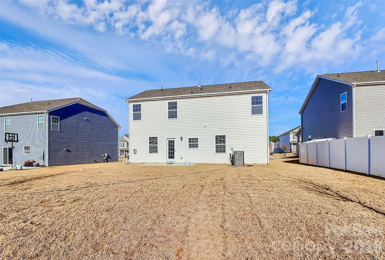
Welcome to a stunning opportunity to own an "almost new" residence without the wait of new construction. This immaculate 4-bedroom, 3.5-bath home is situated in one of the most desirable neighborhoods, offering resort-style amenities right at your doorstep. The innovative layout features a highly desirable master suite on the main level for ultimate convenience, complemented by a second full master suite upstairs, providing versatility and comfort for any household dynamic. The home boasts elegant modern finishes throughout, abundant natural light, and a seamless flow for daily living and grand entertaining. Enjoy a lifestyle of ease with immediate access to all the community has to offer. This move-in-ready gem won't last long!
| Elementary School | Middle School | High School |
|---|---|---|
| W.a. Bess Elementary School | Cramerton Middle School | Forestview High School |
| Price History | |
|---|---|
| 8/9/2026 | Listed $400,000 |
General Features
| Living Area | 2565 |
|---|---|
| Sewer | Public Sewer |
| Heating | Central,Natural Gas |
| Cooling | Central Air,Electric |
| Roof | Architectural Shingle |
| Appliances | Dishwasher,Electric Water Heater,Gas Cooktop,Microwave,Oven,Refrigerator |
| HOA Fee | 73.5 |
| Garage Spaces | 2 |
| Patio/Porch Features | Covered,Front Porch |
| Construction Materials | Stone Veneer,Vinyl |
| Year Built | 2024 |
| Levels | Two |
| Property Subtype | Single Family Residence |
| Parcel Number | 310200 |
| Community Features | Clubhouse |
| Assoc Fee Paid Per | Monthly |
| County | Gaston |
| New Construction | No |
| Property Type | Residential |
| HOA | Yes |
| Subdivision Name | Nolen Farm |
| Garage Y/N | Yes |
| Full Baths | 3 |
| High School | Forestview |
| City | Gastonia |
| Association Name | RealManage |
| Senior Community Y/N | No |
| Lot Size Units | Acres |
| Carport Y/N | No |
| Elementary School | W.A. Bess |
| Middle/Junior High School | Cramerton |
| Additional Parcels Y/N | No |
| Standard Status | Active |
| CAR_HOASubjectTo | Required |
| Construction Type | Site Built |
| Tax Assessed Value | 420360 |
Interior Features
| Interior Amenities | Pantry |
|---|---|
| Flooring | Carpet,Vinyl |
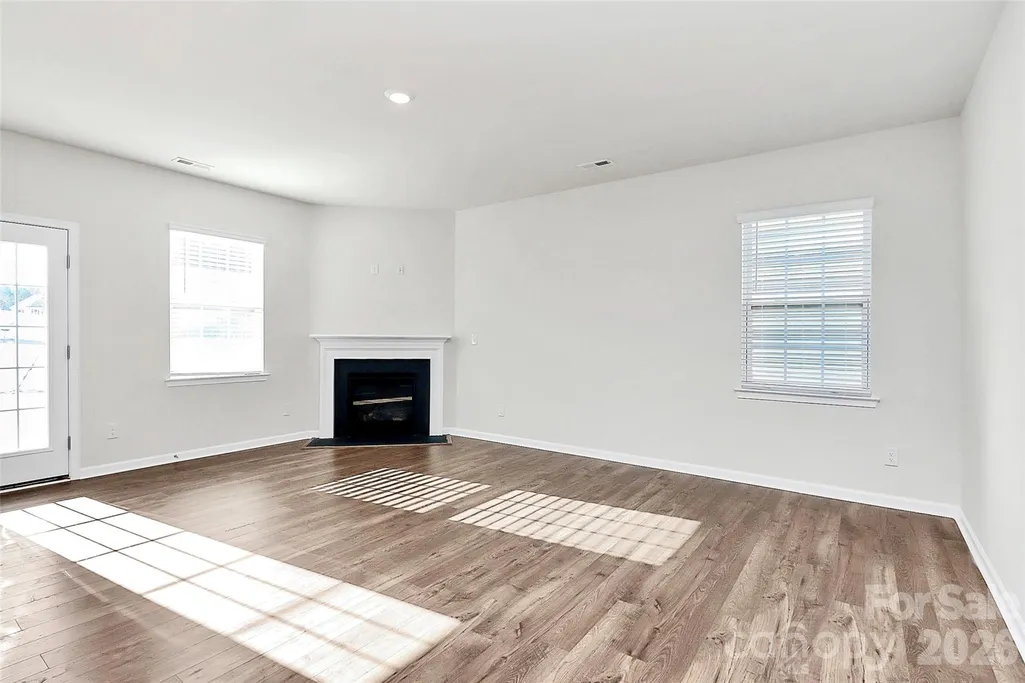
| Fireplace Features | Gas |
| Basement (Y/N) | No |
| Fireplace Y/N | Yes |
| Above Grade Finished Area | 2565 |
| Half Baths | 1 |
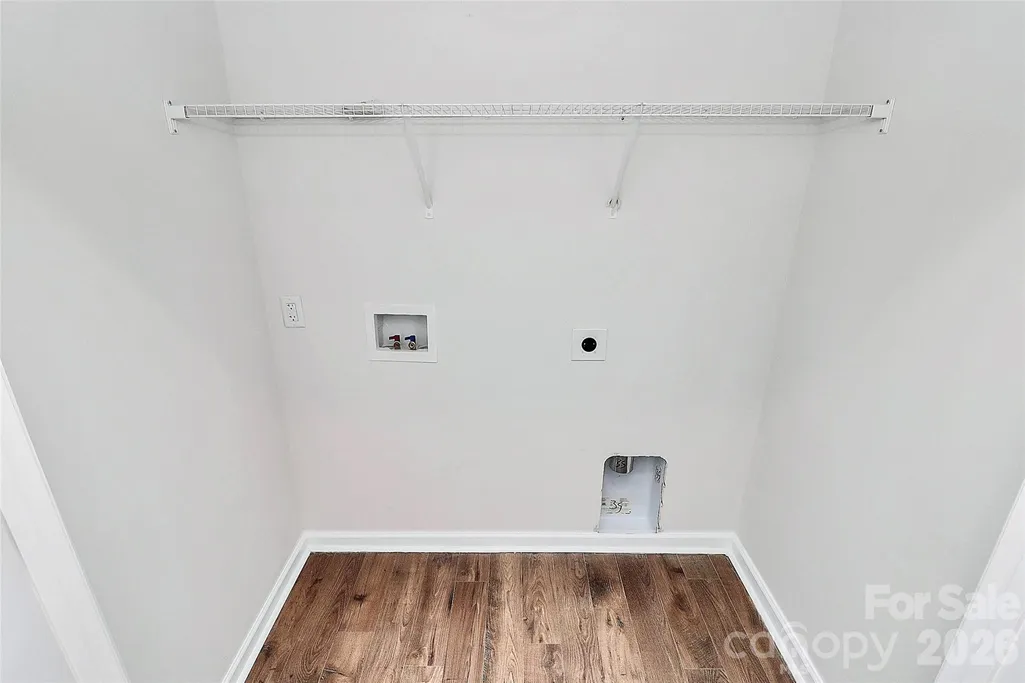
| Laundry Features | Electric Dryer Hookup,Main Level,Washer Hookup |
| Total Bedrooms | 4 |
| Total Baths | 4 |
| SqFt Main | 1303 |
| SqFt Upper | 1262 |
| Bedroom | 1 |
Exterior Features
| Parking Features | Driveway,Attached Garage |
|---|---|
| Water Source | City |
| Lot Size Area | 0.18 |
| Foundation Details | Slab |
| Road Surface Type | Concrete,Paved |
| Road Responsibility | Publicly Maintained Road |
| Main Level Garage YN | Yes |
Amenities
- Foreclosure
- Views
- Short Sale
- New Construction
- Adult 55+
- Lease To Own
- No HOA Fees
- Furnished
- Primary On Main
- Air Conditioning
- Seller Finance
- Green
- Fixer Upper
- Horse
- Golf
- Fireplace
- Deck
- Garage
- Basement
- Pool
Property vs Single Family Average in 28056
Price
Year Built
Visits

 Tennessee Virginia Regional MLS All information deemed reliable but not guaranteed. All properties are subject to prior sale, change or withdrawal. Neither listing broker(s) or information provider(s) shall be responsible for any typographical errors, misinformation, misprints and shall be held totally harmless. Listing(s) information is provided for consumer's personal, non-commercial use and may not be used for any purpose other than to identify prospective properties consumers may be interested
