
Seller Financing
Address
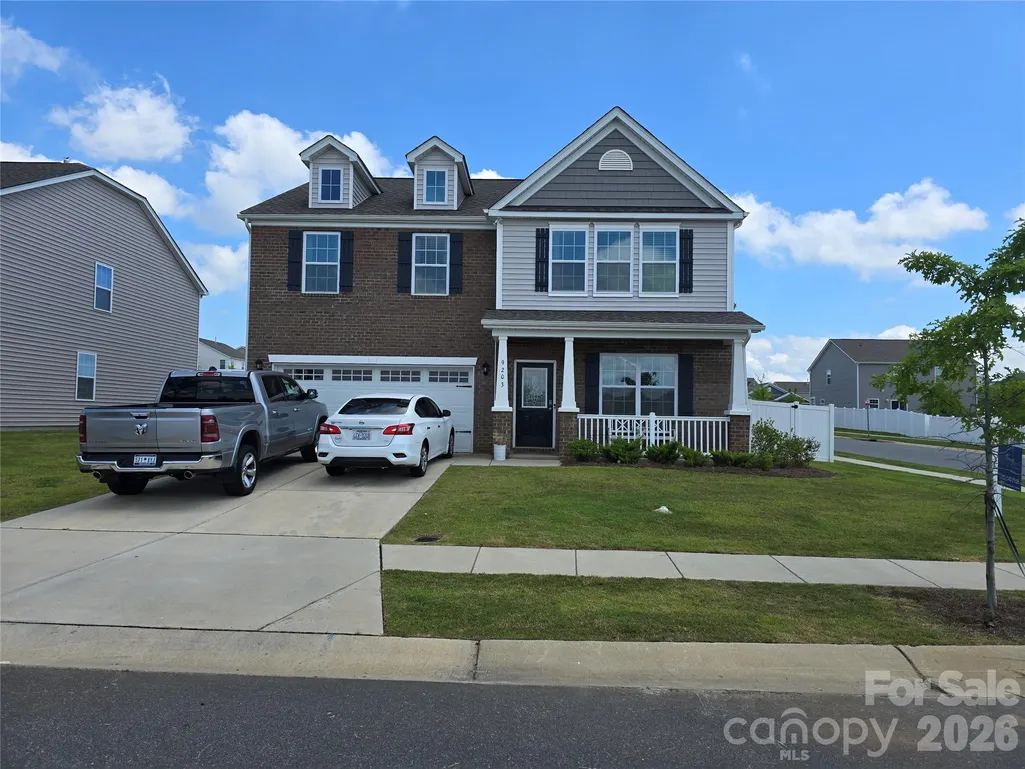
9203 Mackinaw Drive, Gastonia, NC
Price
$ 420,000
Property Attributes
- ID#4399994
- TypeSingle Family
- Listing Status Active
- CountyGASTON
- CityGastonia
- AreaGaston County
- NeighborhoodNolen Farm
- Zip28056
- Style
- Year Built2022
- Price$ 420,000
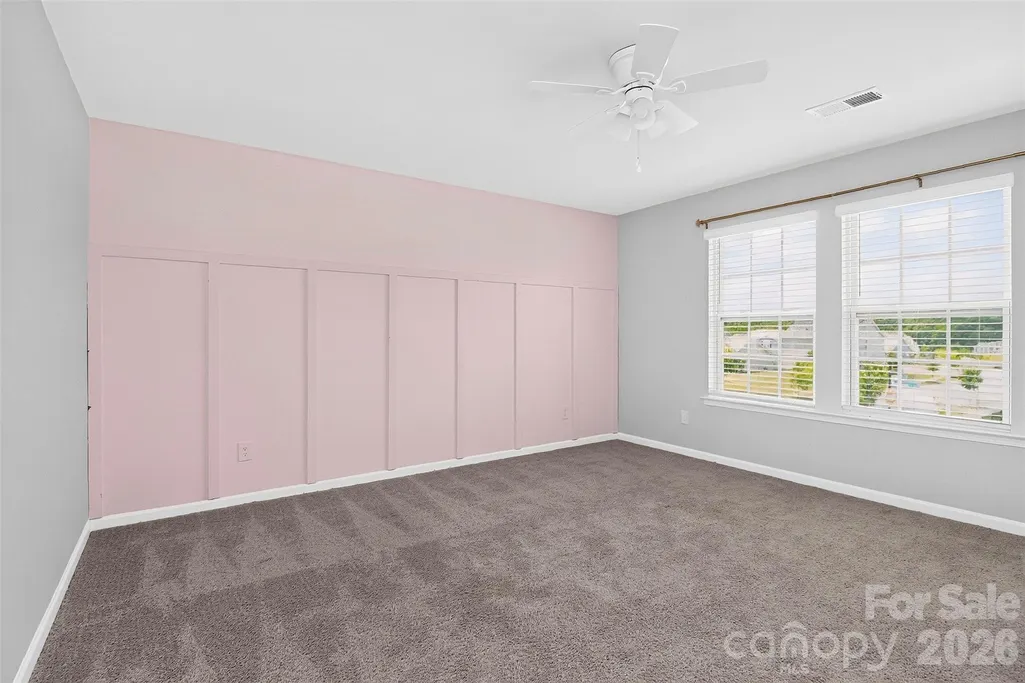
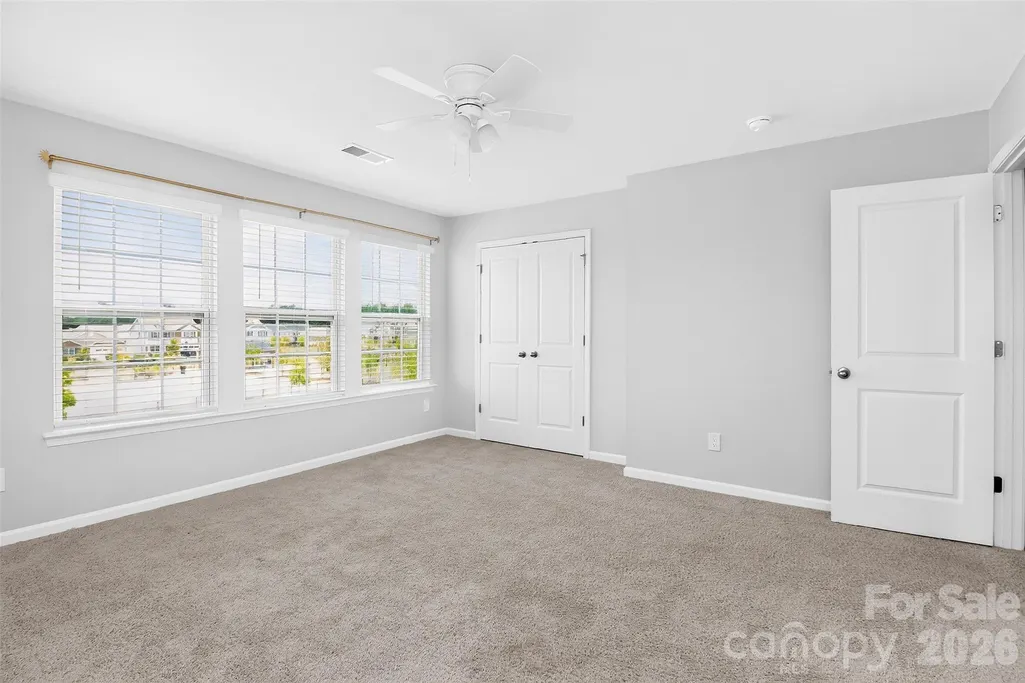
- Bedrooms4
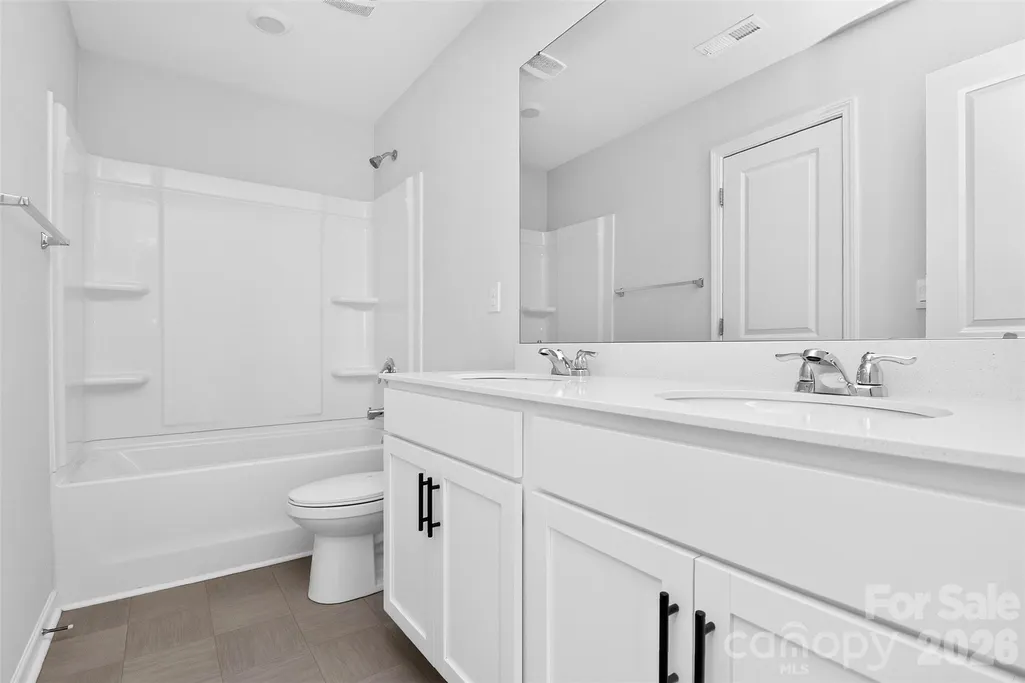
- Full Bathrooms2
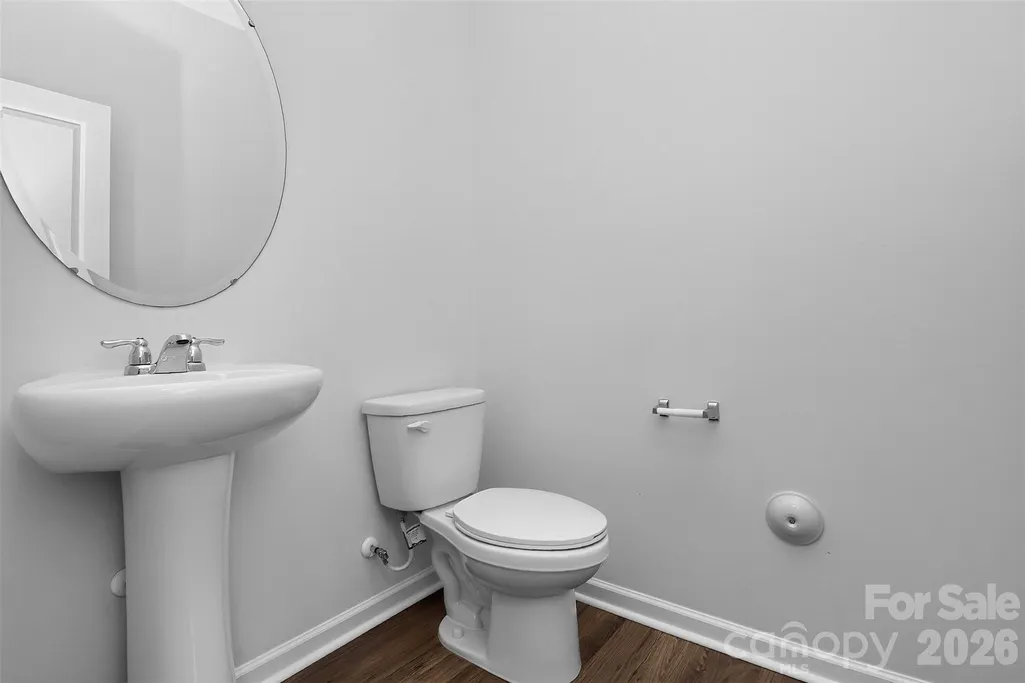
- Half Bathrooms1
- Sqr Footage2678
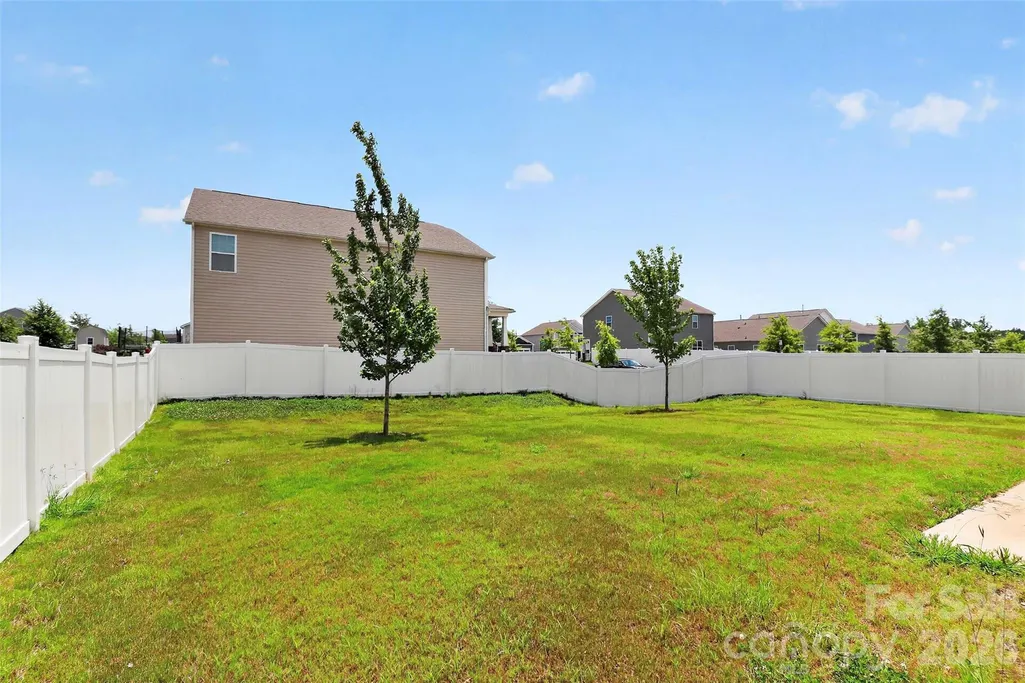
- Lot Size0.2 Acres
Data Source:
Canopy MLS
Property Description
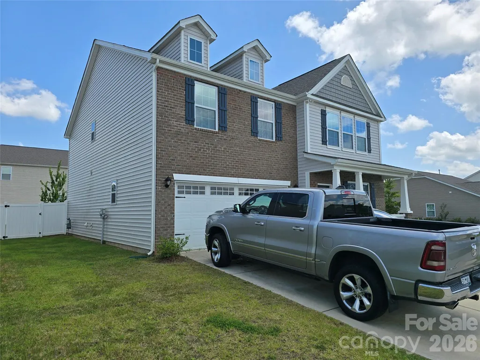
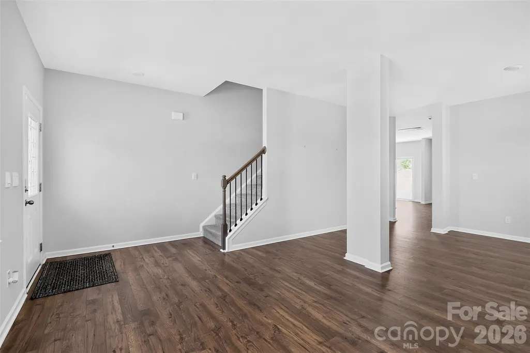
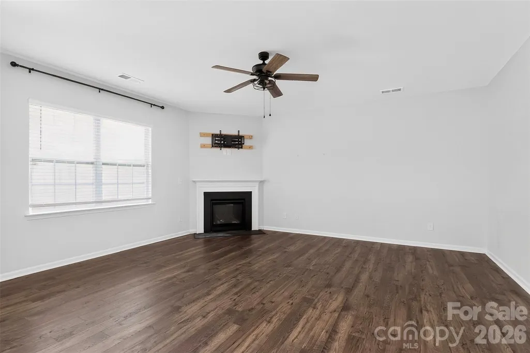
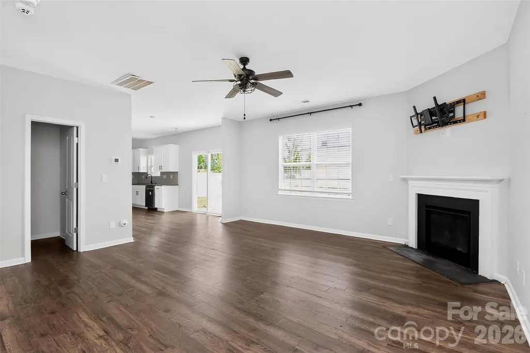
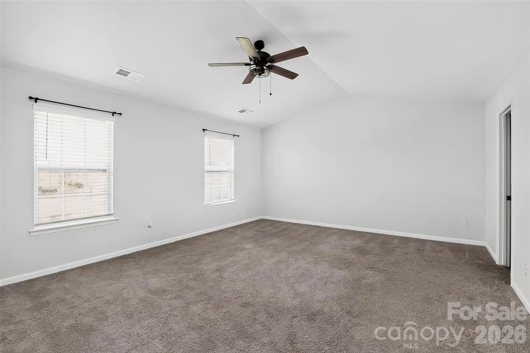
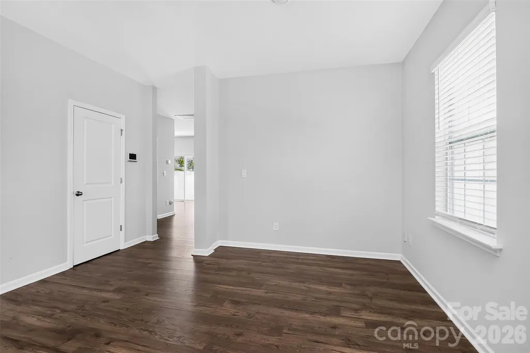
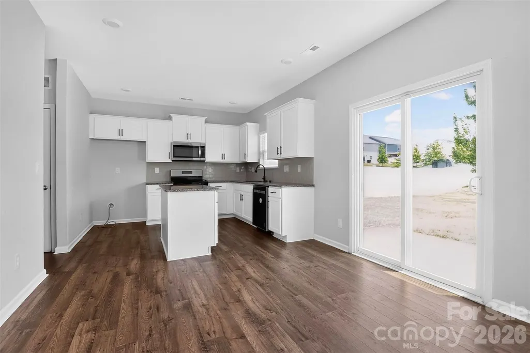
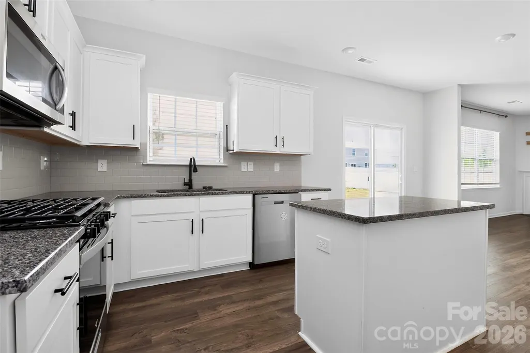
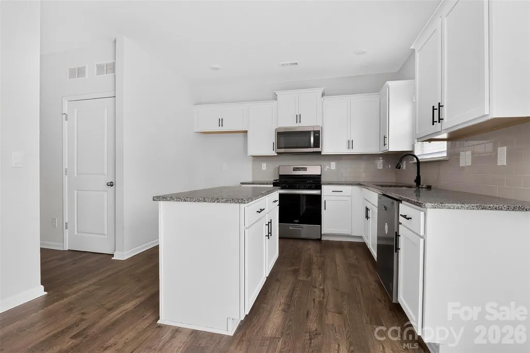
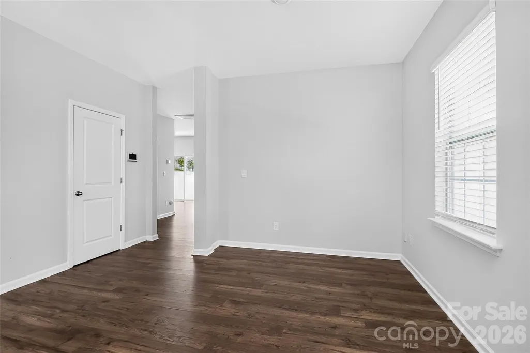
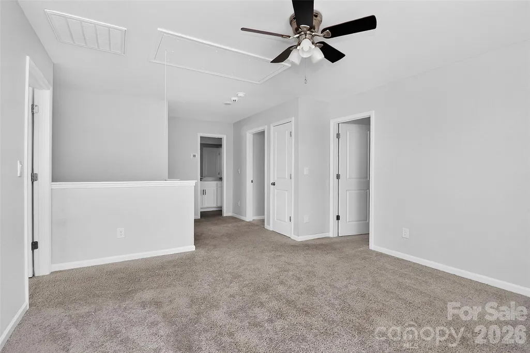
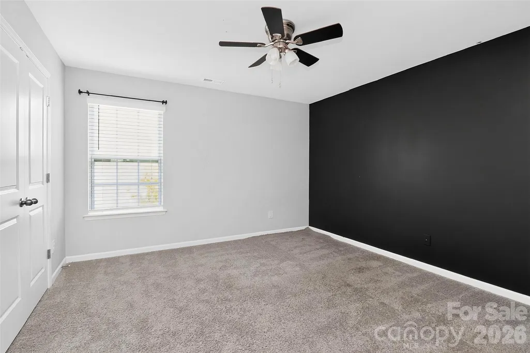
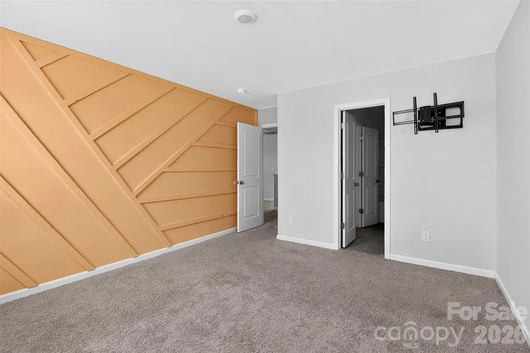
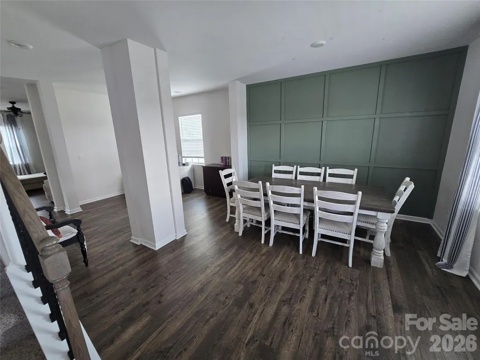
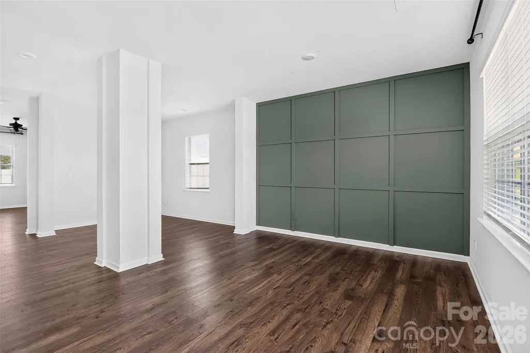
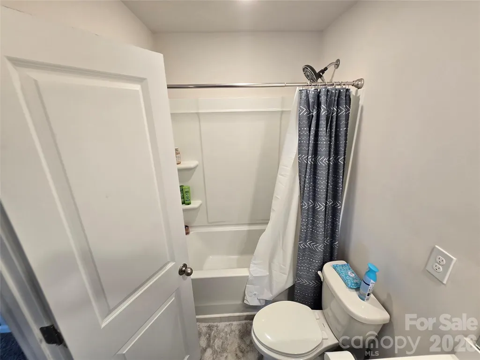
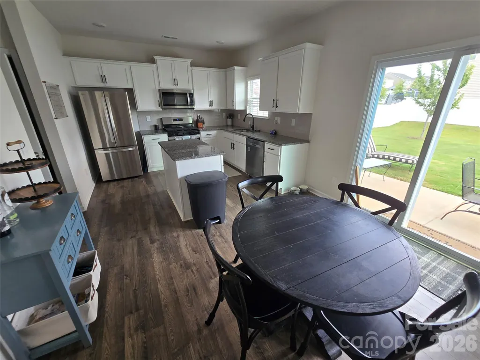
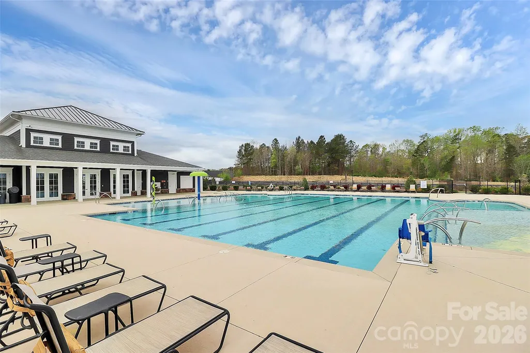
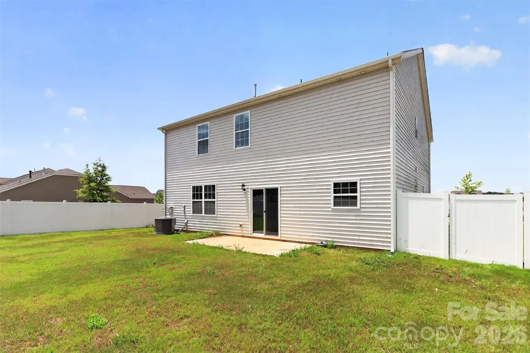
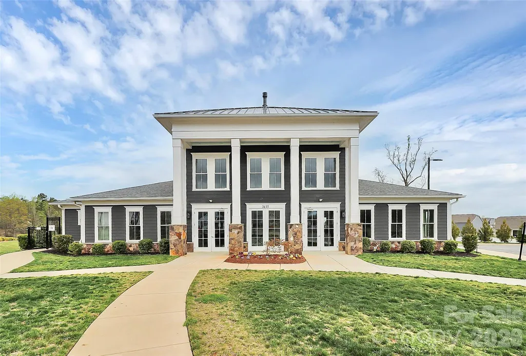
Seller financing available! Beautiful 4 Bedroom, 2.5 Bath Home in Growing Nolen Farm Community! Welcome to 9203 Mackinaw Dr a spacious and well-maintained home offering an open layout, modern kitchen, and plenty of natural light. The main level features a bright living area and a guest suite, while upstairs includes a generous primary suite, loft, and additional bedrooms for guests. Located in a developing neighborhood with great amenities, this home sits directly across from a playground and volleyball court perfect for recreation and fun. Enjoy a convenient Gastonia location close to shopping, dining, and major highways.
| Elementary School | Middle School | High School |
|---|---|---|
| Unspecified Elementary School | Unspecified Middle School | Unspecified High School |
| Price History | |
|---|---|
| 7/2/2026 | Listed $420,000 |
General Features
| Living Area | 2678 |
|---|---|
| Sewer | Public Sewer |
| Heating | Forced Air |
| Cooling | Central Air |
| Appliances | Microwave,Refrigerator |
| HOA Fee | 74 |
| Garage Spaces | 2 |
| Construction Materials | Brick Partial,Vinyl |
| Year Built | 2022 |
| Levels | Two |
| Property Subtype | Single Family Residence |
| Parcel Number | 307073 |
| Assoc Fee Paid Per | Monthly |
| County | Gaston |
| New Construction | No |
| Property Type | Residential |
| HOA | Yes |
| Subdivision Name | Nolen Farm |
| Garage Y/N | Yes |
| Full Baths | 2 |
| High School | Unspecified |
| City | Gastonia |
| Association Name | Henderson Properties |
| Senior Community Y/N | No |
| Open Parking Spaces | 2 |
| Lot Size Units | Acres |
| Carport Y/N | No |
| Elementary School | Unspecified |
| Middle/Junior High School | Unspecified |
| Additional Parcels Y/N | No |
| Standard Status | Active |
| CAR_HOASubjectTo | Required |
| Construction Type | Site Built |
| Tax Assessed Value | 450940 |
| Listing Terms | Cash,Conventional,Owner Financing,USDA Loan,VA Loan,Other - See Remarks |
Interior Features
| Basement (Y/N) | No |
|---|---|
| Fireplace Y/N | No |
| Above Grade Finished Area | 2678 |
| Half Baths | 1 |
| Laundry Features | Inside |
| Total Bedrooms | 4 |
| Total Baths | 3 |
| SqFt Main | 1116 |
| SqFt Upper | 1562 |
Exterior Features
| Parking Features | Driveway,Attached Garage |
|---|---|
| Water Source | City |
| Lot Size Area | 0.2 |
| Foundation Details | Slab |
| Road Surface Type | Concrete,Paved |
| Road Responsibility | Publicly Maintained Road |
| Main Level Garage YN | Yes |
Amenities
- Foreclosure
- Views
- Short Sale
- New Construction
- Adult 55+
- Lease To Own
- No HOA Fees
- Furnished
- Primary On Main
- Air Conditioning
- Seller Finance
- Green
- Fixer Upper
- Horse
- Golf
- Fireplace
- Deck
- Garage
- Basement
- Pool
Property vs Single Family Average in 28056
Price
Year Built
Visits

 Tennessee Virginia Regional MLS All information deemed reliable but not guaranteed. All properties are subject to prior sale, change or withdrawal. Neither listing broker(s) or information provider(s) shall be responsible for any typographical errors, misinformation, misprints and shall be held totally harmless. Listing(s) information is provided for consumer's personal, non-commercial use and may not be used for any purpose other than to identify prospective properties consumers may be interested
