
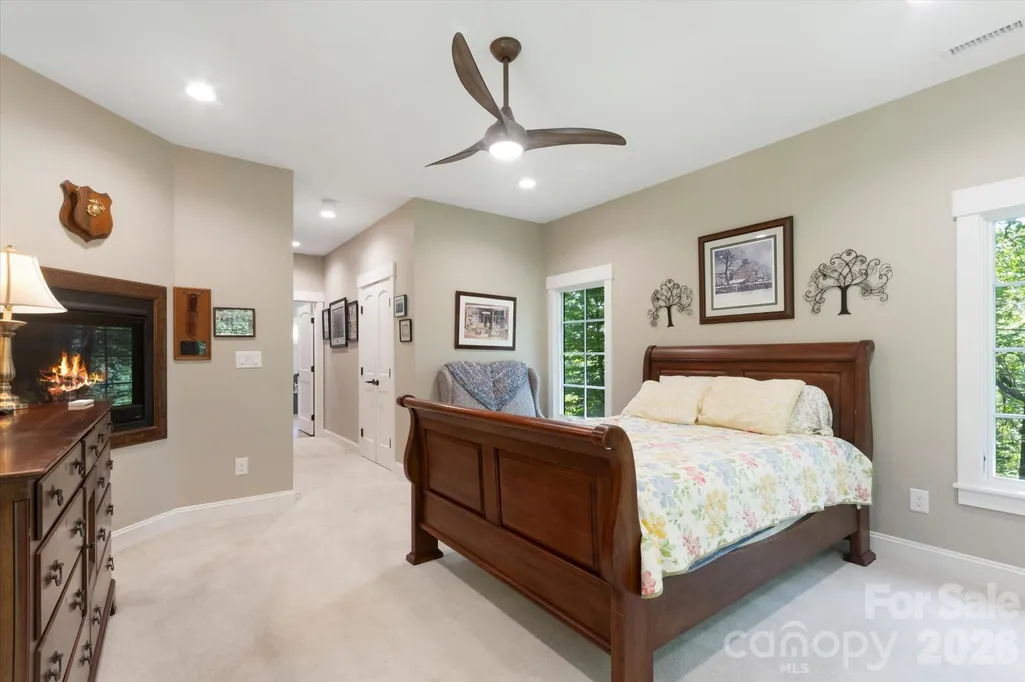
Primary on Main

Address
620 Camptown Road, Brevard, NC
Price
$ 1,999,000
Property Attributes
- ID#4390913
- TypeSingle Family
- Listing Status Active
- CountyTRANSYLVANIA
- CityBrevard
- AreaTransylvania County
- NeighborhoodStraus Park
- Zip28712
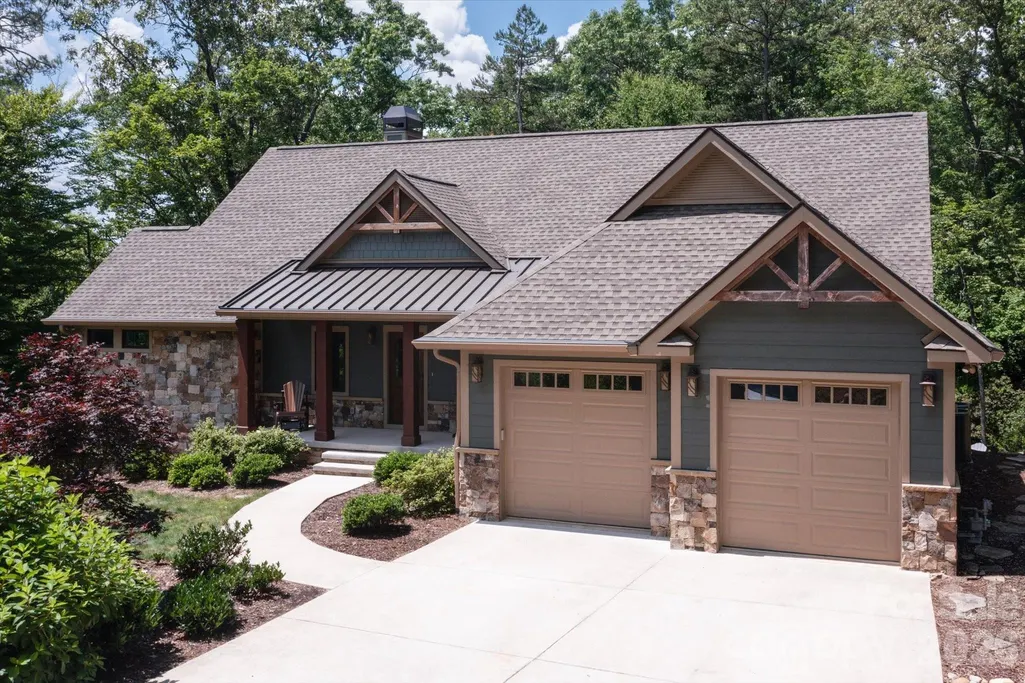
- StyleArts and Crafts
- Year Built2020
- Price$ 1,999,000
- Bedrooms4
- Full Bathrooms3
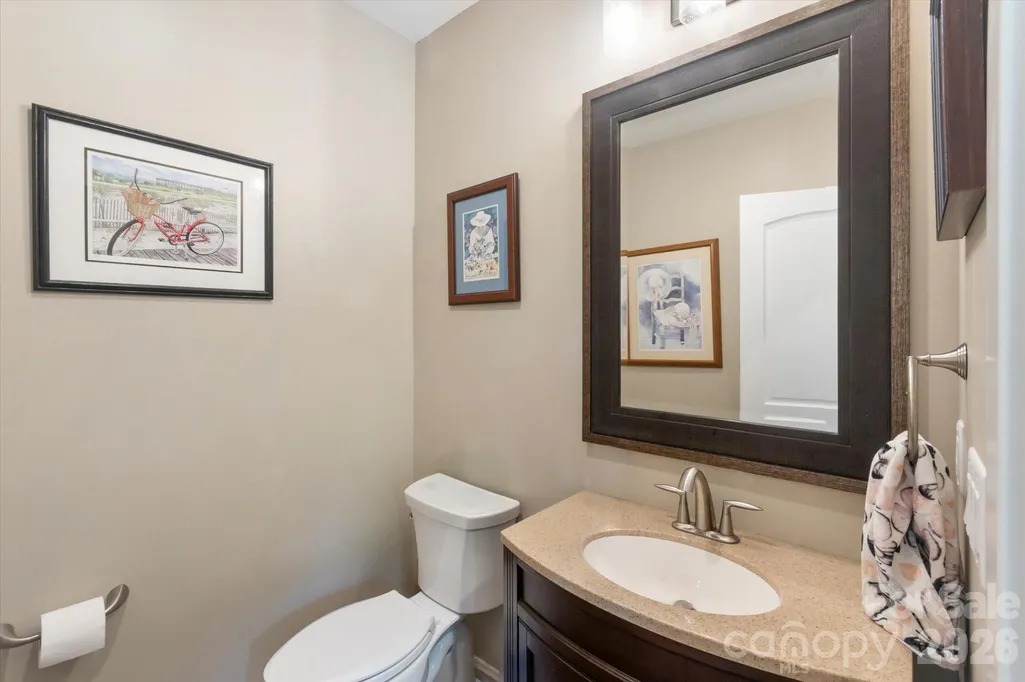
- Half Bathrooms1
- Sqr Footage3929
- Lot Size0.754 Acres
Data Source:
Canopy MLS
Property Description
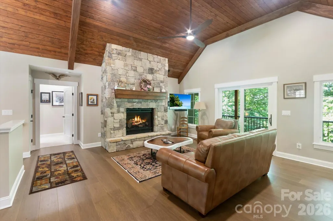
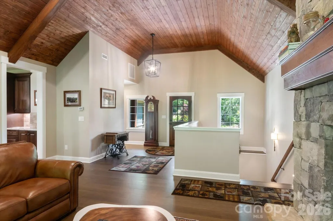
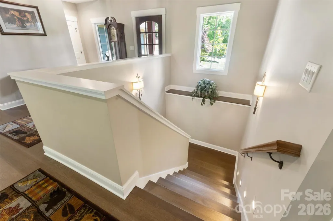
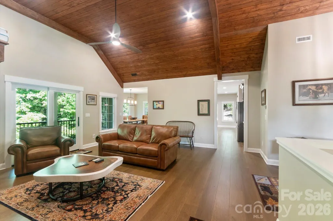
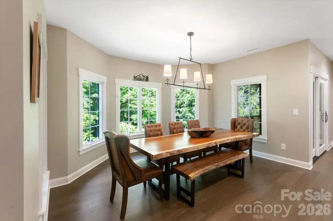
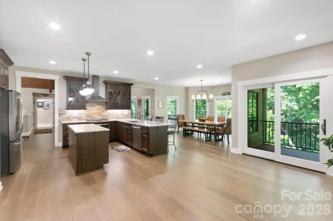
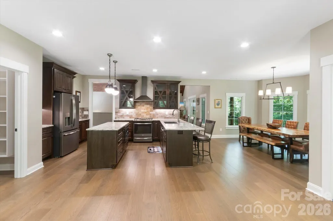
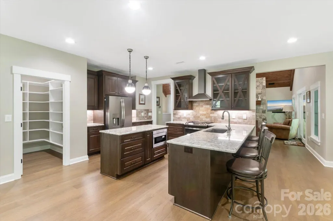
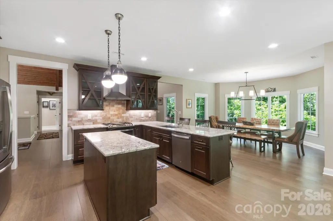
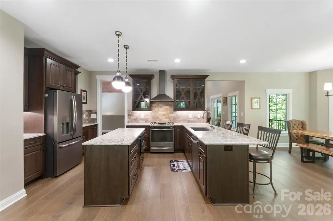
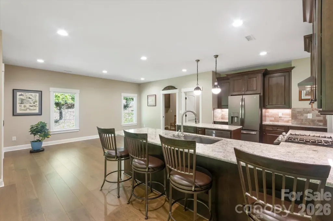
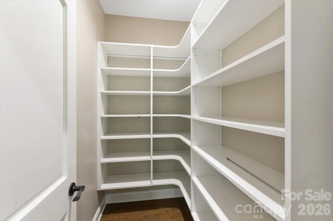
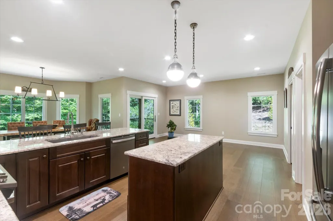
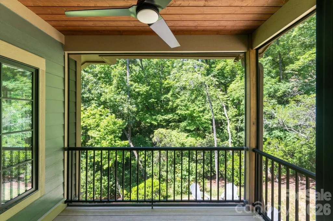
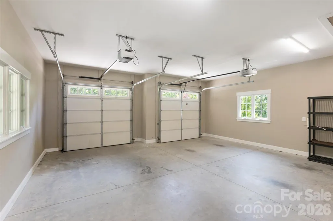
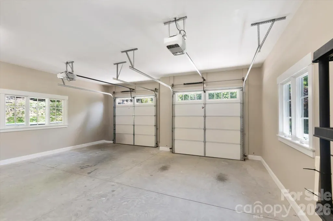
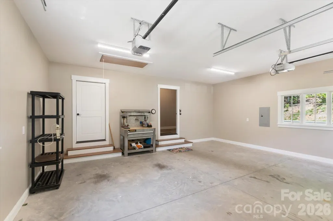
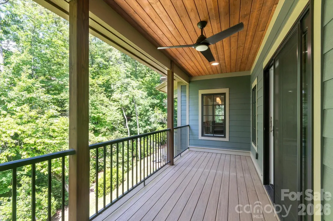
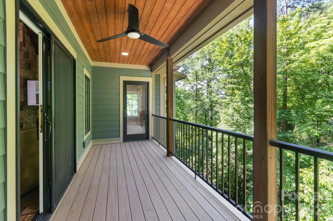
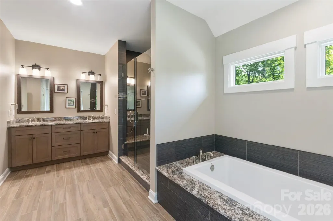
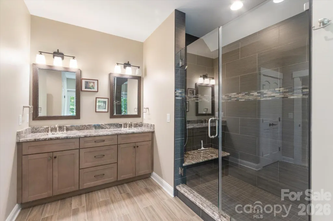
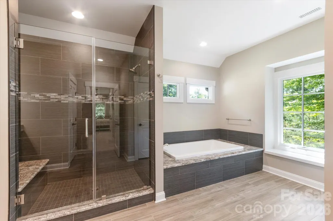
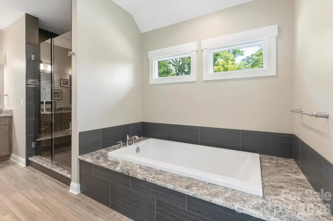
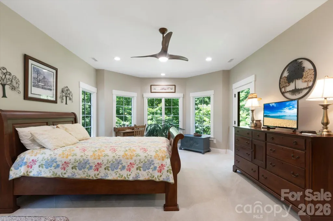
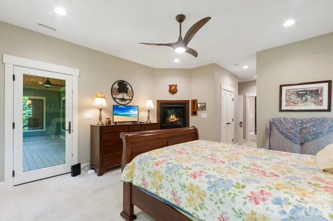
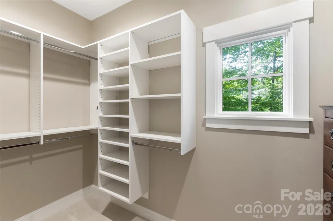
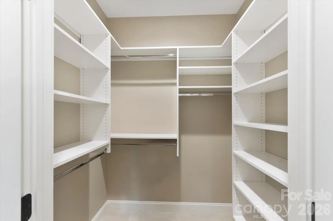
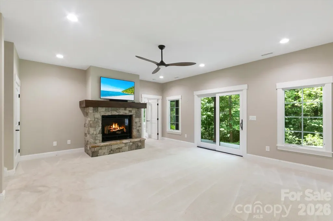
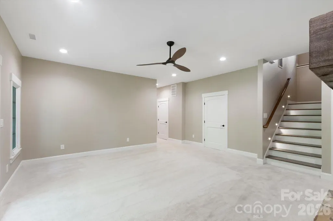
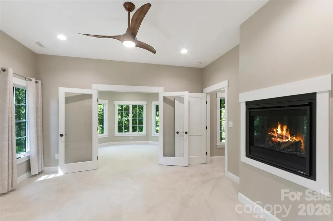
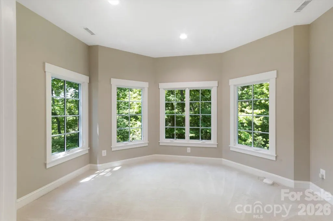
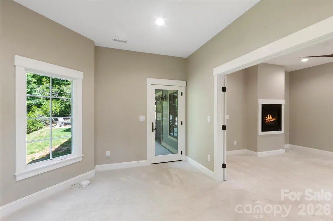
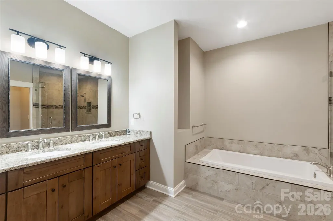
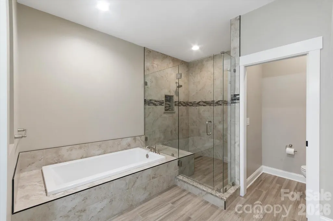
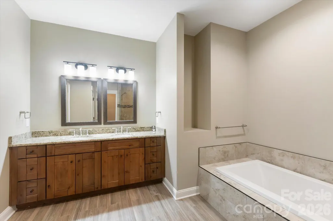
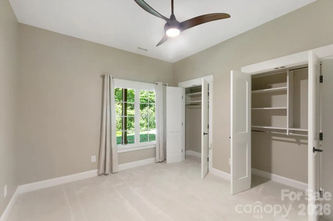
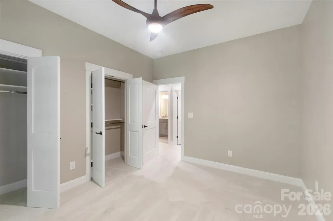
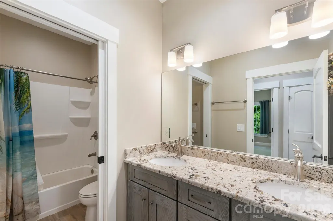
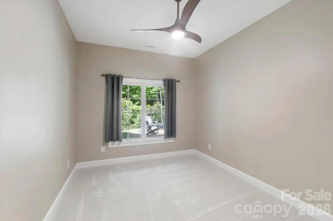
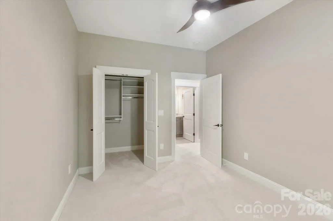
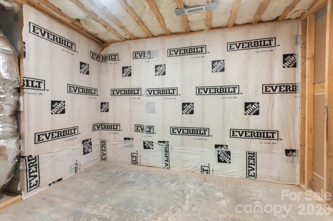
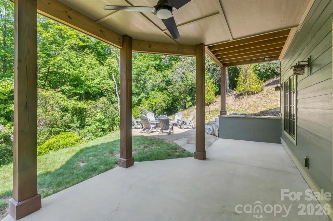
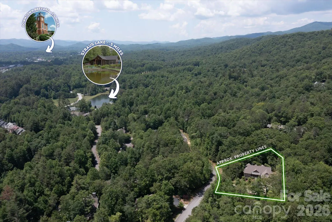
Set on approximately 0.75 wooded acres in the desirable Mountainside section of Straus Park, this thoughtfully designed 2020-built home offers 4 bedrooms, 3.5 baths, and 3,929 square feet of beautifully finished living space. The main level makes an immediate impression with a dramatic vaulted great room featuring a warm tongue-and-groove wood ceiling, exposed beams, expansive windows, and a striking floor-to-ceiling stone fireplace. Wood flooring continues into the open kitchen and dining area, where rich cabinetry, granite countertops, stainless steel appliances, two generous islands, and a walk-in pantry provide abundant workspace and storage. Designed for comfortable main-level living, the spacious primary suite includes a spa-like bath with dual vanities, a soaking tub, a tiled walk-in shower, and a custom walk-in closet. The finished lower level extends the living space with a second stone fireplace, additional bedrooms and baths, and direct access to the covered patio and surrounding grounds. Multiple covered outdoor living areas overlook the peaceful wooded setting, including an upper-level deck with a wood-plank ceiling and a lower covered patio leading to a private outdoor gathering area. Additional highlights include extensive built-in storage, a wide interior staircase, city water and sewer, and an attached two-car garage. Enjoy privacy, quality craftsmanship, and convenient access to the many amenities of Straus Park, all just minutes from downtown Brevard.
| Elementary School | Middle School | High School |
|---|---|---|
| Brevard Elementary School | Brevard Middle School | Brevard High School |
| Price History | |
|---|---|
| 6/18/2026 | Listed $1,999,000 |
General Features
| Living Area | 3929 |
|---|---|
| Sewer | Public Sewer |
| Heating | Heat Pump |
| Cooling | Central Air |
| Utilities | Electricity Connected,Natural Gas,Underground Utilities |
| Roof | Architectural Shingle |
| Appliances | Dishwasher,Dryer,Microwave,Refrigerator,Washer |
| Development Status | Completed |
| HOA Fee | 1075 |
| Garage Spaces | 2 |
| Patio/Porch Features | Covered,Deck,Front Porch,Porch,Rear Porch,Screened |
| Architectural Style | Arts and Crafts |
| Security Features | Smoke Detector(s) |
| Construction Materials | Fiber Cement,Stone |
| Year Built | 2020 |
| Levels | One |
| Property Subtype | Single Family Residence |
| Parcel Number | 8587-90-3837-000 |
| Elevation | 2500 |
| Waterfront Features | Paddlesport Launch Site - Community |
| Community Features | Clubhouse,Game Court,Lake Access,Outdoor Pool,Pickleball,Recreation Area,Sidewalks,Street Lights,Tennis Court(s),Walking Trails |
| HOA Fee 2 | 25 |
| Assoc Fee Paid Per | Annually |
| County | Transylvania |
| New Construction | No |
| Property Type | Residential |
| HOA | Yes |
| Subdivision Name | Straus Park |
| Garage Y/N | Yes |
| Full Baths | 3 |
| Directions | From the Main Entrance of Straus Park ( Directly across from Hospital Drive in Brevard),follow Straus Parkway and keep to the right when the road forks. Turn Right on Camptown Rd and then make a qui |
| High School | Brevard |
| City | Brevard |
| Body of Water | Straus Lake |
| Association Name | Straus Park Master Association |
| Senior Community Y/N | No |
| Lot Size Units | Acres |
| Carport Y/N | No |
| HOA Fee 2 Frequency | Quarterly |
| Elementary School | Brevard |
| Middle/Junior High School | Brevard |
| Additional Parcels Y/N | No |
| AssociationName2 | Mountainside Association |
| Standard Status | Active |
| CAR_HOASubjectTo | Required |
| Construction Type | Site Built |
| Restrictions | Architectural Review,Modular Not Allowed,Signage,Square Feet,Subdivision |
| Tax Assessed Value | 1494160 |
| Listing Terms | Cash,Conventional |
Interior Features
| Basement | Daylight,Exterior Entry,Full,Interior Entry,Partially Finished,Storage Space,Walk-Out Access,Walk-Up Access |
|---|---|
| Flooring | Tile,Wood |
| Fireplace Features | Family Room,Fire Pit,Gas,Living Room,Outside,Primary Bedroom |
| Basement (Y/N) | Yes |
| Window Features | Insulated Window(s) |
| Fireplace Y/N | Yes |
| Above Grade Finished Area | 2167 |
| Half Baths | 1 |
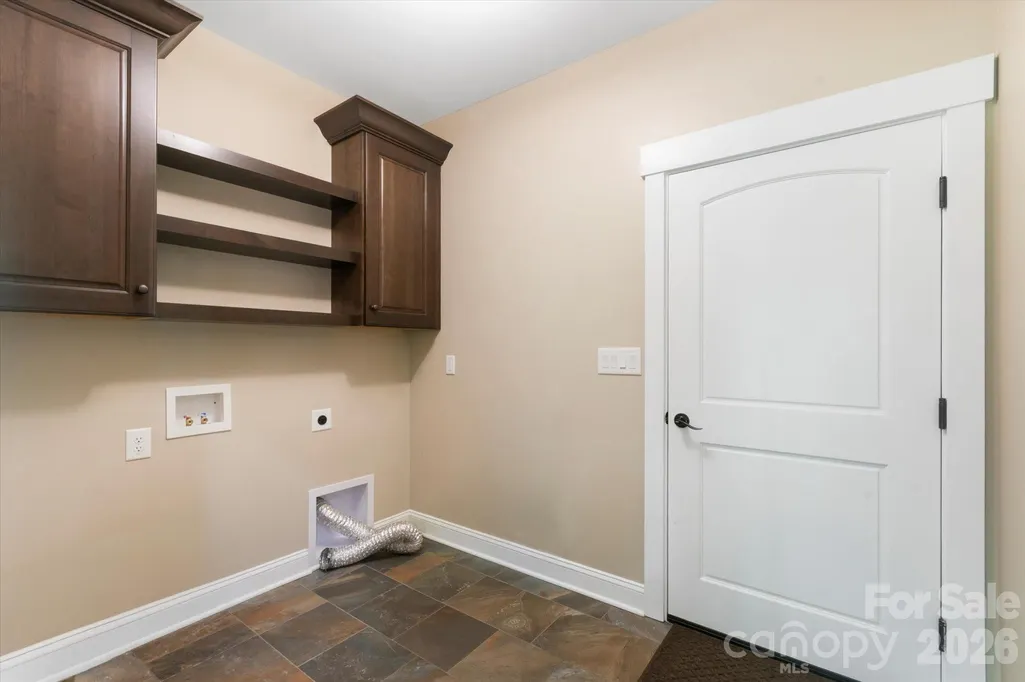
| Laundry Features | Utility Room,Inside,Main Level |
| Total Bedrooms | 4 |
| Below Grade Finished Area | 1762 |
| Total Baths | 4 |
| SqFt Main | 2167 |
| SqFt Garage | 607 |
| Bedroom | 1 |
Exterior Features
| Exterior Amenities | Fire Pit |
|---|---|
| Parking Features | Driveway,Attached Garage,Garage Door Opener |
| Lot Features | Rolling Slope |
| Water Source | City |
| Lot Size Area | 0.754 |
| Foundation Details | Basement |
| Road Surface Type | Concrete,Paved |
| Door Features | Insulated Door(s) |
| Road Responsibility | Publicly Maintained Road |
| Main Level Garage YN | Yes |
Amenities
- Foreclosure
- Views
- Short Sale
- New Construction
- Adult 55+
- Lease To Own
- No HOA Fees
- Furnished
- Primary On Main
- Air Conditioning
- Seller Finance
- Green
- Fixer Upper
- Horse
- Golf
- Fireplace
- Deck
- Garage
- Basement
- Pool
Property vs Single Family Average in 28712
Price
Year Built
Visits

 Tennessee Virginia Regional MLS All information deemed reliable but not guaranteed. All properties are subject to prior sale, change or withdrawal. Neither listing broker(s) or information provider(s) shall be responsible for any typographical errors, misinformation, misprints and shall be held totally harmless. Listing(s) information is provided for consumer's personal, non-commercial use and may not be used for any purpose other than to identify prospective properties consumers may be interested
