
Views - Primary on Main - Eco Friendly
Address
249 Pine Mountain Trail, Brevard, NC
Price
$ 1,545,000
Property Attributes
- ID#4321660
- TypeSingle Family
- Listing Status Active
- CountyTRANSYLVANIA
- CityBrevard
- AreaTransylvania County
- NeighborhoodStraus Park
- Zip28712
- StyleFrench Provincial
- Year Built2002
- Price$ 1,545,000
- Bedrooms4
- Full Bathrooms4
- Half Bathrooms1
- Sqr Footage4968
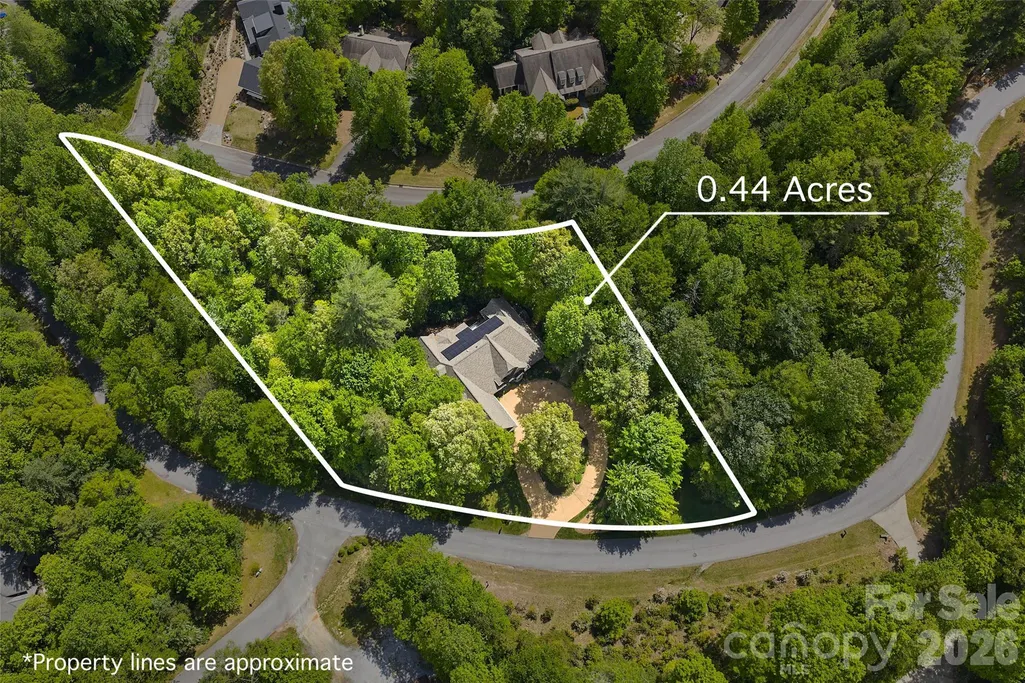
- Lot Size1.44 Acres
Data Source:
Canopy MLS
Property Description
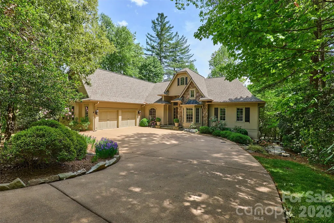
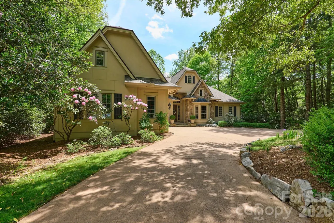
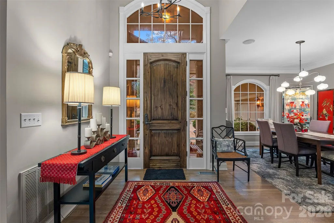
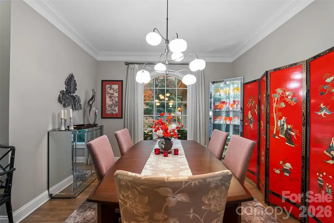
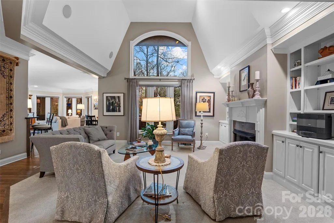
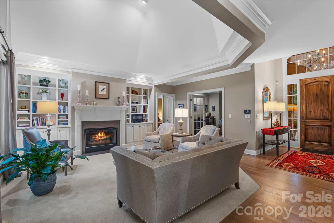
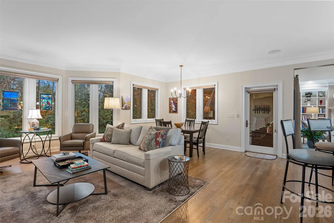
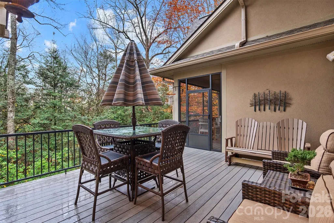
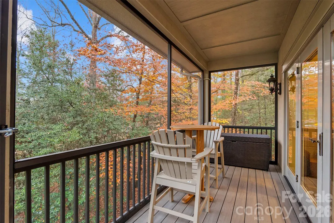
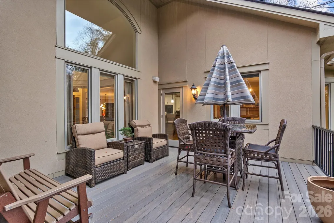
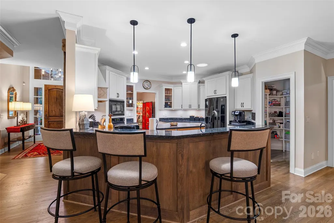
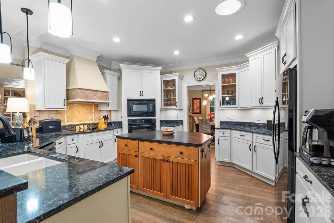
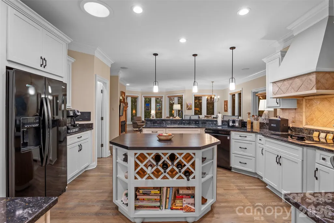
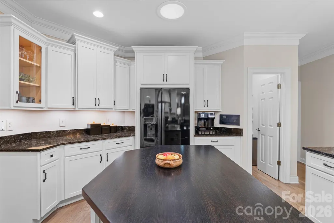
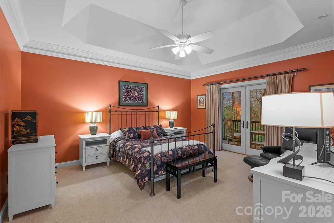
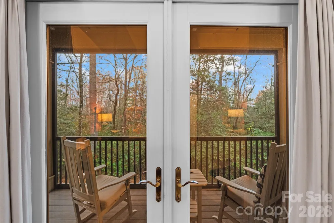
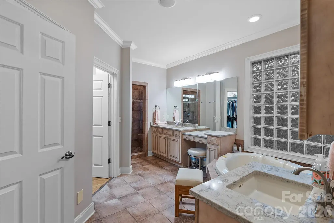
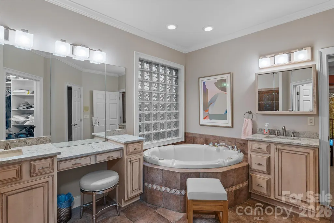
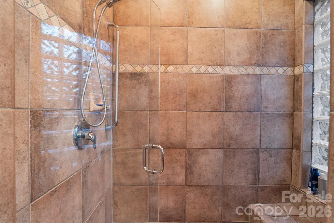
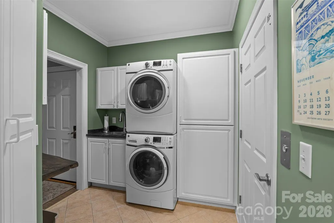
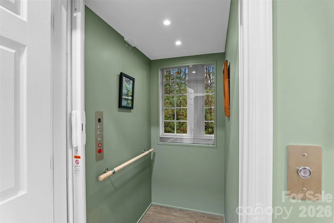
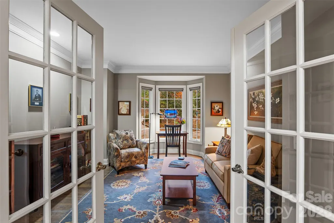
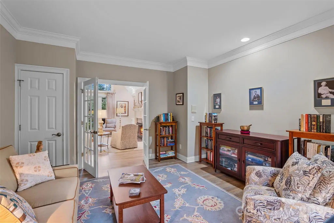
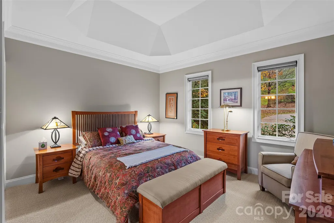
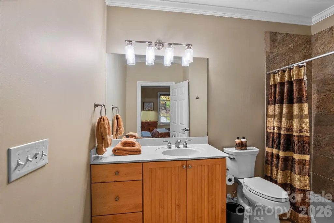
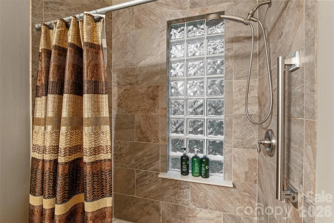
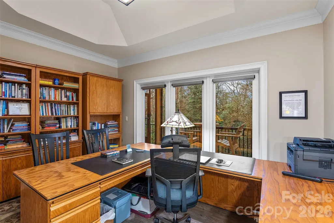
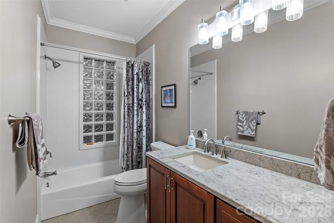
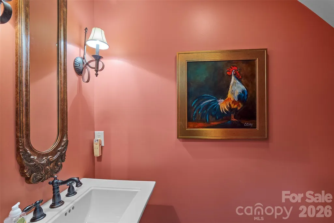
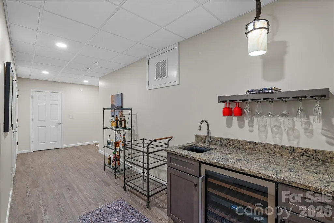
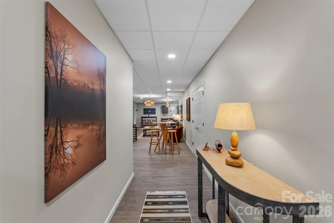
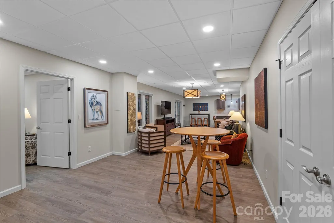
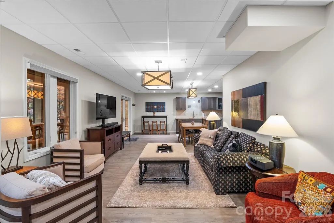
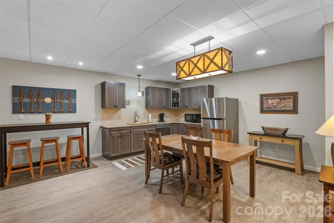
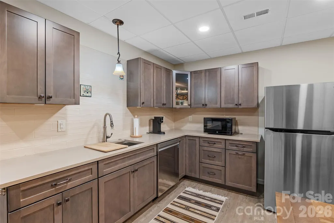
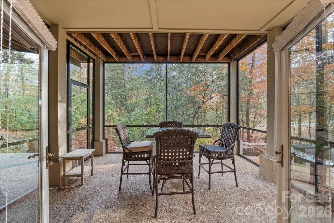
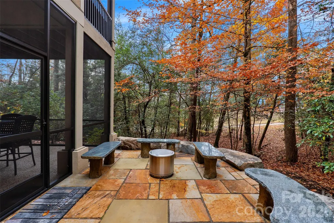
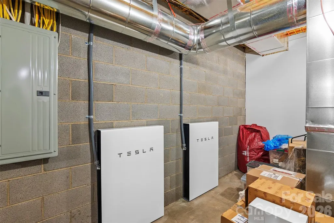
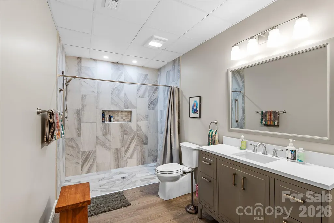
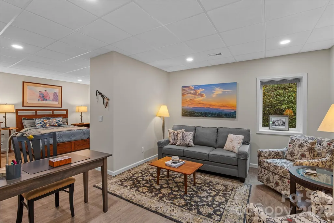
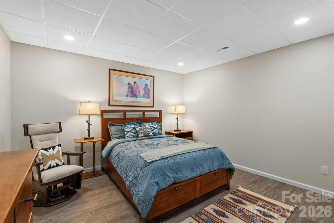
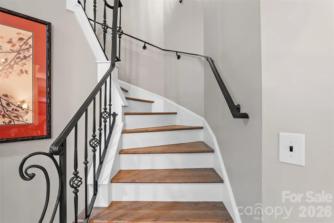
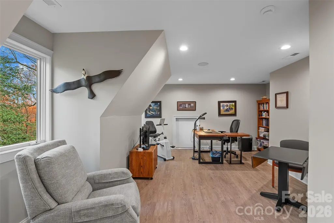
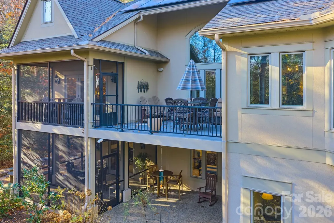
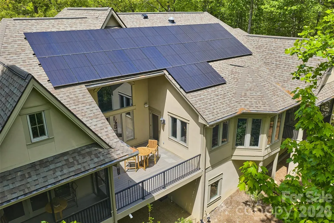
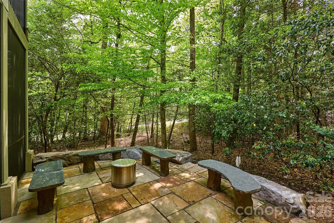
PRICE REDUCED $100,000! Discover refined living in this French Provincial Revival residence, beautifully situated on 1.4 private acres in the desirable Straus Park community. A stately circular driveway sets a welcoming tone upon arrival, complementing the home’s distinctive mansard roof and timeless architectural lines, all thoughtfully designed by renowned architect, Sam Brewton. Fully updated in 2021, the main level blends elegance with modern luxury. The remodeled kitchen features granite countertops, stainless appliances, a casual dining area, and direct access to a newly built deck for seamless indoor-outdoor entertaining. The adjoining family room provides an inviting gathering space, while a formal keeping room with fireplace and a separate dining room create sophisticated options for hosting. The main level also includes a library/den, laundry room, and three well-appointed bedrooms, each with its own ensuite bath for ultimate privacy and comfort. The third level, accessible by a graceful spiral staircase or a convenient elevator, offers treetop views and a sun-filled space ideal for a private office, art or yoga studio, or creative retreat. Designed with flexibility and multigenerational living in mind, the lower-level functions as a complete apartment with a private entrance. This space includes a spacious bedroom and sitting area, living room, kitchenette, wine bar, and an accessible bathroom with a seamless-entry shower. A large screened porch extends the living area outdoors. Created in 2023, this level is ideal for hosting guests or separate living quarters and is plumbed for a dedicated washer and dryer. Outdoor living is exceptional, with a stone patio for dining and entertaining, two screened balconies off two bedrooms, and tranquil wooded surroundings that offer privacy and a natural backdrop for gatherings. Whether enjoying morning coffee, hosting dinner parties, or relaxing at sunset, the home’s outdoor spaces invite year-round enjoyment. Storage is abundant throughout the home, including multiple walk-in closets, dedicated storage rooms, and a spacious 2-car garage. Eco-conscious buyers will appreciate the 28 solar panels with backup Powerwall batteries, delivering efficiency, resilience, and peace of mind. Offering a rare combination of architectural elegance, modern updates, flexible living spaces, and exceptional outdoor amenities, this distinctive home is ideal for refined mountain living with close-to-town convenience. Its thoughtful design accommodates today’s lifestyle needs, from hosting and multigenerational living to remote work and creative pursuits — all within one of Brevard’s most sought-after neighborhoods.
| Elementary School | Middle School | High School |
|---|---|---|
| Brevard Elementary School | Brevard Middle School | Brevard High School |
| Price History | |
|---|---|
| 11/13/2025 | Listed $1,645,000 |
| 8/6/2026 | 7$1,545,000 |
General Features
| Living Area | 4968 |
|---|---|
| Sewer | Public Sewer |
| Heating | Central,Electric,Heat Pump,Natural Gas,Other - See Remarks |
| Cooling | Central Air,Heat Pump |
| Utilities | Natural Gas,Solar,Underground Power Lines,Underground Utilities,Wired Internet Available |
| Roof | Architectural Shingle |
| Appliances | Dishwasher,Disposal,Dryer,Electric Cooktop,Electric Range,Microwave,Refrigerator,Wall Oven,Washer |
| Zoning | GR4 |
| HOA Fee | 975 |
| Garage Spaces | 2 |
| Patio/Porch Features | Covered,Deck,Patio,Porch,Screened |
| Architectural Style | French Provincial |
| Construction Materials | Synthetic Stucco |
| Exclusions | Stone Benches on Lower Level Patio,Refrigerator in Lower Level,Mirror in Foyer on Main Level |
| Year Built | 2002 |
| Levels | Two |
| Property Subtype | Single Family Residence |
| Parcel Number | 8587-80-7116-000 |
| Elevation | 2000 |
| Community Features | Clubhouse,Lake Access,Outdoor Pool,Sidewalks,Street Lights,Tennis Court(s),Walking Trails |
| HOA Fee 2 | 25 |
| Assoc Fee Paid Per | Annually |
| County | Transylvania |
| New Construction | No |
| Property Type | Residential |
| HOA | Yes |
| Subdivision Name | Straus Park |
| Garage Y/N | Yes |
| Green Sustainability | Photovoltaic - Solar Power |
| Full Baths | 4 |
| High School | Brevard |
| City | Brevard |
| Body of Water | Straus Lake |
| Association Name | Straus Park HOA - IPM HOA |
| Senior Community Y/N | No |
| Lot Size Units | Acres |
| Carport Y/N | No |
| HOA Fee 2 Frequency | Annually |
| Elementary School | Brevard |
| Middle/Junior High School | Brevard |
| Additional Parcels Y/N | No |
| Virtual Tour | https://youtu.be/J4ruaxyTmE4 |
| AssociationName2 | Mountainside Homes HOA - IPM HOA |
| Standard Status | Active |
| CAR_HOASubjectTo | Required |
| Construction Type | Site Built |
| Restrictions | Architectural Review,Manufactured Home Not Allowed,Modular Not Allowed,Subdivision |
| Tax Assessed Value | 1419610 |
| Virtual Tour | https://youtu.be/J4ruaxyTmE4 |
| Listing Terms | Cash,Conventional |
Interior Features
| Interior Amenities | Breakfast Bar,Elevator,Garden Tub,Pantry,Storage,Walk-In Closet(s),Walk-In Pantry |
|---|---|
| Basement | Apartment,Exterior Entry,Finished,Storage Space,Walk-Out Access |
| Flooring | Carpet,Tile,Wood |
| Fireplace Features | Gas Log,Keeping Room,Living Room |
| Basement (Y/N) | Yes |
| Fireplace Y/N | Yes |
| Above Grade Finished Area | 3294 |
| Half Baths | 1 |
| Laundry Features | Laundry Room,Main Level |
| Total Bedrooms | 4 |
| Below Grade Finished Area | 1674 |
| Total Baths | 5 |
| SqFt Main | 2873 |
| SqFt Garage | 541 |
| SqFt Upper | 421 |
| Bedroom | 3 |
Exterior Features
| Exterior Amenities | Elevator |
|---|---|
| Parking Features | Circular Driveway,Driveway,Attached Garage,Garage Faces Front |
| Lot Features | Green Area,Private,Wooded |
| Water Source | City |
| Lot Size Area | 1.44 |
| Foundation Details | Crawl Space,Slab |
| Road Surface Type | Concrete,Paved |
| Other Equipment | Other - See Remarks |
| Road Responsibility | Publicly Maintained Road |
| Main Level Garage YN | Yes |
Amenities
- Foreclosure
- Views
- Short Sale
- New Construction
- Adult 55+
- Lease To Own
- No HOA Fees
- Furnished
- Primary On Main
- Air Conditioning
- Seller Finance
- Green
- Fixer Upper
- Horse
- Golf
- Fireplace
- Deck
- Garage
- Basement
- Pool
Property vs Single Family Average in 28712
Price
Year Built
Visits

 Tennessee Virginia Regional MLS All information deemed reliable but not guaranteed. All properties are subject to prior sale, change or withdrawal. Neither listing broker(s) or information provider(s) shall be responsible for any typographical errors, misinformation, misprints and shall be held totally harmless. Listing(s) information is provided for consumer's personal, non-commercial use and may not be used for any purpose other than to identify prospective properties consumers may be interested
