
Primary on Main

Address
248 Hillcrest Avenue, Rock Hill, SC
Price
$ 347,500
Property Attributes
- ID#4425348
- TypeSingle Family
- Listing Status Active
- CountyYORK
- CityRock Hill
- AreaYork County
- NeighborhoodBotany Woods
- Zip29732
- Style
- Year Built1985
- Price$ 347,500
- Bedrooms3
- Full Bathrooms2
- Half Bathrooms0
- Sqr Footage1667
- Lot Size0.57 Acres
Data Source:
Canopy MLS
Property Description
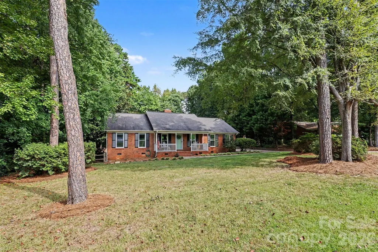
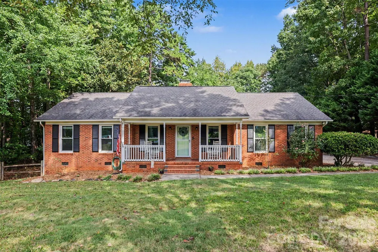
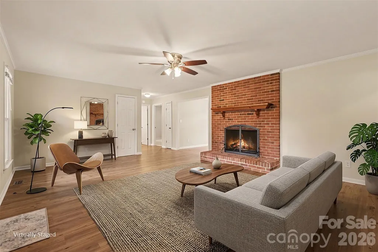
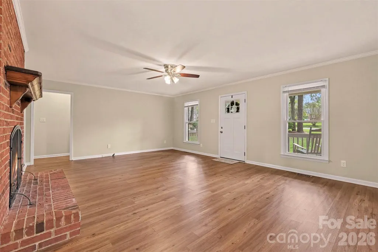
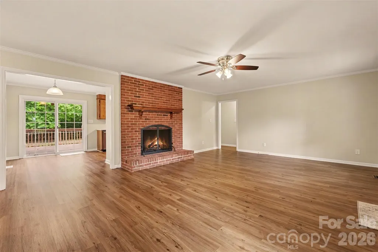
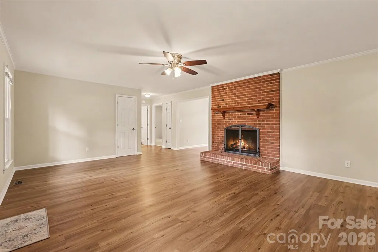
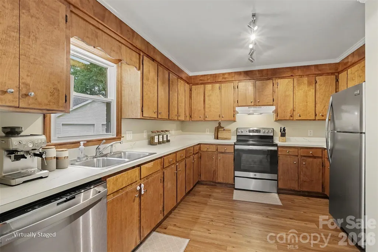
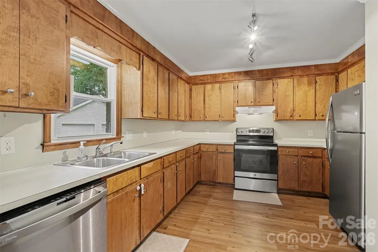
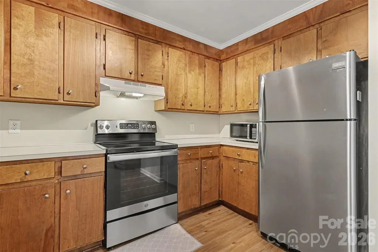
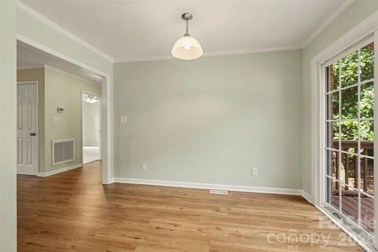
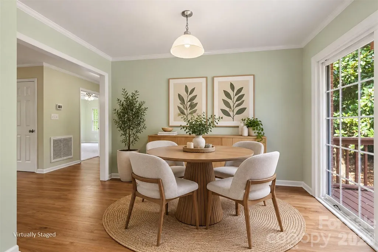
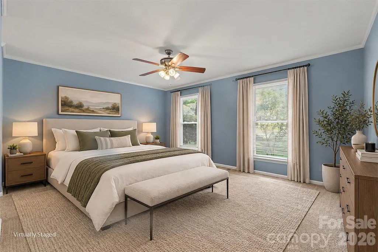
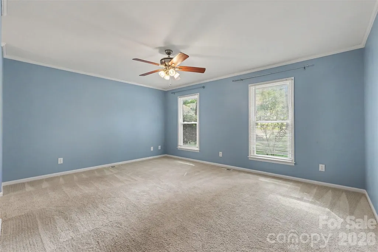
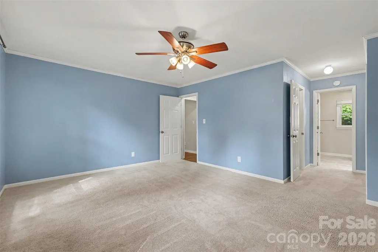
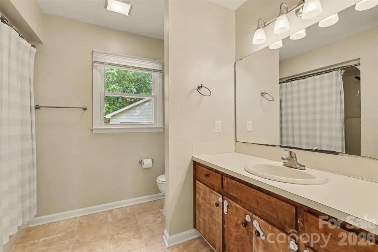
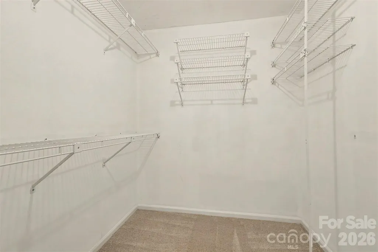
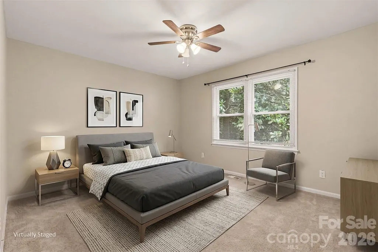
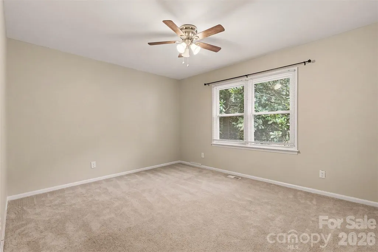
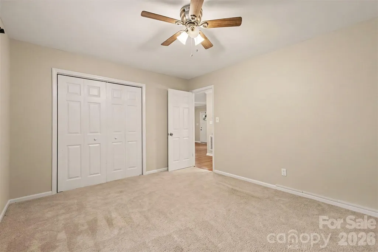
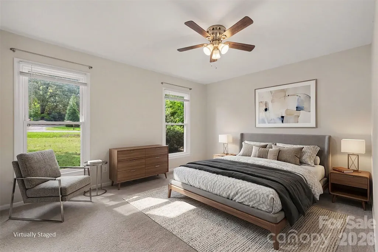
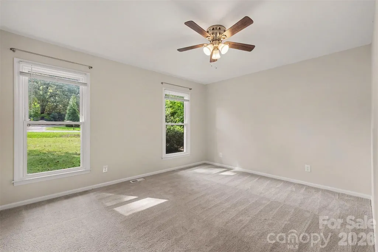
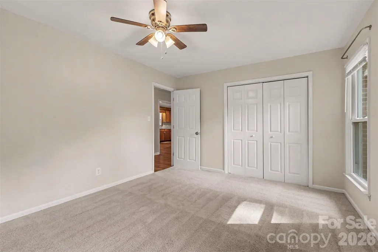
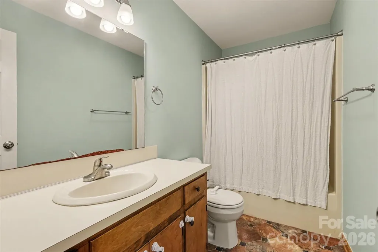
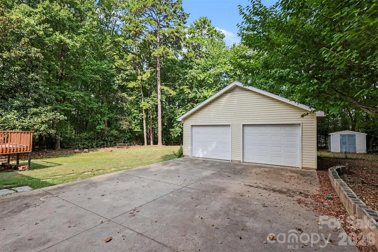
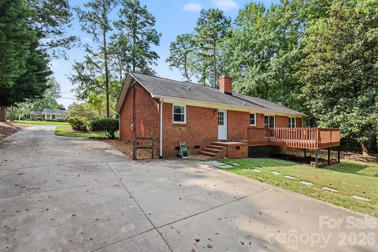
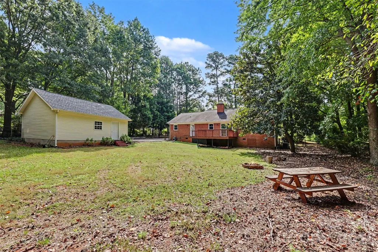
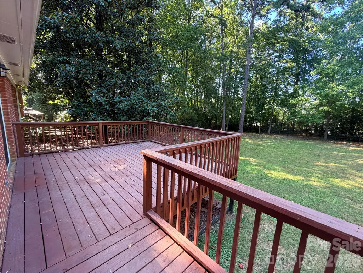
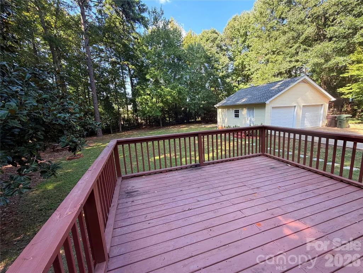
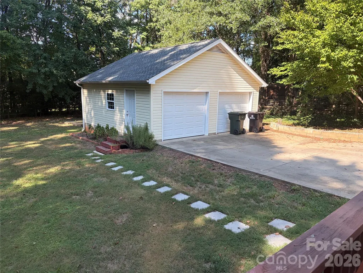
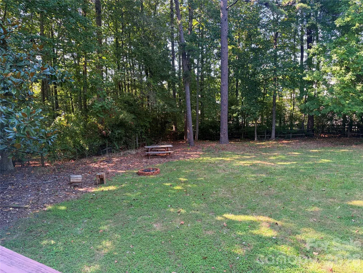
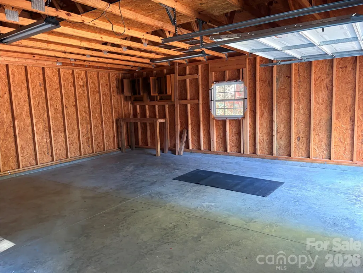
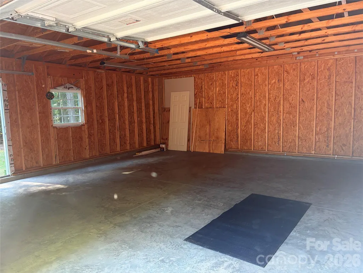
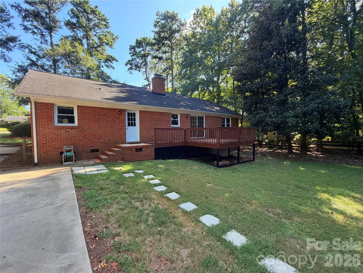
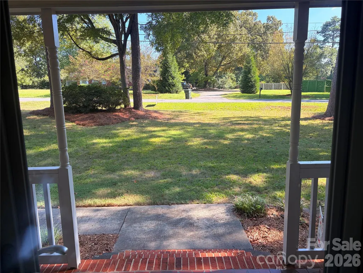
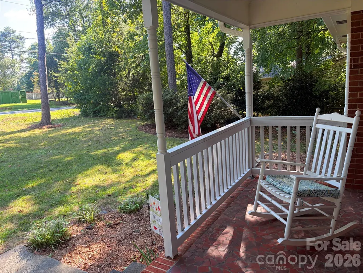
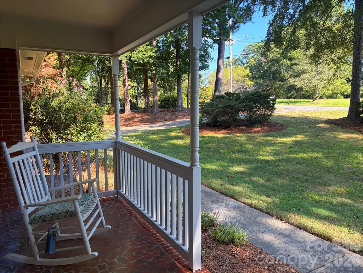
Introducing one-level living in this full brick home, situated on a private, level .57 acre lot that is convenient to shopping, medical facilities and so much else that Rock Hill has to offer. This easy-living home welcomes you with a covered front porch overlooking the peaceful front yard. Welcome family and friends into the spacious living room which offers ample natural light and the warmth of a wood-burning fireplace for the season ahead. The home is laid out in a split bedroom design with the primary suite to the right of the main living area and secondary bedrooms to the left. The primary suite features two closets (one a spacious walk-in) and ensuite bath with tub/shower combination. This side of the home also offers the convenience of the laundry center and separate entrance to the back of the home. The additional bedrooms are spacious and share a full bath between them. The kitchen and eating space overlook the privacy of the backyard and provide access to the deck for relaxing and outdoor dining. A shed, garden beds and a 24x24 garage complete the rear portion of the property with endless possibilities, The garage is ideal for multi-purpose uses, while there is also ample parking space in the driveway should you choose to make this your workshop, rec. room, workout room or a combination of these! So many possibilities depending on your needs, The home has been updated with new windows (2021); laminate flooring (2022); New front and back doors; new sliding glass door; new duct work throughout (2026); dishwasher, microwave and range; chimney inspected,re-lined firebox, new chimney cap, crown and damper (2021); new ceiling fans & kitchen light; removed popcorn ceilings; new front porch railings; new six-panel doors! Come home, relax and enjoy!
| Elementary School | Middle School | High School |
|---|---|---|
| Old Pointe Elementary School | Rawlinson Road Middle School | Unspecified High School |
| Price History | |
|---|---|
| 9/16/2026 | Listed $347,500 |
General Features
| Living Area | 1667 |
|---|---|
| Sewer | Public Sewer |
| Heating | Central,Heat Pump |
| Cooling | Central Air,Electric |
| Utilities | Cable Available |
| Appliances | Dishwasher,Disposal,Electric Range,Electric Water Heater,Microwave |
| Garage Spaces | 2 |
| Patio/Porch Features | Covered,Deck,Front Porch |
| Construction Materials | Brick Full |
| Year Built | 1985 |
| Levels | One |
| Property Subtype | Single Family Residence |
| Parcel Number | 593-08-01-011 |
| County | York |
| New Construction | No |
| Property Type | Residential |
| HOA | No |
| Subdivision Name | Botany Woods |
| Garage Y/N | Yes |
| Other Structures | Shed(s),Other - See Remarks |
| Full Baths | 2 |
| High School | Unspecified |
| City | Rock Hill |
| Senior Community Y/N | No |
| Lot Size Units | Acres |
| Carport Y/N | No |
| Elementary School | Old Pointe |
| Middle/Junior High School | Rawlinson Road |
| Additional Parcels Y/N | No |
| Standard Status | Active |
| CAR_HOASubjectTo | None |
| Construction Type | Site Built |
| Tax Assessed Value | 238094 |
| Listing Terms | Cash,Conventional |
Interior Features
| Interior Amenities | Attic Stairs Pulldown |
|---|---|
| Flooring | Carpet,Laminate,Linoleum |
| Fireplace Features | Living Room,Wood Burning |
| Basement (Y/N) | No |
| Fireplace Y/N | Yes |
| Above Grade Finished Area | 1667 |
| Laundry Features | Electric Dryer Hookup,Laundry Closet,Main Level,Washer Hookup |
| Total Bedrooms | 3 |
| Total Baths | 2 |
| SqFt Main | 1667 |
| SqFt Garage | 576 |
| Bedroom | 3 |
Exterior Features
| Fencing | Partial |
|---|---|
| Parking Features | Driveway,Detached Garage,Garage Faces Front |
| Lot Features | Level,Private,Wooded |
| Water Source | City |
| Lot Size Area | 0.57 |
| Foundation Details | Crawl Space |
| Lot Dimensions | 125x200 |
| Road Surface Type | Concrete,Paved |
| Door Features | Storm Door(s) |
| Road Responsibility | Publicly Maintained Road |
| Main Level Garage YN | Yes |
Amenities
- Foreclosure
- Views
- Short Sale
- New Construction
- Adult 55+
- Lease To Own
- No HOA Fees
- Furnished
- Primary On Main
- Air Conditioning
- Seller Finance
- Green
- Fixer Upper
- Horse
- Golf
- Fireplace
- Deck
- Garage
- Basement
- Pool
Property vs Single Family Average in 29732
Price
Year Built
Visits

 Tennessee Virginia Regional MLS All information deemed reliable but not guaranteed. All properties are subject to prior sale, change or withdrawal. Neither listing broker(s) or information provider(s) shall be responsible for any typographical errors, misinformation, misprints and shall be held totally harmless. Listing(s) information is provided for consumer's personal, non-commercial use and may not be used for any purpose other than to identify prospective properties consumers may be interested
