
Primary on Main

Address
323 Chukar Way, Fletcher, NC
Price
$ 1,575,000
Property Attributes
- ID#4422780
- TypeSingle Family
- Listing Status Active
- CountyBUNCOMBE
- CityFletcher
- AreaBuncombe County
- NeighborhoodThe Farm At Cane Creek
- Zip28732
- StyleArts and Crafts,Contemporary,Modern
- Year Built2024
- Price$ 1,575,000
- Bedrooms4
- Full Bathrooms3
- Half Bathrooms1
- Sqr Footage3761
- Lot Size1.72 Acres
Data Source:
Canopy MLS
Property Description
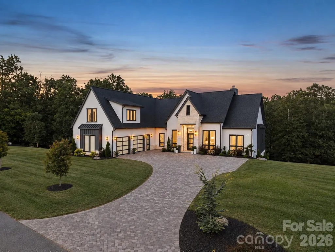
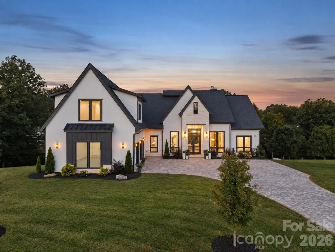
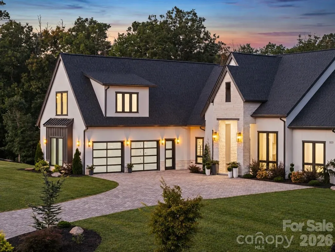
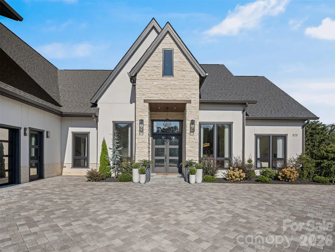
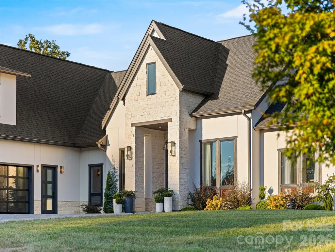
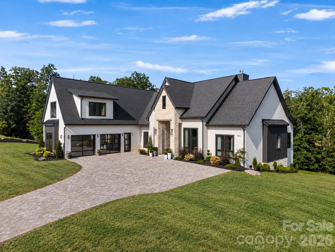
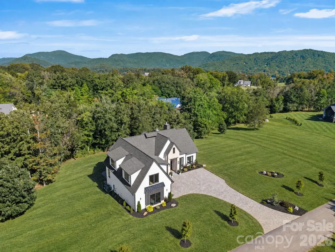
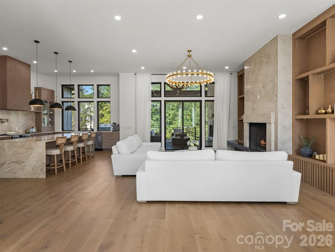
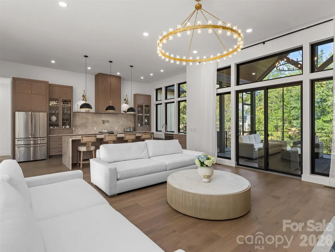
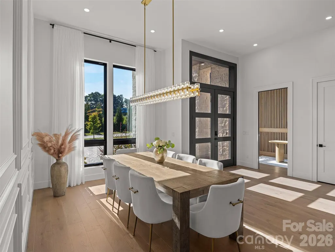
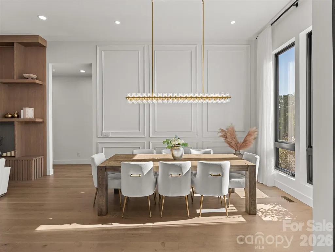
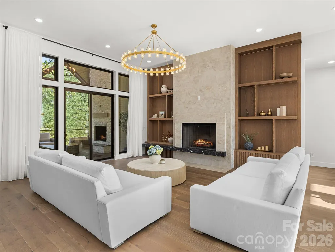
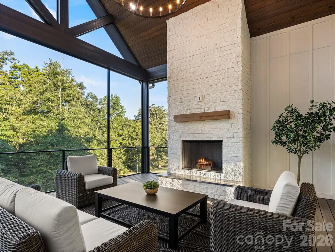
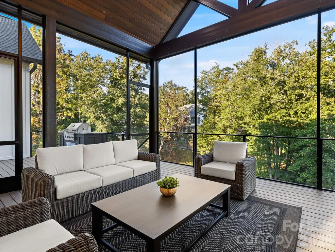
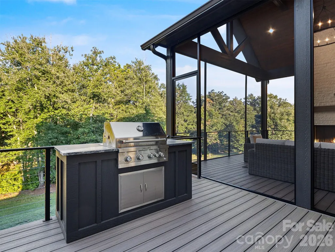
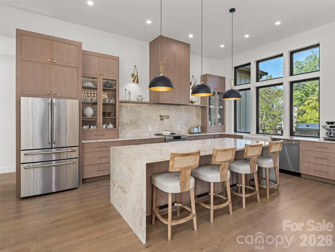
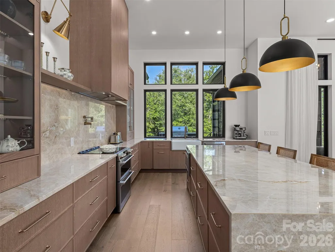
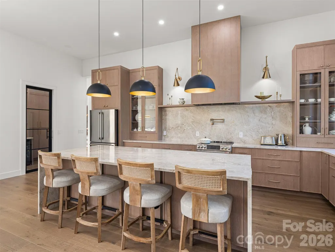
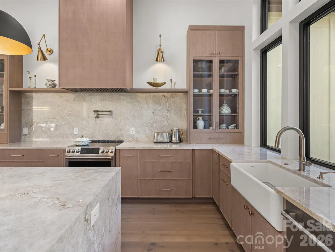
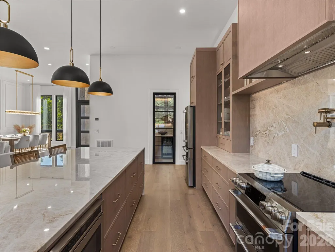
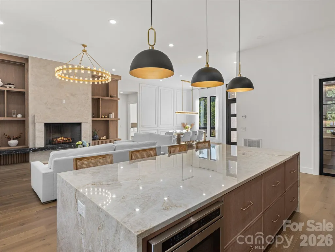
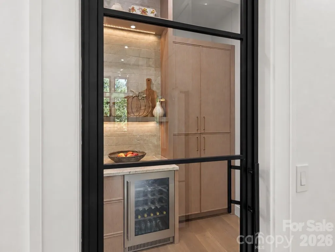
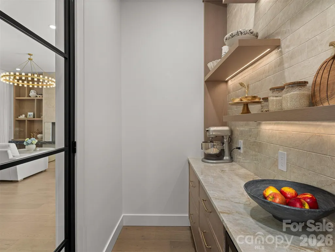
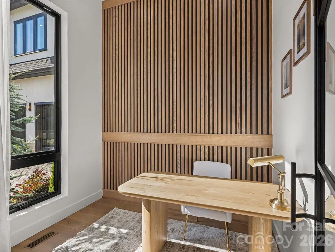
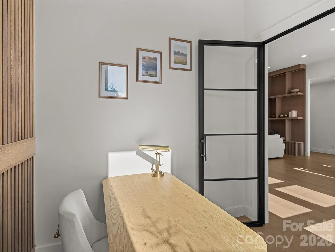
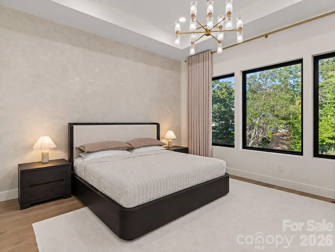
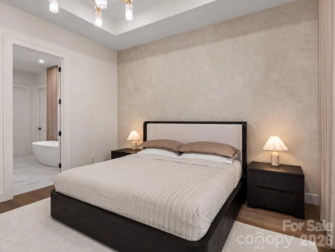
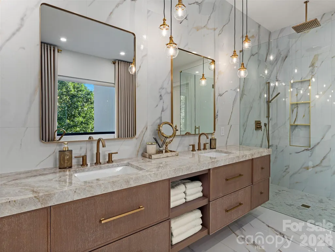
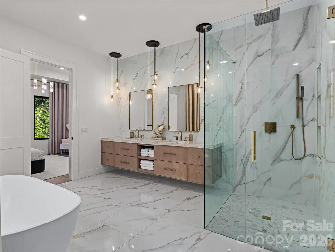
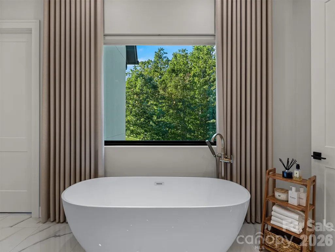
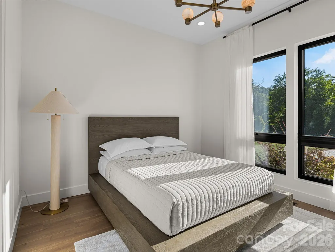
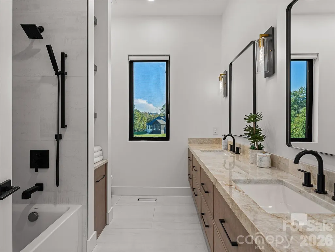
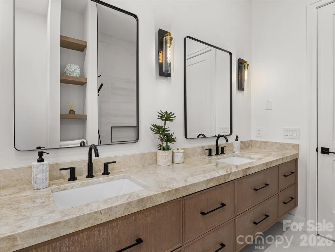
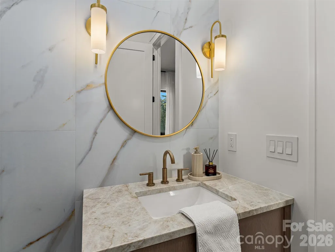
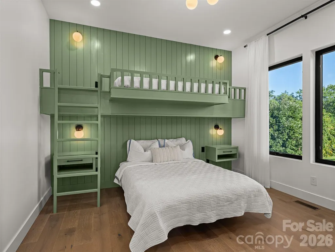
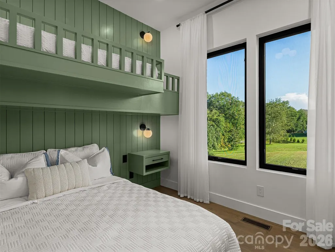
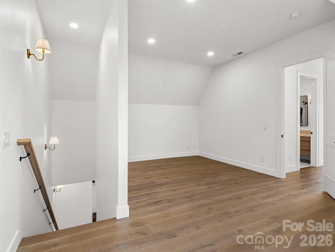
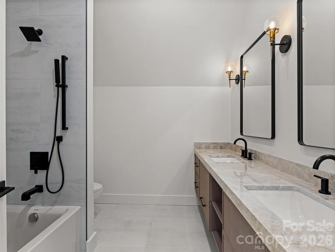
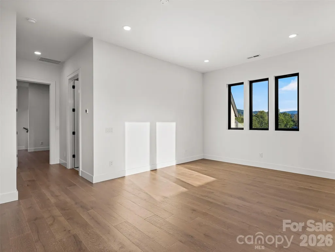
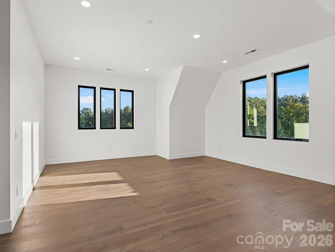
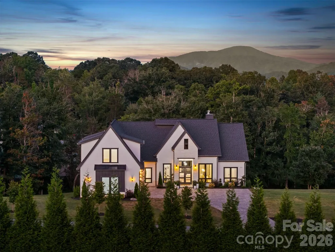
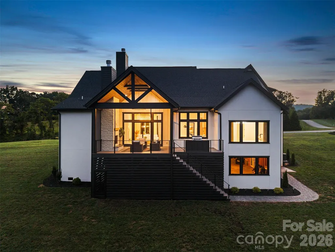
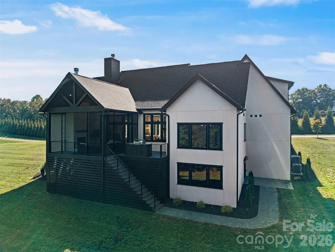
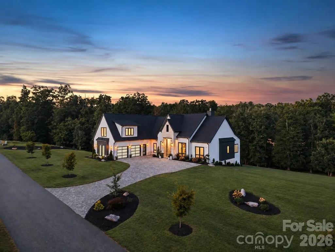
A rare offering in the highly sought-after Farm at Cane Creek, this custom-built luxury residence is set on 1.72 acres of exceptional privacy and delivers sophisticated design, impeccable craftsmanship, and effortless one-level living. From the moment you arrive, the striking stone and stucco exterior, dramatic rooflines, beautifully landscaped grounds, and expansive cobblestone-style driveway make an unforgettable first impression. Inside, natural light pours through oversized windows and glass doors, highlighting wide-plank oak flooring, custom oak cabinetry, and refined millwork throughout. The gourmet kitchen is designed to impress, featuring custom oak cabinetry, Taj Mahal countertops, an oversized island, premium appliances, statement lighting, a farmhouse-style sink, and a generous walk-in butler’s pantry with beverage bar. The kitchen flows seamlessly into the dining and living spaces, creating an inviting setting for both intimate gatherings and larger entertaining. The living room is anchored by a dramatic wood-burning fireplace and custom built-ins. Just beyond, the large screened porch offers a second wood-burning fireplace, vaulted wood ceiling, and outdoor kitchen, creating an exceptional setting for year-round entertaining and peaceful evenings surrounded by privacy. The main-level primary suite is a private retreat, featuring expansive windows, a spa-inspired bath with a freestanding soaking tub, heated tile, oversized glass-enclosed shower, dual vanities, and an exceptional custom walk-in closet. Additional main-level bedrooms are thoughtfully positioned for privacy and versatility, complemented by beautifully appointed baths. A dedicated office with custom wood detailing provides an elegant work-from-home environment, while the upstairs offers a spacious bonus room and additional bedroom, ideal for guests, recreation, or a private retreat. A substantial dedicated crawlspace with a poured-in slab provides exceptional storage for outdoor gear and equipment. Ideally located just 20 minutes from downtown Asheville and from Asheville Regional Airport, this exceptional property offers a rare balance of luxury, privacy, craftsmanship, and convenience.
| Elementary School | Middle School | High School |
|---|---|---|
| Fairview Elementary School | Cane Creek Middle School | AC Reynolds High School |
| Price History | |
|---|---|
| 9/10/2026 | Listed $1,575,000 |
General Features
| Living Area | 3761 |
|---|---|
| Sewer | Septic Installed |
| Heating | Heat Pump |
| Cooling | Central Air,Heat Pump |
| Utilities | Cable Available,Cable Connected,Electricity Connected,Underground Power Lines,Underground Utilities |
| Roof | Architectural Shingle |
| Appliances | Bar Fridge,Dishwasher,Disposal,Double Oven,Electric Cooktop,Electric Oven,Exhaust Fan,Filtration System,Freezer,Microwave,Refrigerator |
| Development Status | Completed |
| Zoning | OU |
| HOA Fee | 1400 |
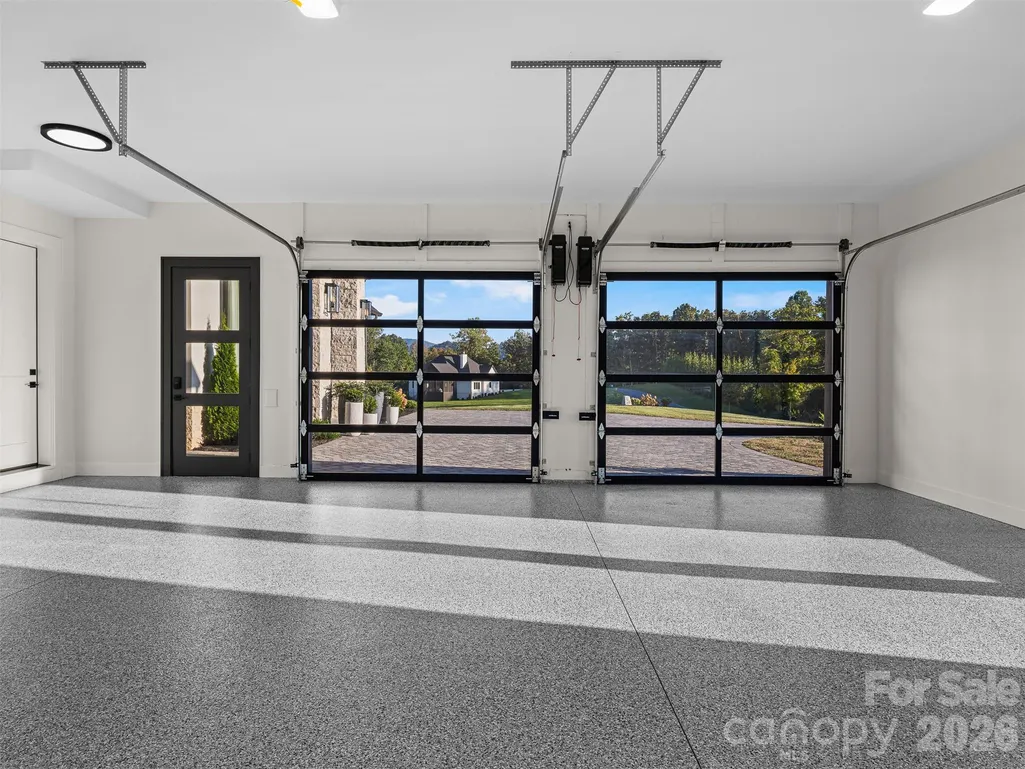
| Garage Spaces | 2 |
| Patio/Porch Features | Covered,Deck,Enclosed,Front Porch,Patio,Porch,Rear Porch,Screened |
| Architectural Style | Arts and Crafts,Contemporary,Modern |
| Security Features | Carbon Monoxide Detector(s),Smoke Detector(s) |
| Construction Materials | Hard Stucco,Hardboard Siding,Stone |
| Year Built | 2024 |
| Levels | One and One Half |
| Property Subtype | Single Family Residence |
| Parcel Number | 9675-72-0594-00000 |
| Community Features | Street Lights,Walking Trails |
| Assoc Fee Paid Per | Annually |
| County | Buncombe |
| New Construction | No |
| Property Type | Residential |
| HOA | Yes |
| Subdivision Name | The Farm At Cane Creek |
| Garage Y/N | Yes |
| Full Baths | 3 |
| High School | AC Reynolds |
| City | Fletcher |
| Association Name | Baldwin Real Estate |
| Senior Community Y/N | No |
| Lot Size Units | Acres |
| Carport Y/N | No |
| Elementary School | Fairview |
| Middle/Junior High School | Cane Creek |
| Additional Parcels Y/N | No |
| Standard Status | Active |
| CAR_HOASubjectTo | Required |
| Construction Type | Site Built |
| Restrictions | Architectural Review,Subdivision |
| Tax Assessed Value | 877500 |
| Listing Terms | Cash,Conventional |
Interior Features
| Interior Amenities | Breakfast Bar,Built-in Features,Cable Prewire,Central Vacuum,Entrance Foyer,Kitchen Island,Open Floorplan,Pantry,Split Bedroom,Storage,Walk-In Closet(s),Walk-In Pantry |
|---|---|
| Flooring | Hardwood,Tile |
| Fireplace Features | Family Room,Outside,Wood Burning |
| Basement (Y/N) | No |
| Window Features | Insulated Window(s) |
| Fireplace Y/N | Yes |
| Above Grade Finished Area | 3761 |
| Half Baths | 1 |
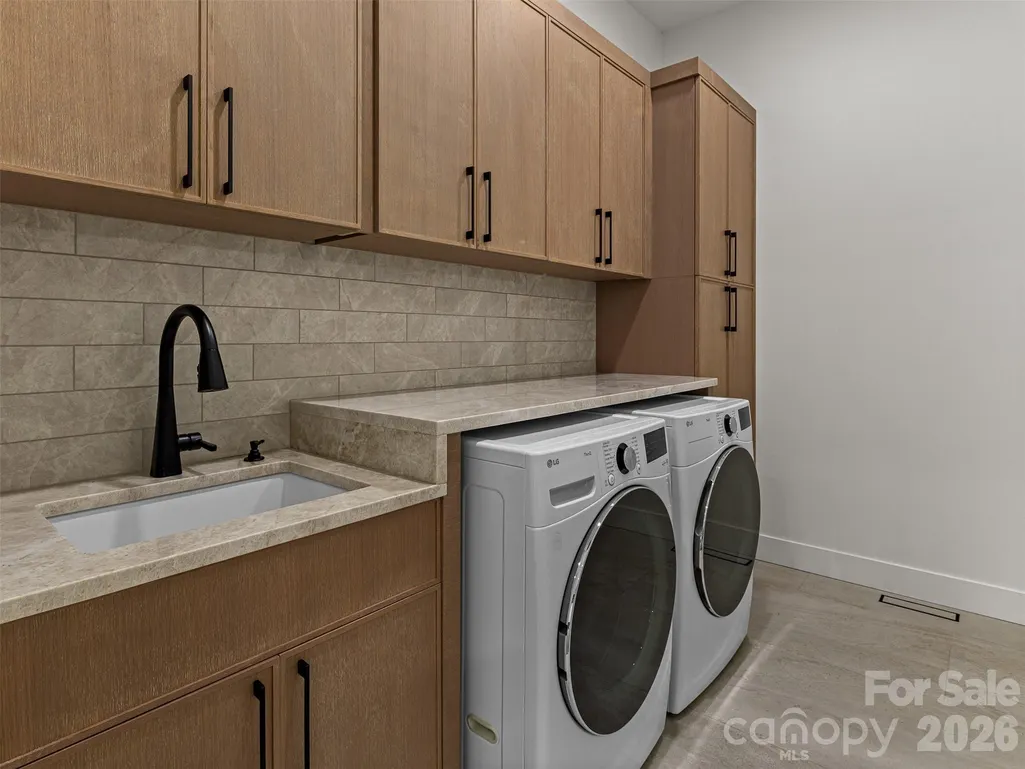
| Laundry Features | Electric Dryer Hookup,Inside,Laundry Room,Main Level,Sink,Washer Hookup |
| Total Bedrooms | 4 |
| Total Baths | 4 |
| SqFt Main | 2855 |
| SqFt Garage | 865 |
| SqFt Upper | 906 |
| Bedroom | 3 |
Exterior Features
| Exterior Amenities | Outdoor Kitchen |
|---|---|
| Parking Features | Driveway,Attached Garage,Garage Door Opener,Garage Faces Front,Keypad Entry,Parking Space(s) |
| Lot Features | Cleared,Green Area,Level,Open Lot,Private,Wooded |
| Water Source | Well |
| Lot Size Area | 1.72 |
| Foundation Details | Crawl Space |
| Road Surface Type | Cobblestone,Paved |
| Door Features | Sliding Doors |
| Road Responsibility | Private Maintained Road,Road Maintenance Agreement |
| Main Level Garage YN | Yes |
Amenities
- Foreclosure
- Views
- Short Sale
- New Construction
- Adult 55+
- Lease To Own
- No HOA Fees
- Furnished
- Primary On Main
- Air Conditioning
- Seller Finance
- Green
- Fixer Upper
- Horse
- Golf
- Fireplace
- Deck
- Garage
- Basement
- Pool
Property vs Single Family Average in 28732
Price
Year Built

 Tennessee Virginia Regional MLS All information deemed reliable but not guaranteed. All properties are subject to prior sale, change or withdrawal. Neither listing broker(s) or information provider(s) shall be responsible for any typographical errors, misinformation, misprints and shall be held totally harmless. Listing(s) information is provided for consumer's personal, non-commercial use and may not be used for any purpose other than to identify prospective properties consumers may be interested
