
Address
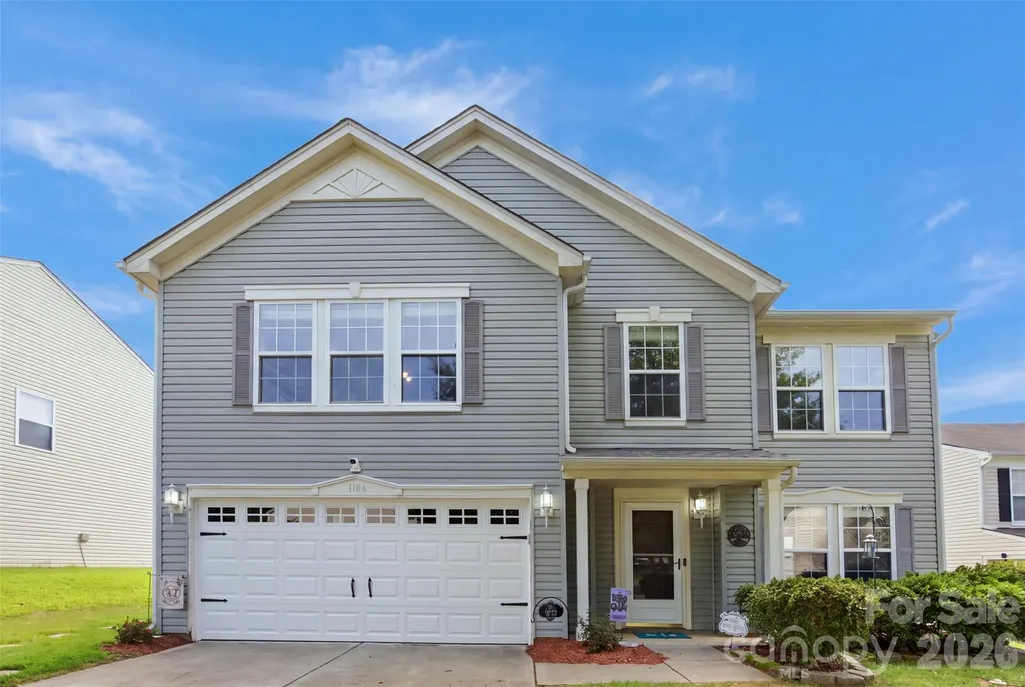
1106 Rainier Lane, Gastonia, NC
Price
$ 360,000
Property Attributes
- ID#4416403
- TypeSingle Family
- Listing Status Active
- CountyGASTON
- CityGastonia
- AreaGaston County
- NeighborhoodCrowders View
- Zip28052
- Style
- Year Built2006
- Price$ 360,000
- Bedrooms5
- Full Bathrooms2
- Half Bathrooms1
- Sqr Footage2825
- Lot Size0.26 Acres
Data Source:
Canopy MLS
Property Description
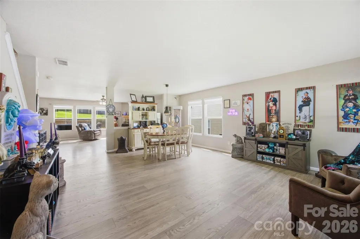
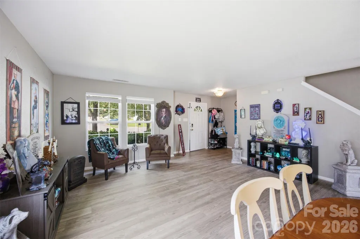
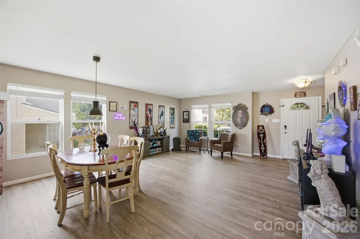
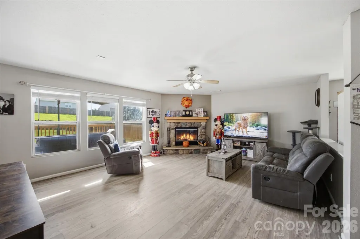
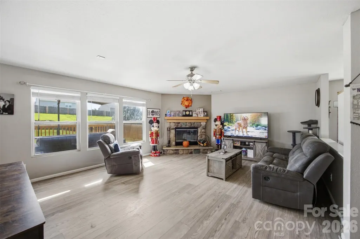
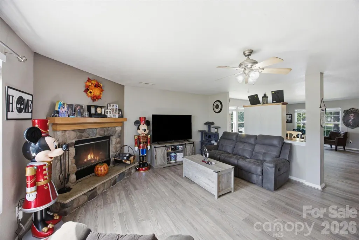
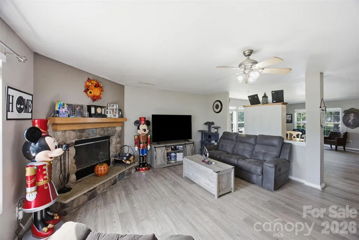
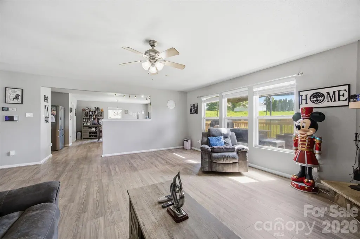
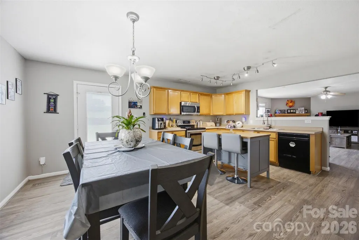
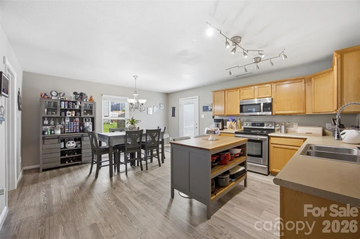
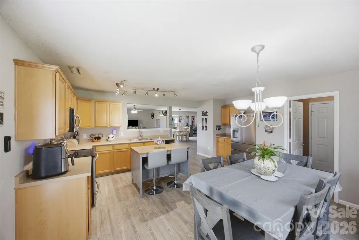
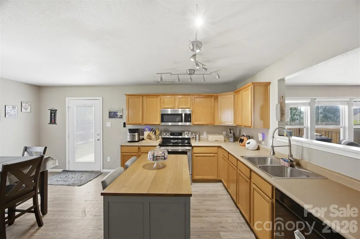
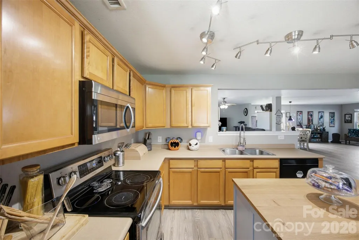
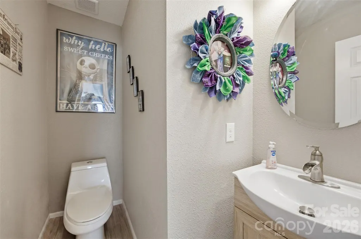
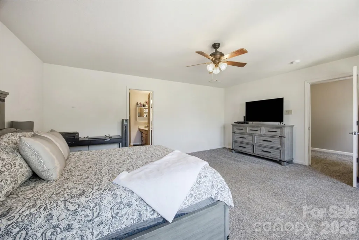
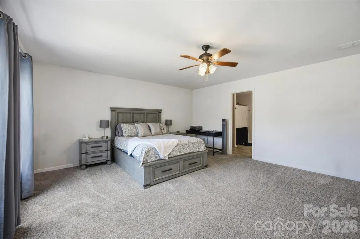
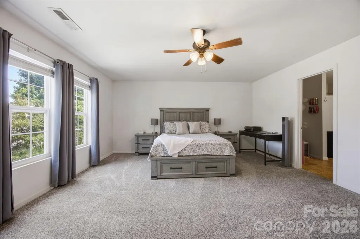
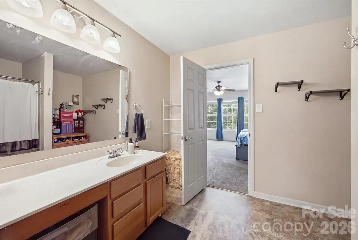
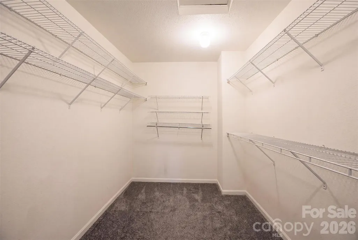
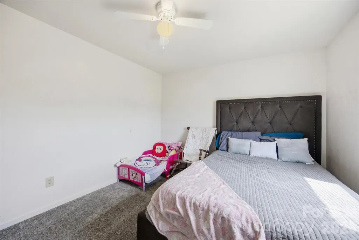
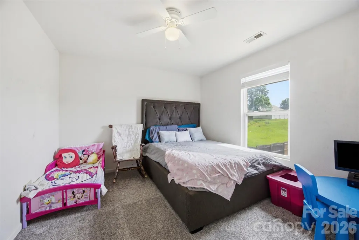
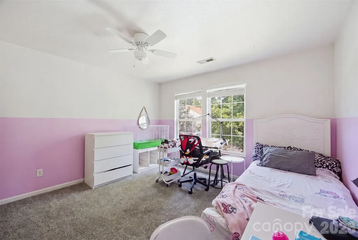
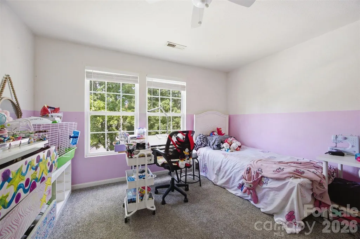
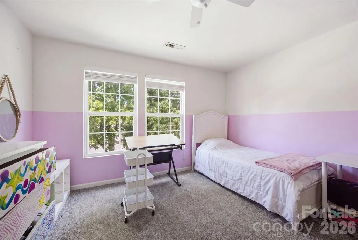
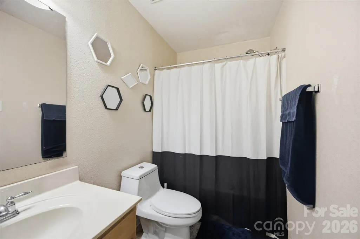
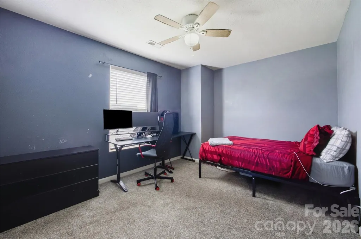
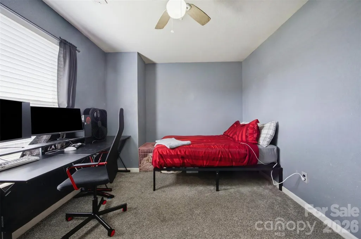
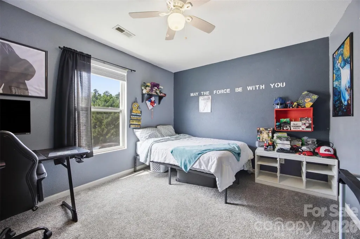
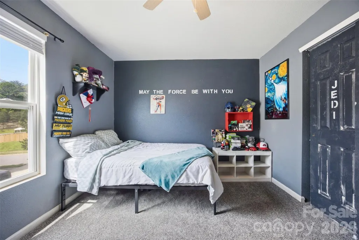
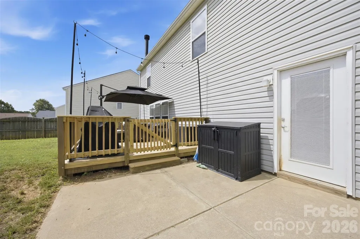
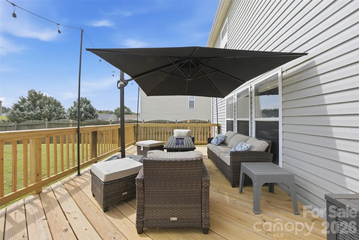
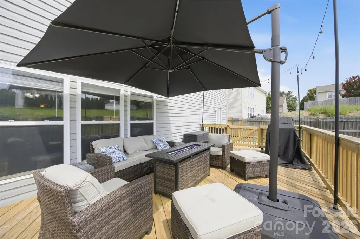
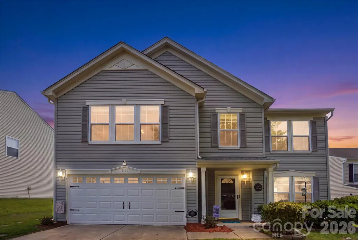
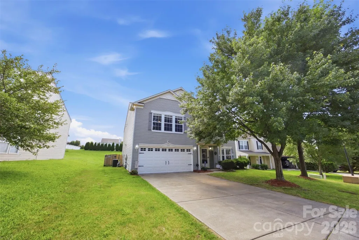
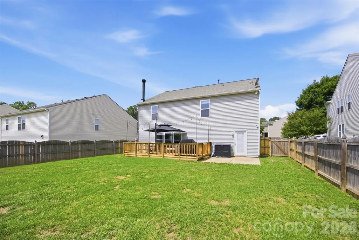
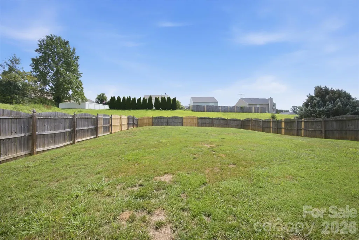
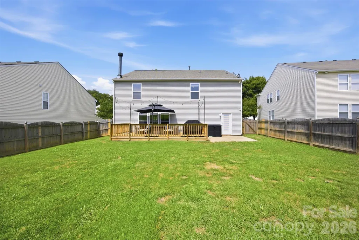
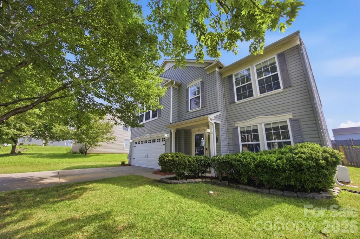
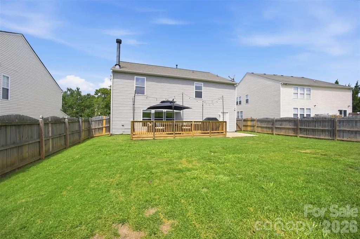
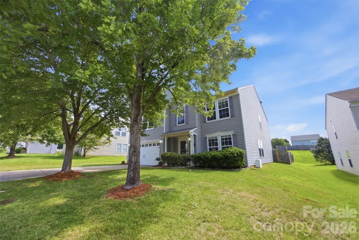
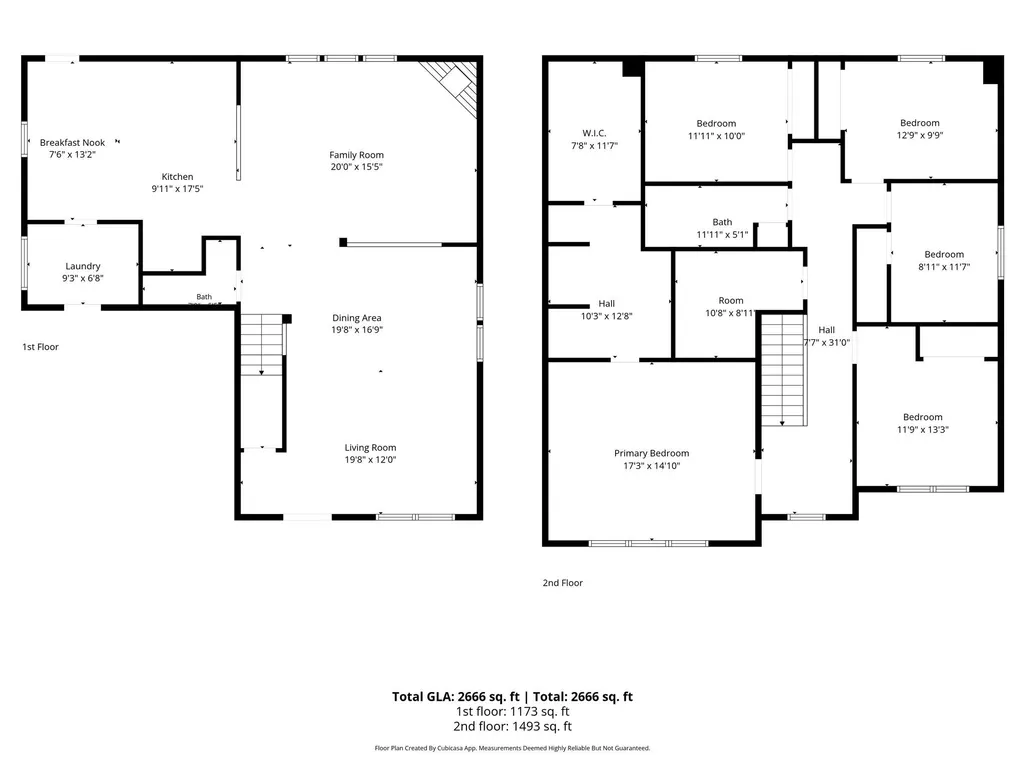
If you’re looking for space to spread out, this is it! Your new home has it all. This home features 5-bedrooms, 2.5-bath and offers a large, open floor plan with plenty of room for everyday living, entertaining, and everyone to have their own space. The main level features an inviting layout centered around a wood-burning fireplace, while the fenced backyard and new deck (May 2026) create a great space to relax, grill, or entertain. This home has also seen an impressive list of recent updates, including a new roof (2024), flooring (February 2025), heat (December 2025), A/C (April 2026), water heater (April 2026), and garage door (July 2026). An irrigation system adds even more convenience. With five bedrooms, generous living space, a fenced yard, and many of the big-ticket items already updated, this home is ready for its next owners to move in and make it their own!
| Elementary School | Middle School | High School |
|---|---|---|
| Pleasant Ridge Elementary School | Southwest Middle School | Hunter Huss High School |
| Price History | |
|---|---|
| 8/20/2026 | Listed $360,000 |
General Features
| Living Area | 2825 |
|---|---|
| Sewer | Public Sewer |
| Heating | Heat Pump |
| Cooling | Ceiling Fan(s),Central Air |
| Appliances | Dishwasher,Disposal,Electric Range,Gas Water Heater,Microwave |
| HOA Fee | 120 |
| Garage Spaces | 2 |
| Patio/Porch Features | Deck |
| Security Features | Carbon Monoxide Detector(s),Security System,Smoke Detector(s) |
| Construction Materials | Vinyl |
| Year Built | 2006 |
| Levels | Two |
| Property Subtype | Single Family Residence |
| Parcel Number | 209508 |
| Assoc Fee Paid Per | Annually |
| County | Gaston |
| New Construction | No |
| Property Type | Residential |
| HOA | Yes |
| Subdivision Name | Crowders View |
| Garage Y/N | Yes |
| Full Baths | 2 |
| High School | Hunter Huss |
| City | Gastonia |
| Association Name | Community Assoc Management |
| Senior Community Y/N | No |
| Lot Size Units | Acres |
| Carport Y/N | No |
| Elementary School | Pleasant Ridge |
| Middle/Junior High School | Southwest |
| Additional Parcels Y/N | No |
| Standard Status | Active |
| CAR_HOASubjectTo | Required |
| Construction Type | Site Built |
| Restrictions | No Representation |
| Tax Assessed Value | 362990 |
| Listing Terms | Cash,Conventional,FHA,VA Loan |
Interior Features
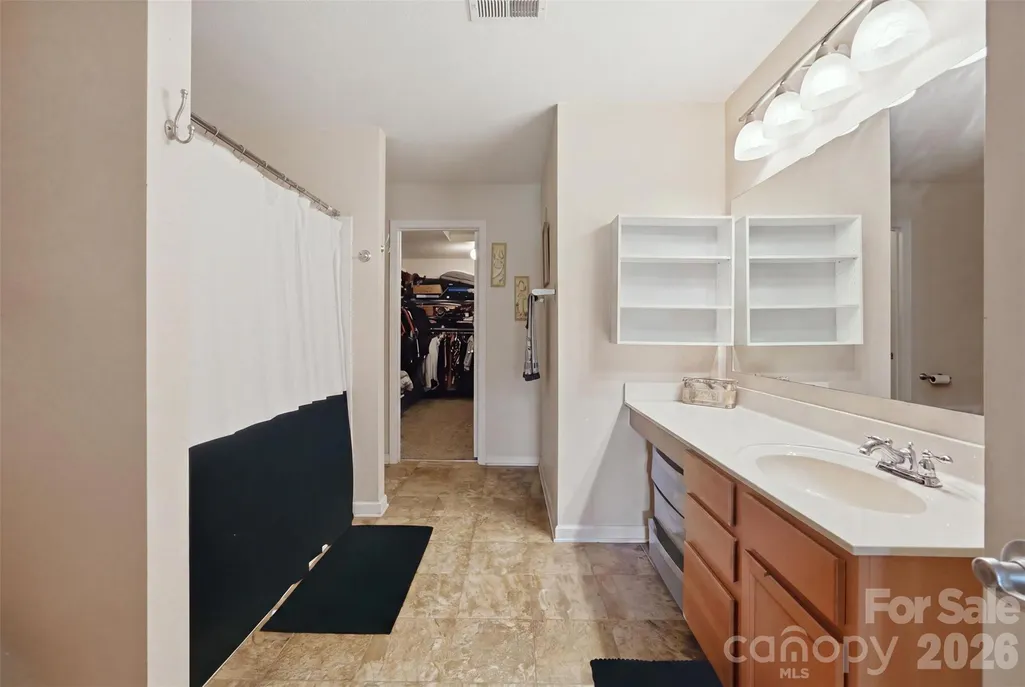
| Interior Amenities | Kitchen Island,Pantry,Walk-In Closet(s),Walk-In Pantry |
|---|---|
| Flooring | Carpet,Tile,Vinyl |
| Fireplace Features | Living Room,Wood Burning |
| Basement (Y/N) | No |
| Fireplace Y/N | Yes |
| Above Grade Finished Area | 2825 |
| Half Baths | 1 |
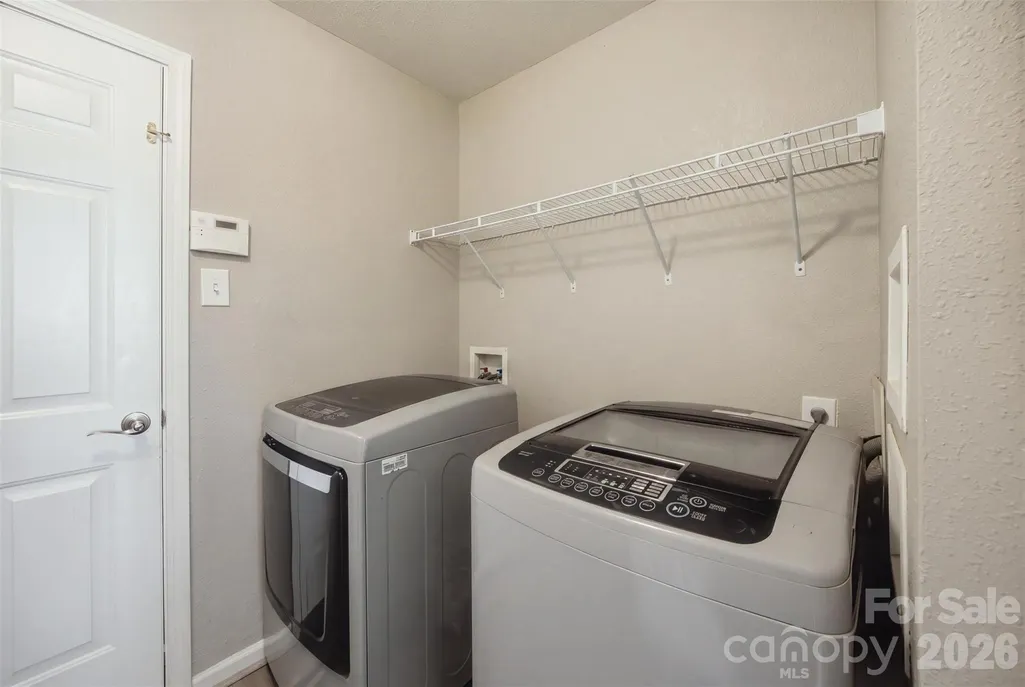
| Laundry Features | Mud Room,Inside,Laundry Room,Main Level |
| Total Bedrooms | 5 |
| Total Baths | 3 |
| SqFt Main | 1223 |
| SqFt Garage | 378 |
| SqFt Upper | 1602 |
Exterior Features
| Fencing | Back Yard,Fenced,Privacy,Wood |
|---|---|
| Parking Features | Driveway,Attached Garage,Garage Door Opener,Garage Faces Front,Keypad Entry |
| Lot Features | Cleared |
| Water Source | City |
| Lot Size Area | 0.26 |
| Foundation Details | Slab |
| Lot Dimensions | 11326 |
| Road Surface Type | Concrete,Paved |
| Road Responsibility | Publicly Maintained Road |
| Main Level Garage YN | Yes |
Amenities
- Foreclosure
- Views
- Short Sale
- New Construction
- Adult 55+
- Lease To Own
- No HOA Fees
- Furnished
- Primary On Main
- Air Conditioning
- Seller Finance
- Green
- Fixer Upper
- Horse
- Golf
- Fireplace
- Deck
- Garage
- Basement
- Pool
Property vs Single Family Average in 28052
Price
Year Built
Visits

 Tennessee Virginia Regional MLS All information deemed reliable but not guaranteed. All properties are subject to prior sale, change or withdrawal. Neither listing broker(s) or information provider(s) shall be responsible for any typographical errors, misinformation, misprints and shall be held totally harmless. Listing(s) information is provided for consumer's personal, non-commercial use and may not be used for any purpose other than to identify prospective properties consumers may be interested
