
New Construction
Address
1105 Sweetwater Avenue, Rockwell, NC
Price
$ 289,590
Property Attributes
- ID#4415946
- TypeSingle Family
- Listing Status Active
- CountyROWAN
- CityRockwell
- AreaRowan County
- NeighborhoodSweetwater Village
- Zip28138
- Style
- Year Built2027
- Price$ 289,590
- Bedrooms3
- Full Bathrooms2
- Half Bathrooms1
- Sqr Footage1496
- Lot Size0.116 Acres
Data Source:
Canopy MLS
Property Description
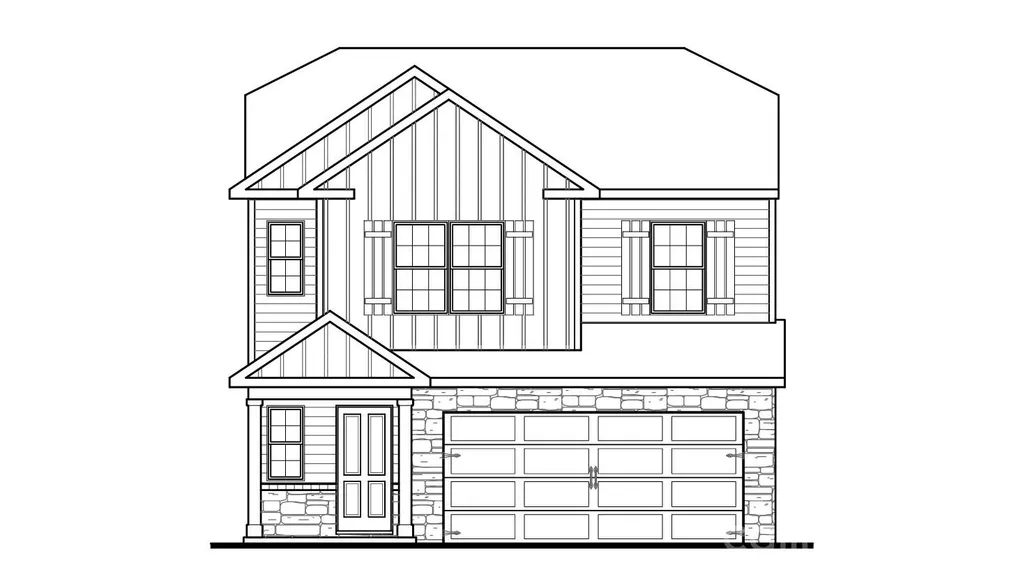
Come see 1105 Sweetwater Avenue located in Rockwell, North Carolina! The Larkin is a beautifully designed two-story home in Sweetwater Village, offering the perfect blend of modern style, functional living, and everyday comfort. Featuring 3 bedrooms, 2.5 baths, and a 2-car garage, this thoughtfully crafted floor plan makes the most of every square foot while providing the space today's homeowners need. The main level welcomes you with a charming front porch and inviting foyer that open into a bright, open-concept living area. At the heart of the home, the spacious living room flows seamlessly into the dining area and kitchen, creating an ideal space for entertaining guests or enjoying everyday life. The kitchen features a large center island, generous counter space, ample cabinetry, and a pantry, making meal preparation both convenient and enjoyable. Whether you're hosting family gatherings or quiet evenings at home, the connected layout creates a warm and welcoming atmosphere. Upstairs, the primary suite serves as a private retreat designed for relaxation. Complete with a spacious walk-in closet and an en-suite bathroom featuring dual vanities, this owner's suite offers both comfort and functionality. Two additional bedrooms are thoughtfully positioned nearby, providing flexibility for family members, guests, or a home office. A centrally located laundry room adds everyday convenience, while an additional full bath serves the secondary bedrooms with ease. The second-floor layout is designed to maximize privacy and comfort while keeping everything within reach. With its open-concept design, well-appointed living spaces, and thoughtful second-floor retreat, The Larkin delivers the perfect balance of style, efficiency, and comfort—making it a wonderful place to call home in Sweetwater Village! Pictures are representative.
| Elementary School | Middle School | High School |
|---|---|---|
| Ethan Shive Elementary School | C.c. Erwin Middle School | East Rowan High School |
| Price History | |
|---|---|
| 8/18/2026 | Listed $289,590 |
General Features
| Living Area | 1496 |
|---|---|
| Sewer | Public Sewer |
| Heating | Natural Gas |
| Cooling | Central Air |
| Roof | Architectural Shingle |
| Appliances | Dishwasher,Disposal,Electric Range,Electric Water Heater,Microwave |
| Development Status | Proposed |
| Zoning | RES |
| HOA Fee | 288 |
| Garage Spaces | 2 |
| Patio/Porch Features | Covered,Front Porch,Patio |
| Security Features | Security System |
| Construction Materials | Brick Partial,Hardboard Siding,Stone |
| Year Built | 2027 |
| Levels | Two |
| Property Subtype | Single Family Residence |
| Parcel Number | LOT 1 |
| Community Features | Cabana,Dog Park,Outdoor Pool,Playground |
| Assoc Fee Paid Per | Quarterly |
| County | Rowan |
| New Construction | Yes |
| Property Type | Residential |
| HOA | Yes |
| Subdivision Name | Sweetwater Village |
| Garage Y/N | Yes |
| Full Baths | 2 |
| Directions | From CLT: Take I-85 North toward Concord and Kannapolis. Stay on I-85 North for approximately 25 miles. Take Exit 68 for NC-152 East toward Rockwell/China Grove. Turn right onto NC-152 East (E. R |
| High School | East Rowan |
| City | Rockwell |
| Association Name | Cusick Community Management |
| Senior Community Y/N | No |
| Lot Size Units | Acres |
| Carport Y/N | No |
| Elementary School | Ethan Shive |
| Middle/Junior High School | C.C. Erwin |
| Additional Parcels Y/N | No |
| Builder Name | D.R. Horton |
| Standard Status | Active |
| CAR_HOASubjectTo | Required |
| Construction Type | Site Built |
Interior Features
| Interior Amenities | Attic Stairs Pulldown |
|---|---|
| Flooring | Vinyl |
| Fireplace Features | Electric |
| Basement (Y/N) | No |
| Fireplace Y/N | Yes |
| Above Grade Finished Area | 1496 |
| Half Baths | 1 |
| Laundry Features | Laundry Room |
| Total Bedrooms | 3 |
| Total Baths | 3 |
| SqFt Main | 675 |
| SqFt Garage | 397 |
| SqFt Upper | 821 |
Exterior Features
| Parking Features | Driveway,Attached Garage |
|---|---|
| Water Source | City |
| Lot Size Area | 0.116 |
| Foundation Details | Slab |
| Road Surface Type | Concrete,Paved |
| Builder Model | Larkin F3 |
| Road Responsibility | Dedicated to Public Use Pending Acceptance |
| Main Level Garage YN | Yes |
Amenities
- Foreclosure
- Views
- Short Sale
- New Construction
- Adult 55+
- Lease To Own
- No HOA Fees
- Furnished
- Primary On Main
- Air Conditioning
- Seller Finance
- Green
- Fixer Upper
- Horse
- Golf
- Fireplace
- Deck
- Garage
- Basement
- Pool
Property vs Single Family Average in 28138
Price
Year Built
Visits

 Tennessee Virginia Regional MLS All information deemed reliable but not guaranteed. All properties are subject to prior sale, change or withdrawal. Neither listing broker(s) or information provider(s) shall be responsible for any typographical errors, misinformation, misprints and shall be held totally harmless. Listing(s) information is provided for consumer's personal, non-commercial use and may not be used for any purpose other than to identify prospective properties consumers may be interested
