
Primary on Main
Address
48 Main Trace, Franklin, NC
Price
$ 535,000
Property Attributes
- ID#4414128
- TypeSingle Family
- Listing Status Active
- CountyMACON
- CityFranklin
- AreaMacon County
- NeighborhoodDowdle Trace
- Zip28734
- StyleTraditional
- Year Built1995
- Price$ 535,000
- Bedrooms3
- Full Bathrooms2
- Half Bathrooms1
- Sqr Footage2604
- Lot Size0.97 Acres
Data Source:
Canopy MLS
Property Description
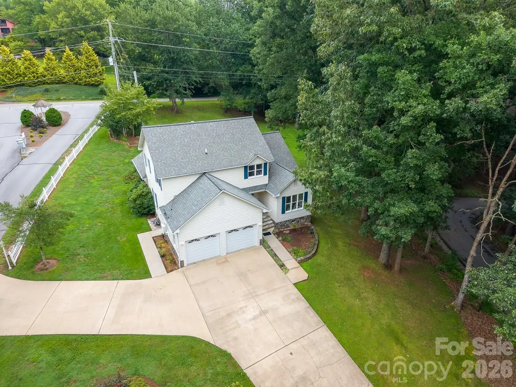
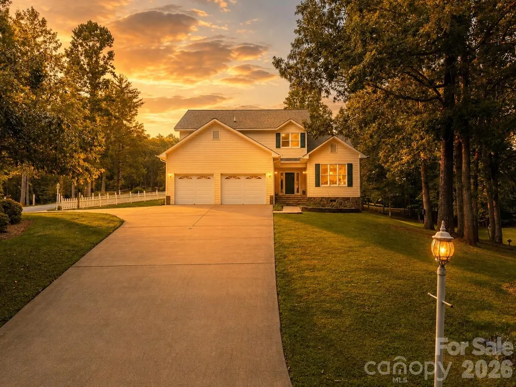
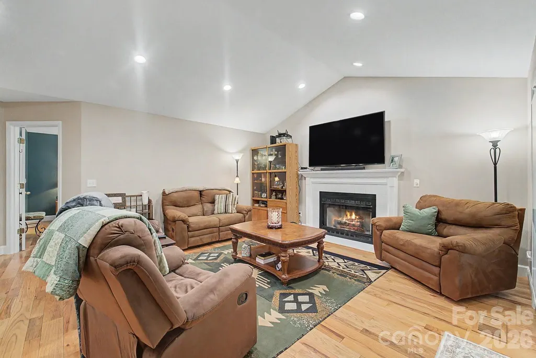
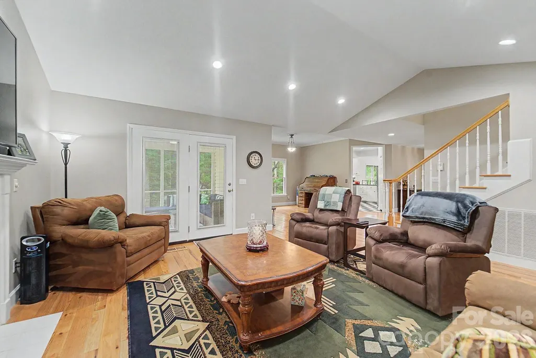
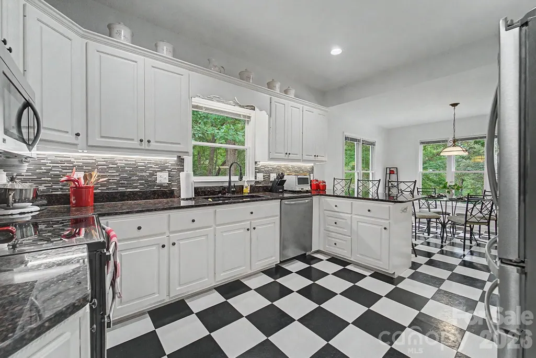
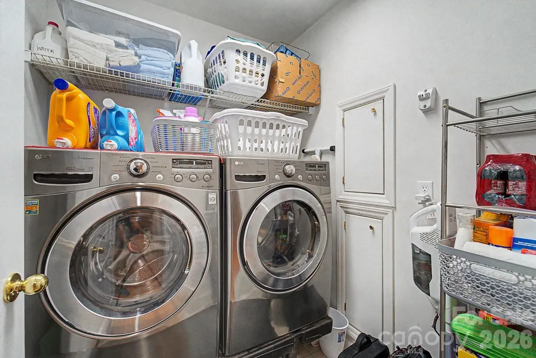
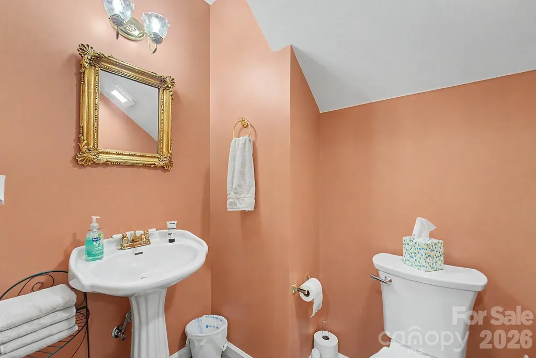
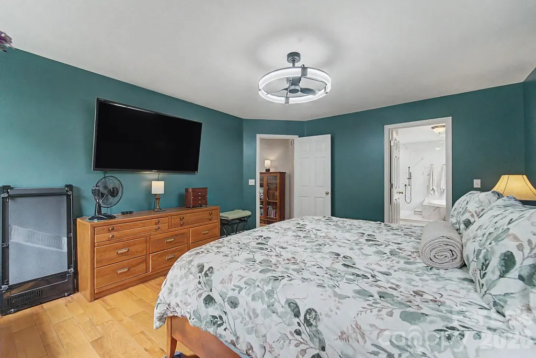
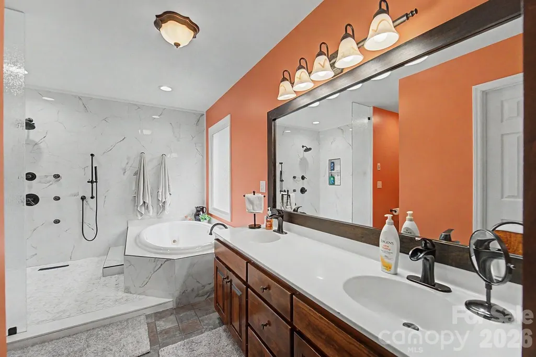
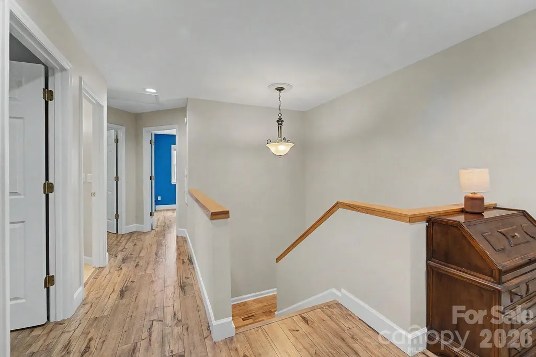
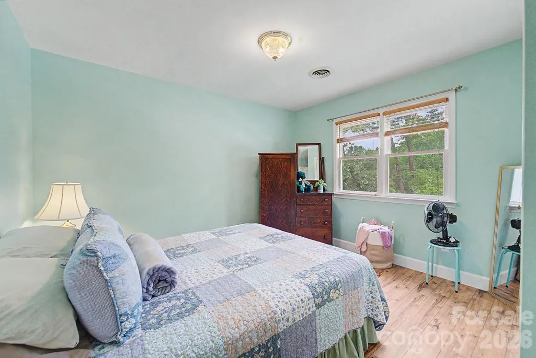
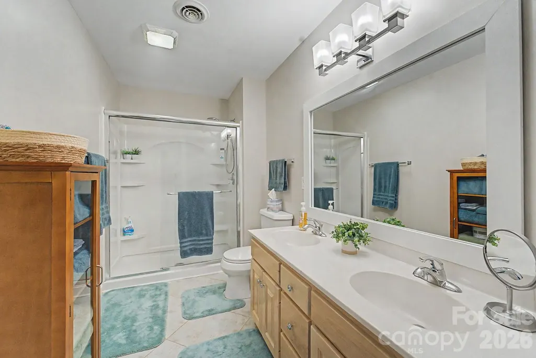
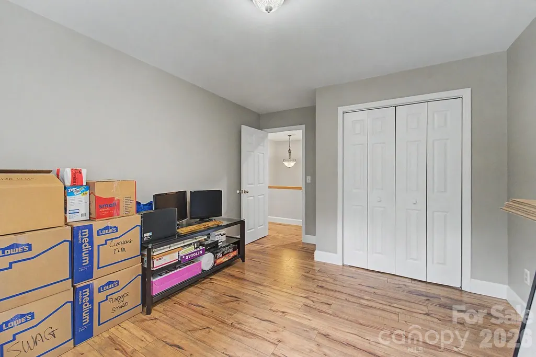
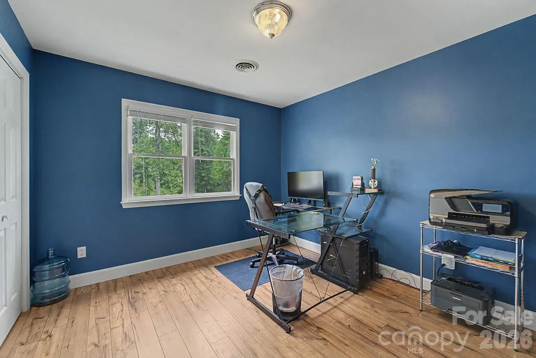
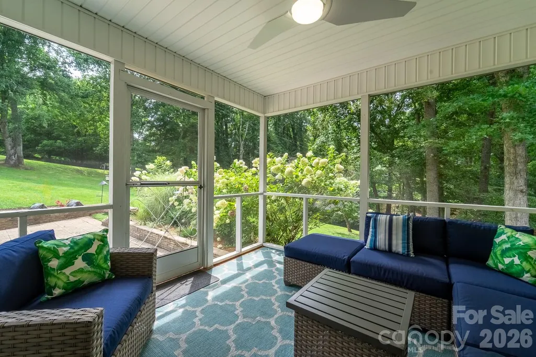
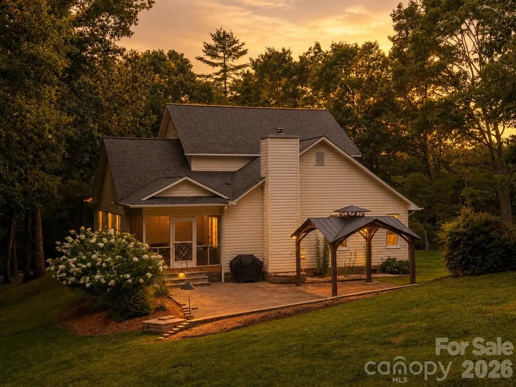
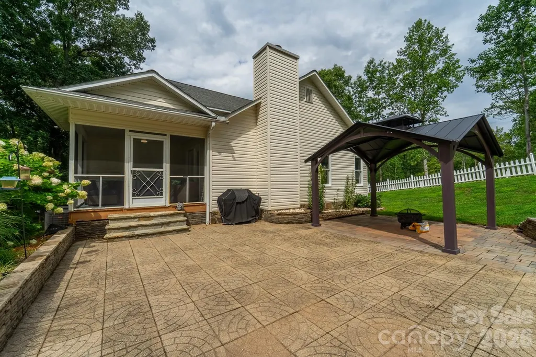
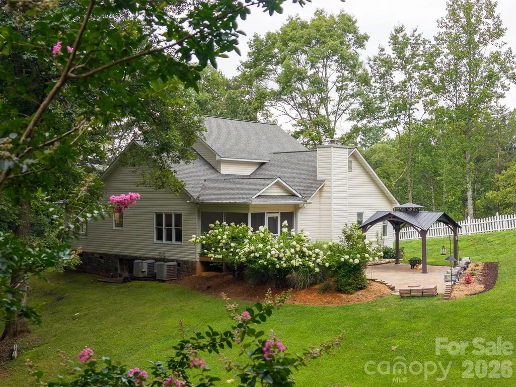
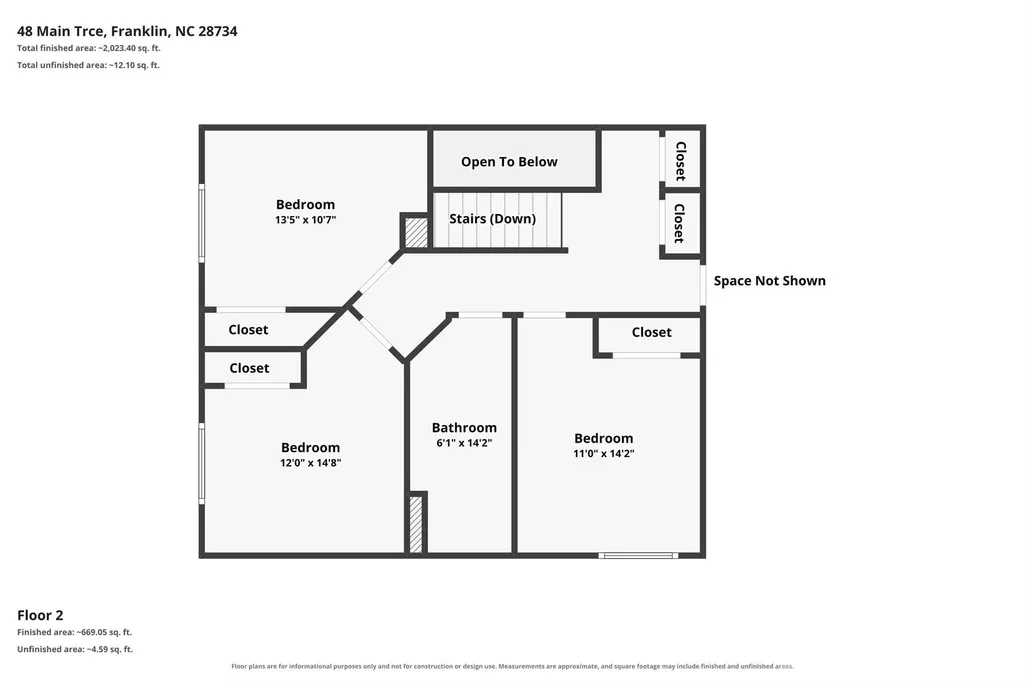
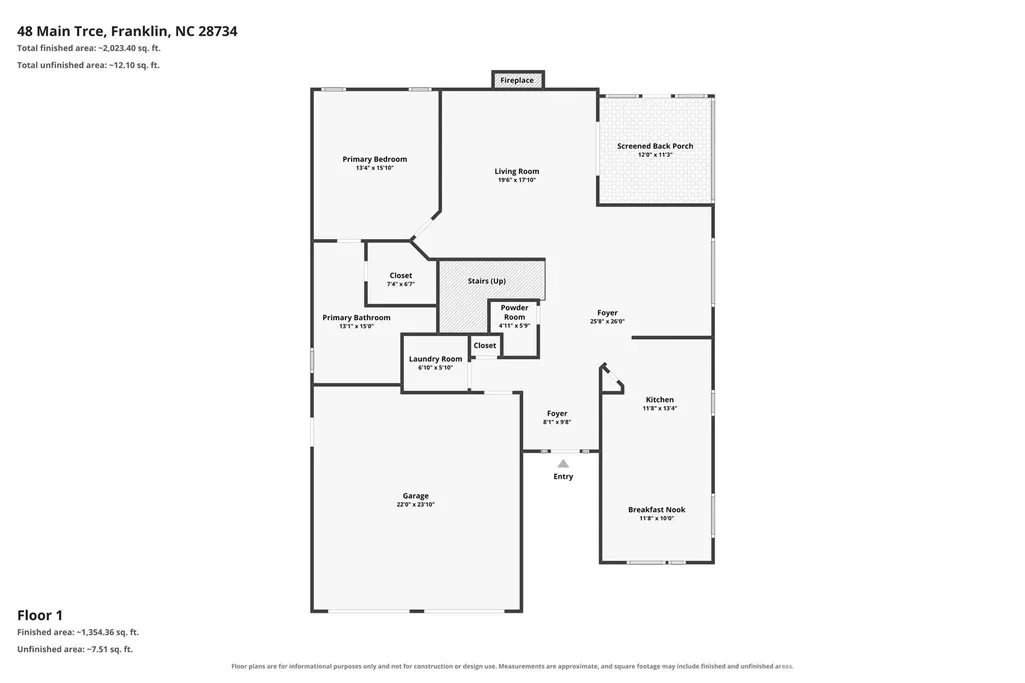
A beautiful home in Dowdle Trace where desirable location, thoughtful design, and effortless everyday living come together. This thoughtfully appointed 3-bedroom, 2.5-bath home with a bonus room offers a warm and inviting floor plan designed for both relaxed living and entertaining. The main level features original hardwood floors throughout, adding timeless character and warmth to the home's living spaces. A spacious living room anchored by a cozy fireplace with propane logs creates the perfect gathering place, while the dining room flows seamlessly from the living area for easy entertaining. The eat-in kitchen offers a charming breakfast nook—ideal for casual meals and morning coffee—and a conveniently located half bath just off the main living area. The primary suite is conveniently located on the main level and offers a private retreat complete with a spa-inspired ensuite featuring a luxurious wet room. A main-level laundry room adds to the home's everyday convenience. Just off the living space, a screened-in three-season porch extends your living area and provides the perfect place to enjoy the outdoors in comfort. Upstairs, you'll find two additional bedrooms, a bonus room, and a full bathroom, along with the added convenience of a laundry chute. The home also features a two-car garage, providing ample space for vehicles, storage, and everyday needs. Outside, the level backyard is designed for enjoying time with family and friends. A beautiful paver-stone outdoor living area and gazebo create a welcoming setting for al fresco dining, entertaining, or simply unwinding at the end of the day. Located in the highly desirable Dowdle Trace neighborhood and approximately 10 minutes from Franklin, this home offers the perfect combination of comfort, functionality, convenience, and inviting indoor-outdoor living in a setting you'll be proud to call home.
| Elementary School | Middle School | High School |
|---|---|---|
| East Franklin Elementary School | Macon Middle School | Franklin High School |
| Price History | |
|---|---|
| 8/18/2026 | Listed $535,000 |
General Features
| Living Area | 2604 |
|---|---|
| Sewer | Septic Installed |
| Heating | Heat Pump,Propane |
| Cooling | Ceiling Fan(s),Central Air,Electric |
| Utilities | Cable Available,Electricity Connected,Fiber Optics,Underground Power Lines |
| Roof | Architectural Shingle |
| Appliances | Dishwasher,Disposal,Dryer,Electric Oven,Electric Range,Electric Water Heater,Microwave,Refrigerator,Washer |
| Zoning | R |
| HOA Fee | 900 |
| Garage Spaces | 2 |
| Patio/Porch Features | Enclosed,Patio,Screened,Terrace |
| Architectural Style | Traditional |
| Security Features | Smoke Detector(s) |
| Construction Materials | Stone,Vinyl |
| Year Built | 1995 |
| Levels | Two |
| Property Subtype | Single Family Residence |
| Parcel Number | 6593487979 |
| Elevation | 2000 |
| Community Features | Recreation Area,Street Lights |
| Assoc Fee Paid Per | Annually |
| County | Macon |
| New Construction | No |
| Property Type | Residential |
| HOA | Yes |
| Subdivision Name | Dowdle Trace |
| Garage Y/N | Yes |
| Other Structures | Gazebo |
| Full Baths | 2 |
| Directions | Siler Road to Dowdle Mountain Road for 1.3 miles. Turn right on Main Trace. The home will be on the left. Signs in place. |
| High School | Franklin |
| City | Franklin |
| Association Name | Dowdle Trace POA,Roger Jennings |
| Senior Community Y/N | No |
| Open Parking Spaces | 4 |
| Lot Size Units | Acres |
| Carport Y/N | No |
| Elementary School | East Franklin |
| Middle/Junior High School | Macon |
| Additional Parcels Y/N | No |
| Virtual Tour | https://www.zillow.com/homedetails/48-Main-Trce-Franklin-NC-28734/65637738_zpid/?imxlb=t,0 |
| Standard Status | Active |
| CAR_HOASubjectTo | Required |
| Construction Type | Site Built |
| Restrictions | Deed,Livestock Restriction,Rental – See Restrictions Description |
| Tax Assessed Value | 462600 |
| Virtual Tour | https://www.zillow.com/homedetails/48-Main-Trce-Franklin-NC-28734/65637738_zpid/?imxlb=t,0 |
| Listing Terms | Cash,Conventional,FHA,USDA Loan,VA Loan |
Interior Features
| Interior Amenities | Attic Walk In,Breakfast Bar,Walk-In Closet(s) |
|---|---|
| Basement | Dirt Floor |
| Flooring | Tile,Vinyl,Wood |
| Fireplace Features | Gas Log,Living Room,Propane |
| Basement (Y/N) | No |
| Window Features | Insulated Window(s) |
| Fireplace Y/N | Yes |
| Above Grade Finished Area | 2604 |
| Half Baths | 1 |
| Laundry Features | Laundry Chute,Laundry Room,Main Level |
| Total Bedrooms | 3 |
| Total Baths | 3 |
| SqFt Main | 1464 |
| SqFt Garage | 528 |
| SqFt Upper | 1140 |
| Bedroom | 1 |
Exterior Features
| Parking Features | Driveway,Attached Garage,Garage Door Opener,Garage Faces Front |
|---|---|
| Lot Features | Cleared,Corner Lot,Rolling Slope |
| Water Source | Community Well |
| Lot Size Area | 0.97 |
| Foundation Details | Crawl Space |
| Road Surface Type | Concrete,Paved |
| Door Features | Insulated Door(s) |
| Other Equipment | Fuel Tank - Owned |
| Road Responsibility | Private Maintained Road |
| Horse Amenities | None |
| Main Level Garage YN | Yes |
Amenities
- Foreclosure
- Views
- Short Sale
- New Construction
- Adult 55+
- Lease To Own
- No HOA Fees
- Furnished
- Primary On Main
- Air Conditioning
- Seller Finance
- Green
- Fixer Upper
- Horse
- Golf
- Fireplace
- Deck
- Garage
- Basement
- Pool
Property vs Single Family Average in 28734
Price
Year Built
Visits
 Canopy MLS® Copyright ©2026 All rights reserved.
 Tennessee Virginia Regional MLS All information deemed reliable but not guaranteed. All properties are subject to prior sale, change or withdrawal. Neither listing broker(s) or information provider(s) shall be responsible for any typographical errors, misinformation, misprints and shall be held totally harmless. Listing(s) information is provided for consumer's personal, non-commercial use and may not be used for any purpose other than to identify prospective properties consumers may be interested
