
Open House Fri, Sep 18th 04:30 PM - 06:30 PM - Price Reduction - Views
Address
8114 Franklin Trail Street, Charlotte, NC
Price
$ 605,000
Property Attributes
- ID#4412837
- TypeSingle Family
- Listing Status Active
- CountyMECKLENBURG
- CityCharlotte
- AreaMecklenburg County
- NeighborhoodAlton Creek
- Zip28227
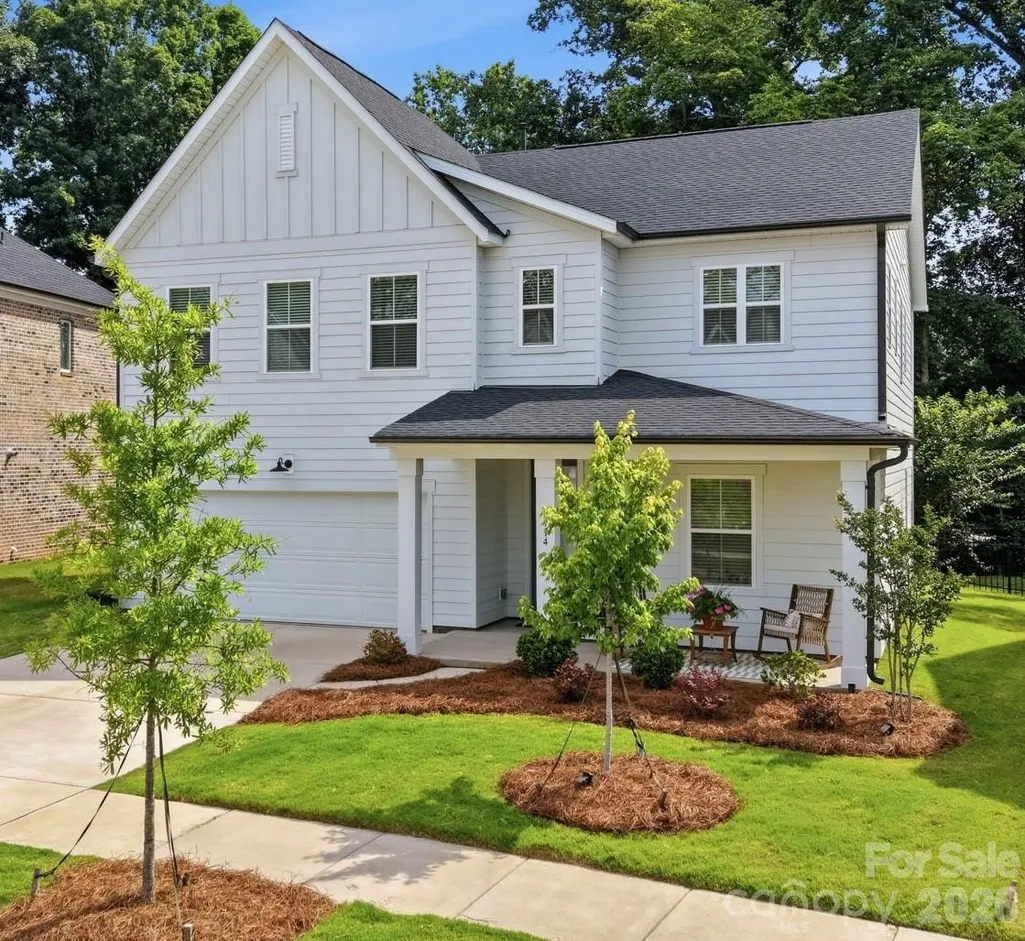
- StyleFarmhouse
- Year Built2024
- Price$ 605,000
- Bedrooms5
- Full Bathrooms3
- Half Bathrooms0
- Sqr Footage2650
- Lot Size0.14 Acres
Data Source:
Canopy MLS
Property Description
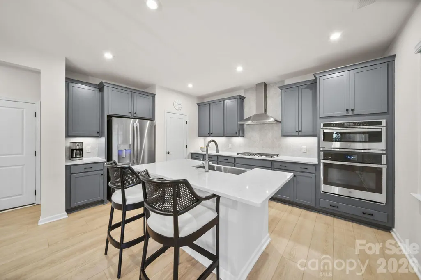
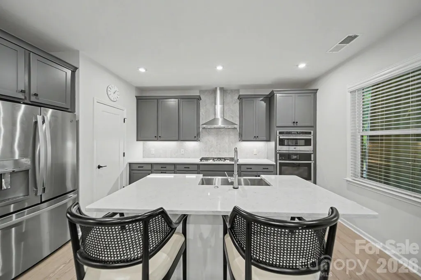
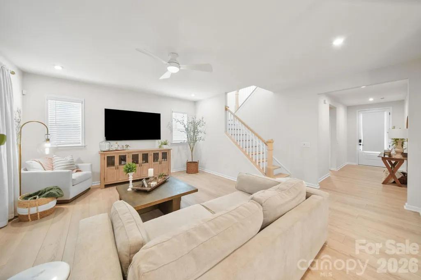
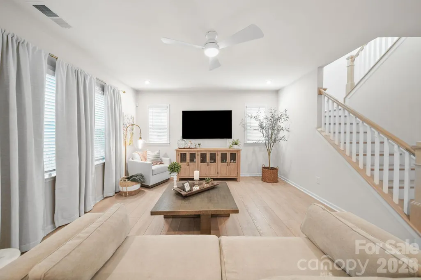
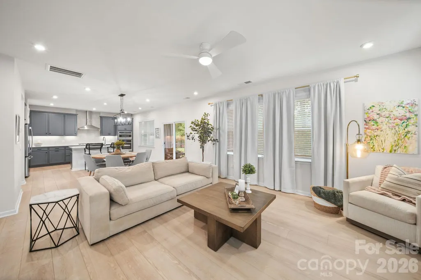
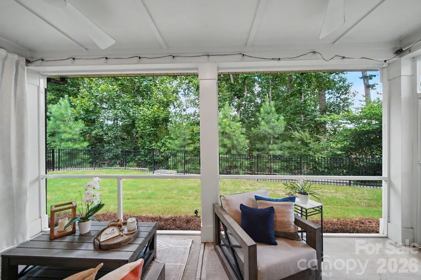
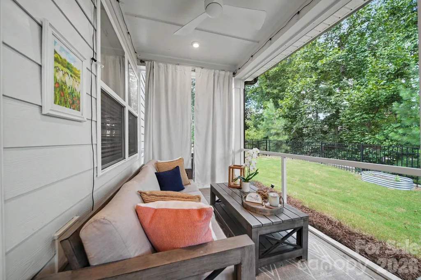
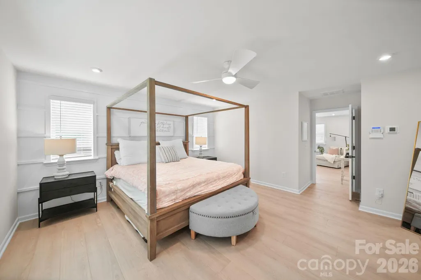
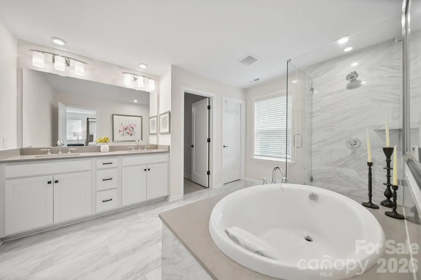
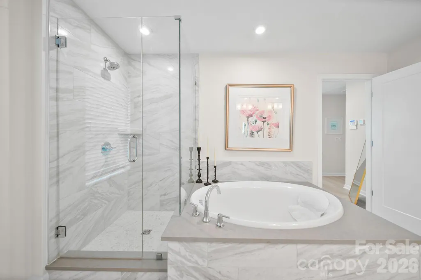
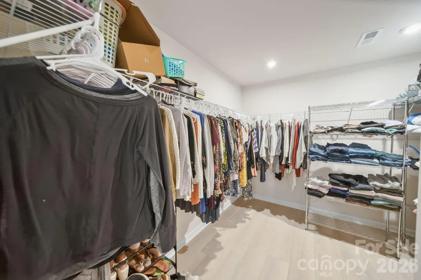
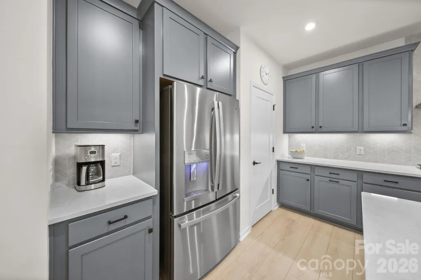
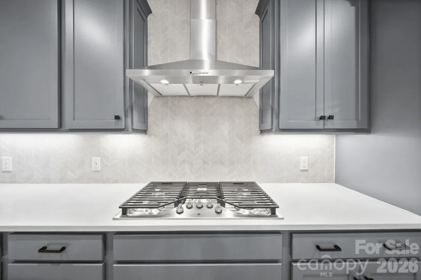
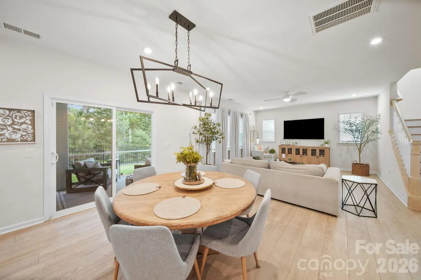
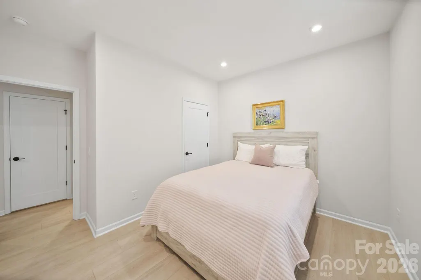
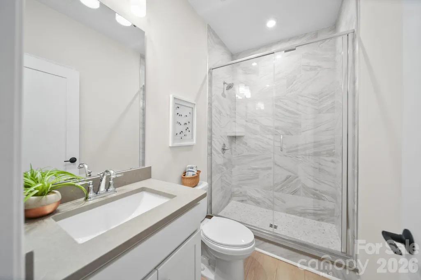
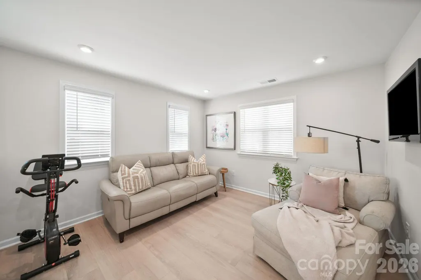
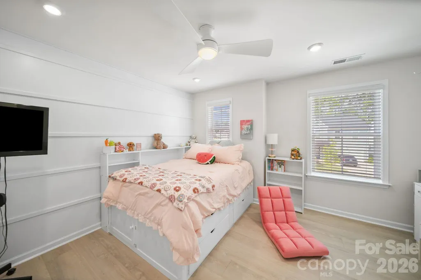
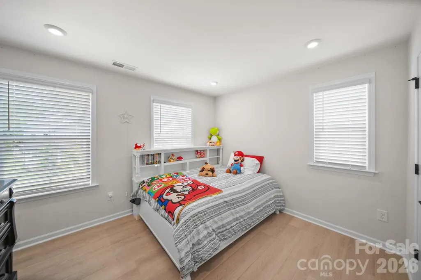
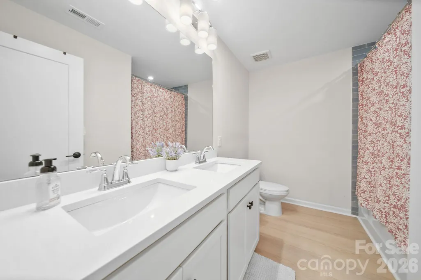
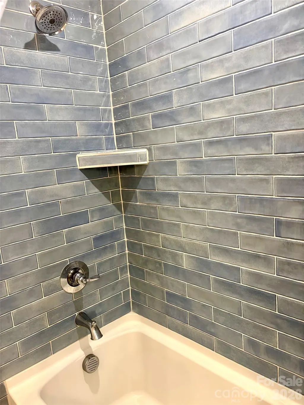
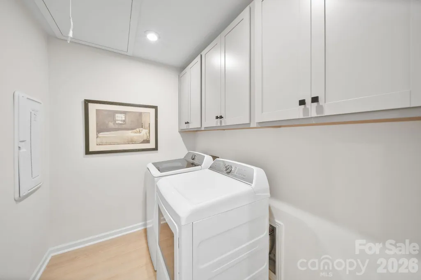
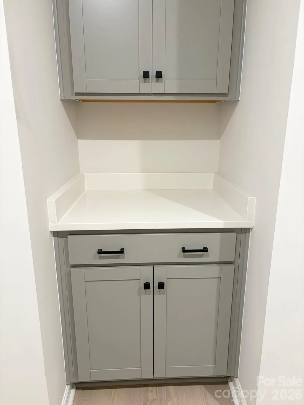
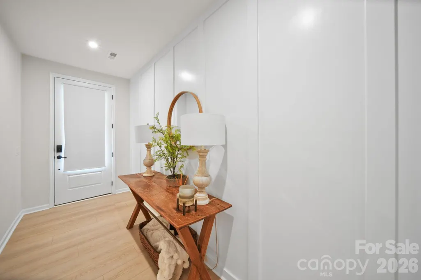
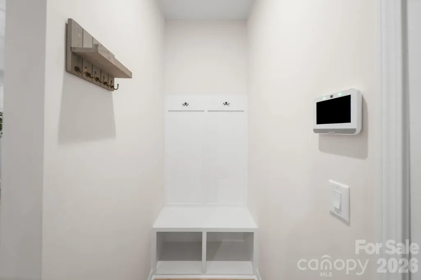
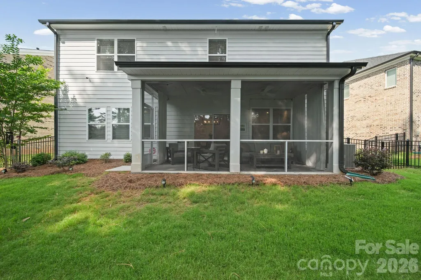
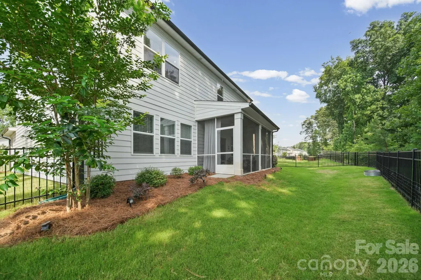
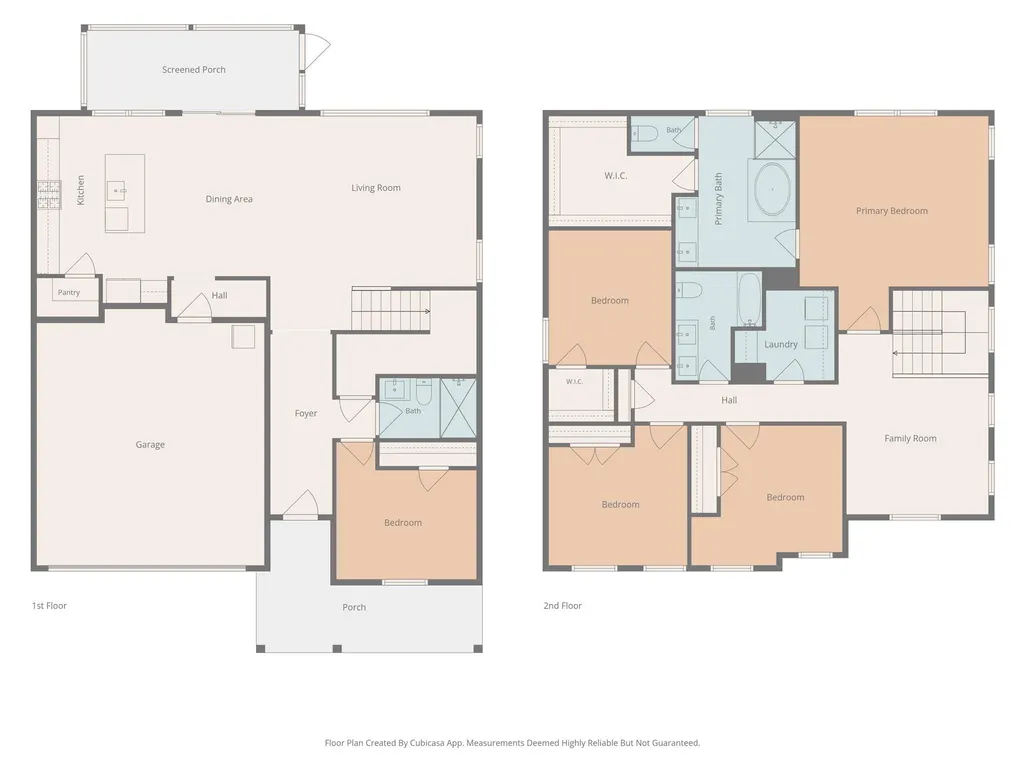
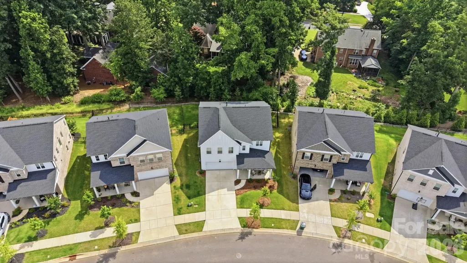
This pristine 2024 Modern Farmhouse offers more than $75K in beautiful and functional enhancements and sits on one of the neighborhood’s rare premium wooded homesites, providing exceptional privacy and peaceful natural views. Why settle for new construction with few mature trees and upgrades still left to add when this home is already beautifully finished and move-in ready? The thoughtfully designed floor plan includes an added main-level guest suite with a luxurious full bath featuring a spa-inspired walk-in shower with floor-to-ceiling marble-look tile, frameless glass doors, and a textured pebble floor—ideal for guests or multi-generational living. The gourmet kitchen features quartz countertops, upgraded chevron backsplash, soft-close cabinetry, GE Profile appliances, farmhouse-style stainless sink, built-in gas cooktop, vented hood, and smart wall oven with in-oven camera, convection, air-fry and dehydration capabilities. An enhanced pantry with custom MDF shelving provides excellent storage, while four additional windows bring abundant natural light into the home. Designer plank flooring extends throughout both levels, complemented by custom board-and-batten accent walls, cased interior windows, premium lighting and tile selections, chrome fixtures, a convenient drop zone, and a tray ceiling in the spacious primary suite. The luxurious primary bath showcases marble-look flooring, a beautiful white soaking tub, oversized glass-enclosed shower, and an expansive walk-in closet. The oversized laundry room includes additional cabinetry, quartz countertops, and a folding table. The outdoor setting is a true standout. Enjoy a beautiful yard with raised garden bed, professionally installed metal fencing, and an extended fully screened porch overlooking the wooded backdrop. Blackout linen drapery adds privacy and creates a cozy retreat for morning coffee, entertaining, or simply enjoying the surrounding nature. Additional features include a MyQ smart garage system and 2-inch faux wood blinds throughout. With its premium wooded lot, extensive upgrades, light-filled interior, and move-in-ready condition, this home offers exceptional value and all the benefits of newer construction without sacrificing privacy or character.
| Elementary School | Middle School | High School |
|---|---|---|
| Bain Elementary School | Mint Hill Middle School | Independence High School |
| Price History | |
|---|---|
| 8/13/2026 | Listed $639,900 |
| 8/19/2026 | 4$614,900 |
| 9/10/2026 | 2$605,000 |
General Features
| Living Area | 2650 |
|---|---|
| Sewer | Public Sewer |
| Heating | Forced Air,Natural Gas |
| Cooling | Ceiling Fan(s),Central Air,Zoned |
| Utilities | Cable Available,Electricity Connected,Natural Gas,Underground Power Lines |
| Roof | Architectural Shingle |
| Appliances | Dishwasher,Disposal,Exhaust Hood,Gas Cooktop,Microwave,Plumbed For Ice Maker,Tankless Water Heater,Wall Oven |
| Development Status | Completed |
| HOA Fee | 339.25 |
| Garage Spaces | 2 |
| Patio/Porch Features | Covered,Front Porch,Porch,Rear Porch,Screened |
| Architectural Style | Farmhouse |
| Security Features | Carbon Monoxide Detector(s),Smoke Detector(s) |
| Construction Materials | Fiber Cement |
| Year Built | 2024 |
| Levels | Two |
| Property Subtype | Single Family Residence |
| Parcel Number | 195-186-18 |
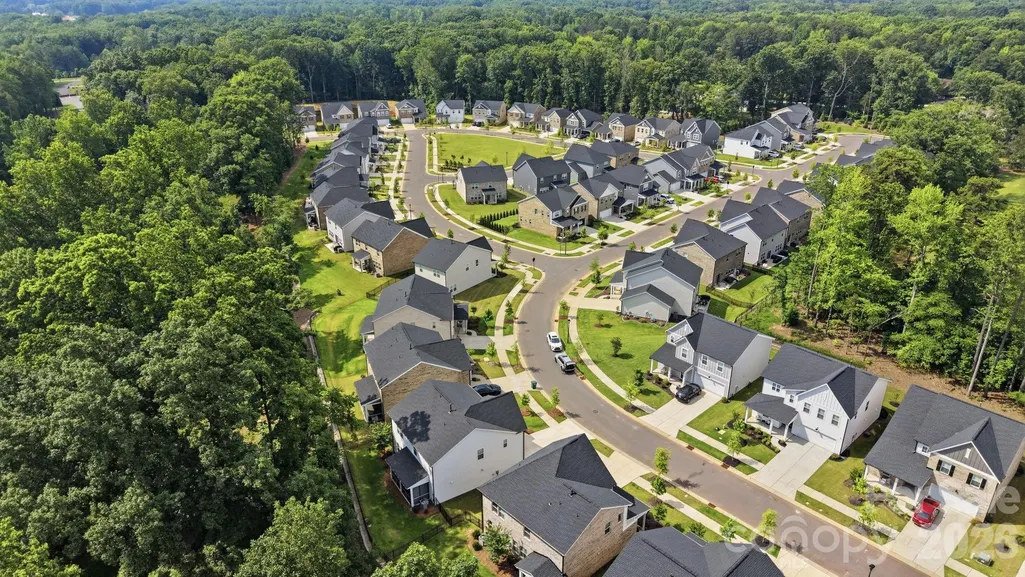
| Community Features | Picnic Area,Pond,Recreation Area,Sidewalks,Street Lights,Walking Trails |
| Assoc Fee Paid Per | Quarterly |
| County | Mecklenburg |
| New Construction | No |
| Property Type | Residential |
| HOA | Yes |
| Subdivision Name | Alton Creek |
| Garage Y/N | Yes |
| Full Baths | 3 |
| High School | Independence |
| City | Charlotte |
| Association Name | Kuester Management |
| Senior Community Y/N | No |
| Open Parking Spaces | 4 |
| Lot Size Units | Acres |
| Carport Y/N | No |
| Elementary School | Bain |
| Middle/Junior High School | Mint Hill |
| Additional Parcels Y/N | No |
| Virtual Tour | https://www.zillow.com/view-imx/a9747659-c659-4701-87a4-65a9500c9ce0?initialViewType=pano |
| Builder Name | Tri Point Homes |
| Standard Status | Active |
| CAR_HOASubjectTo | Required |
| Construction Type | Site Built |
| Tax Assessed Value | 555600 |
| Virtual Tour | https://www.zillow.com/view-imx/a9747659-c659-4701-87a4-65a9500c9ce0?initialViewType=pano |
| Listing Terms | Cash,Conventional,FHA,VA Loan |
Interior Features
| Interior Amenities | Attic Stairs Pulldown,Drop Zone,Entrance Foyer,Garden Tub,Kitchen Island,Open Floorplan,Pantry,Walk-In Closet(s),Walk-In Pantry |
|---|---|
| Flooring | Tile,Vinyl |
| Basement (Y/N) | No |
| Window Features | Insulated Window(s) |
| Fireplace Y/N | No |
| Above Grade Finished Area | 2650 |
| Laundry Features | Laundry Room,Upper Level |
| Total Bedrooms | 5 |
| Total Baths | 3 |
| SqFt Main | 1116 |
| SqFt Garage | 453 |
| SqFt Upper | 1534 |
| Bedroom | 1 |
Exterior Features
| Fencing | Back Yard,Fenced,Full |
|---|---|
| Parking Features | Driveway,Attached Garage,Garage Door Opener,Garage Faces Front,Parking Space(s) |
| Lot Features | Level,Private |
| Water Source | City |
| Lot Size Area | 0.14 |
| Foundation Details | Slab |
| Road Surface Type | Concrete,Paved |
| Builder Model | Woodwright |
| Road Responsibility | Publicly Maintained Road |
| Main Level Garage YN | Yes |
Amenities
- Foreclosure
- Views
- Short Sale
- New Construction
- Adult 55+
- Lease To Own
- No HOA Fees
- Furnished
- Primary On Main
- Air Conditioning
- Seller Finance
- Green
- Fixer Upper
- Horse
- Golf
- Fireplace
- Deck
- Garage
- Basement
- Pool
Property vs Single Family Average in 28227
Price
Year Built
Visits

 Tennessee Virginia Regional MLS All information deemed reliable but not guaranteed. All properties are subject to prior sale, change or withdrawal. Neither listing broker(s) or information provider(s) shall be responsible for any typographical errors, misinformation, misprints and shall be held totally harmless. Listing(s) information is provided for consumer's personal, non-commercial use and may not be used for any purpose other than to identify prospective properties consumers may be interested
