
New Construction




Address
138 Worrells River Road, Belmont, NC
Price
$ 590,000
Property Attributes
- ID#4412671
- TypeSingle Family
- Listing Status Active
- CountyGASTON
- CityBelmont
- AreaGaston County
- NeighborhoodMichaux Gardens
- Zip28012
- Style
- Year Built2026
- Price$ 590,000
- Bedrooms4
- Full Bathrooms3
- Half Bathrooms0
- Sqr Footage2907
- Lot Size0.18 Acres
Data Source:
Canopy MLS
Property Description
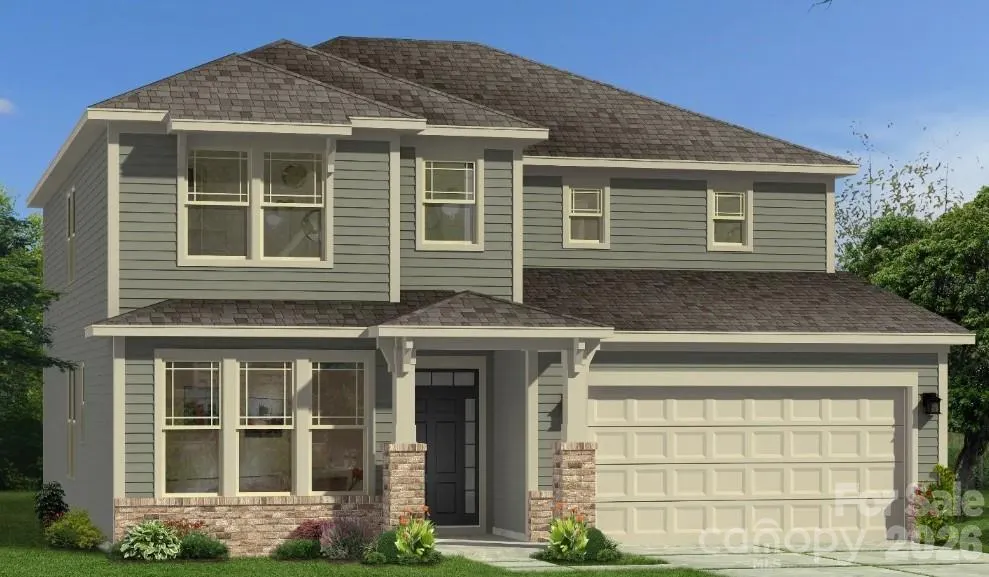
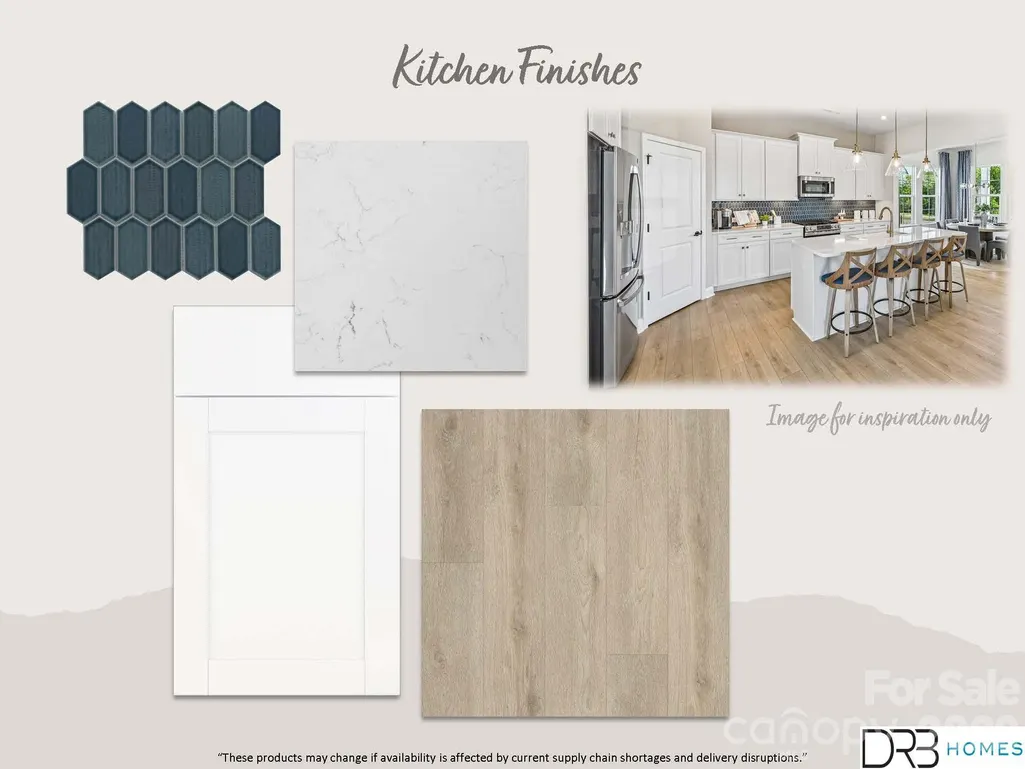
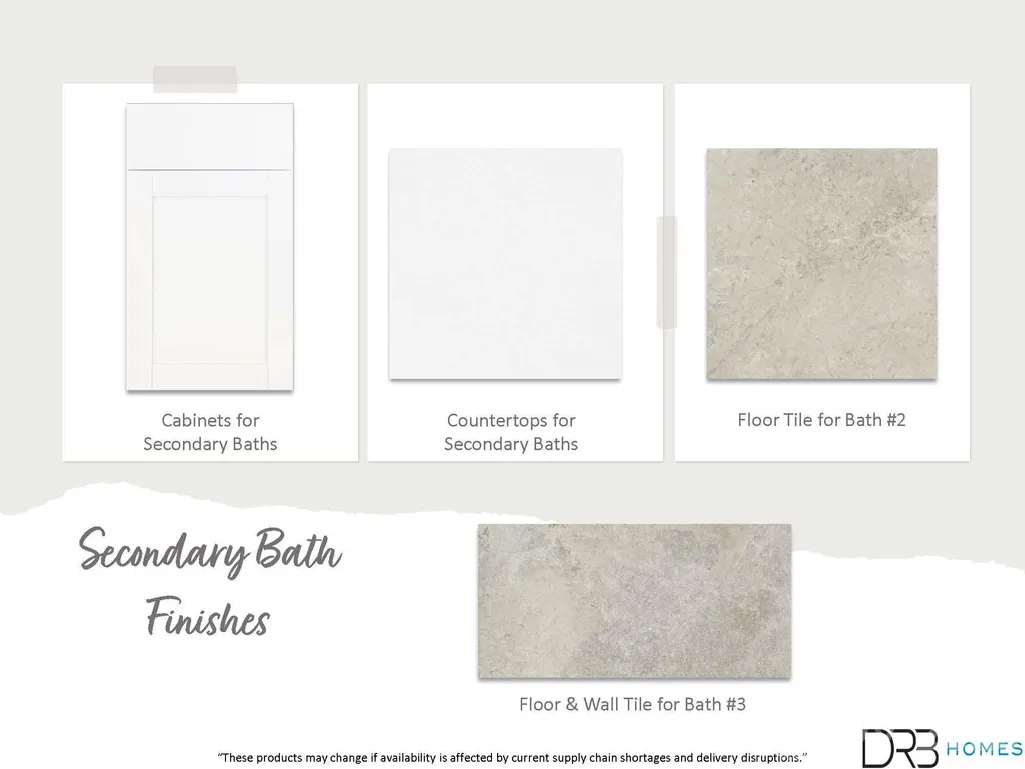
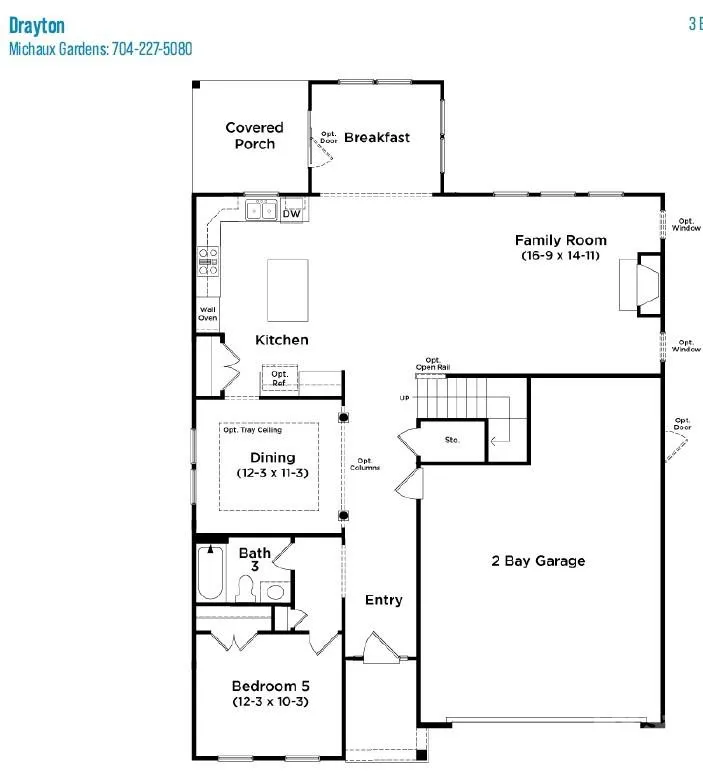
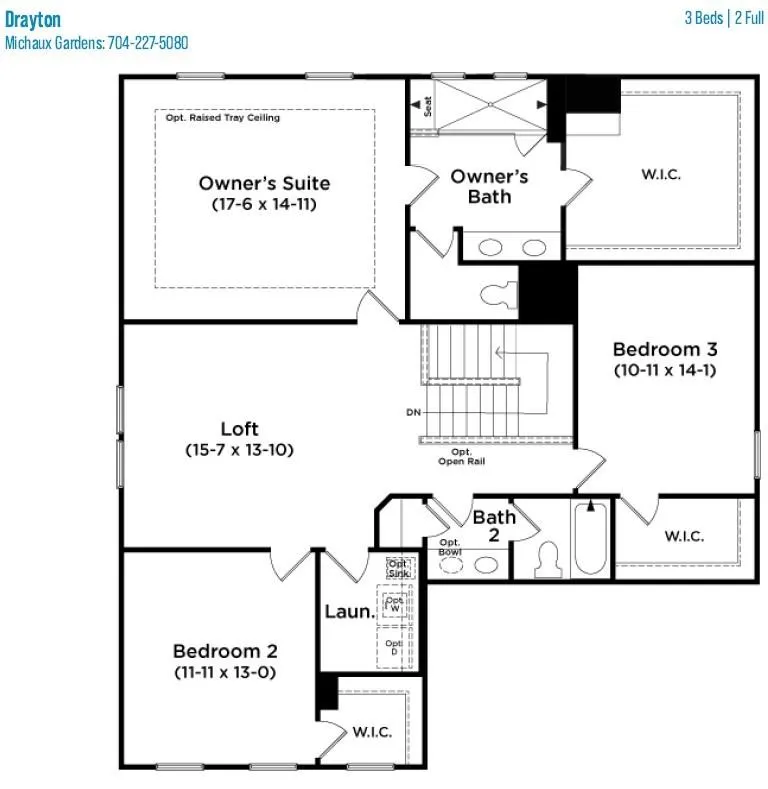
This home is located on a beautiful, private homesite where you'll enjoy sitting on your back porch looking into the tree save area! The Drayton plan boasts 2907 square feet, featuring 4 bedrooms, 3 full baths, oversized loft, extended breakfast area & covered porch! The open kitchen family room concept has an eat-in island, gourmet kitchen including SS appliances with range hood over a gas cooktop, wall oven & microwave, quartz countertops, upgraded cabinets, tile backsplash, SS undermount sink & pantry. The main floor also has a formal dining room, family room w/fire place & highly sought after guest room w/ full bath. Second floor has the primary bedroom w/tray ceiling. Primary bath has a a beautiful and very large Roman shower w/ semi-frameless shower door, dual raised vanity sinks, water closet & very large walk-in closet. Generously sized secondary bedrooms open to the loft area. Hall bath w/ tile and seperate tub/toilet from vanity area. Laundry on the 2nd level with tile flooring.
| Elementary School | Middle School | High School |
|---|---|---|
| New Hope Elementary School | Cramerton Middle School | South Point (NC) High School |
| Price History | |
|---|---|
| 8/14/2026 | Listed $589,000 |
General Features
| Living Area | 2907 |
|---|---|
| Sewer | Public Sewer |
| Heating | Natural Gas,Zoned |
| Cooling | Central Air,Zoned |
| Utilities | Cable Available,Natural Gas,Underground Power Lines,Underground Utilities |
| Roof | Architectural Shingle |
| Appliances | Dishwasher,Disposal,Exhaust Fan,Exhaust Hood,Gas Cooktop,Gas Oven,Microwave,Plumbed For Ice Maker,Wall Oven |
| Development Status | Under Construction |
| HOA Fee | 74 |
| Garage Spaces | 2 |
| Patio/Porch Features | Covered,Front Porch,Rear Porch |
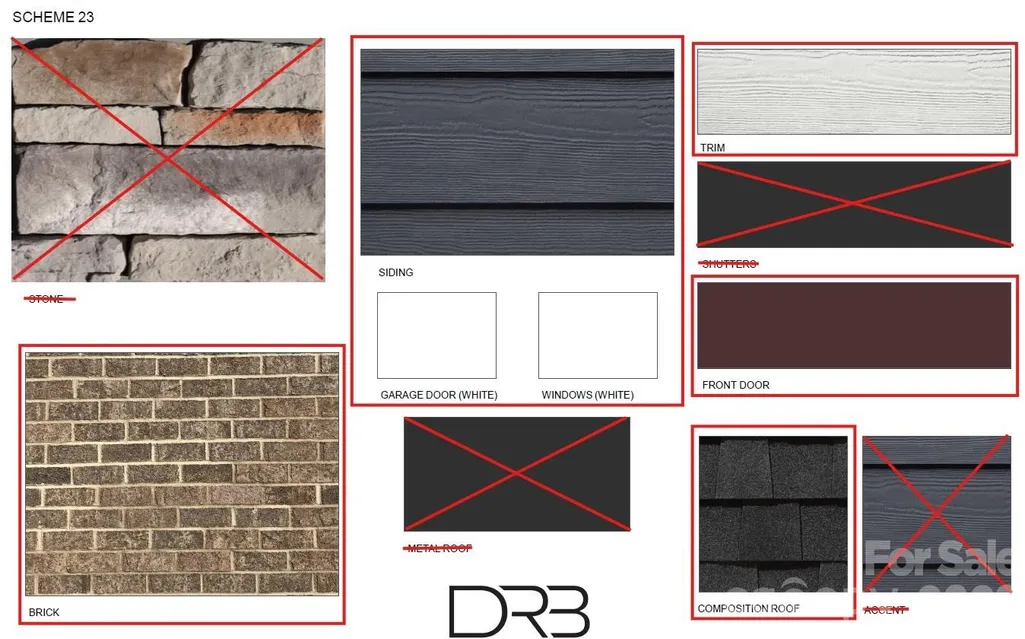
| Construction Materials | Brick Partial,Fiber Cement |
| Year Built | 2026 |
| Levels | Two |
| Property Subtype | Single Family Residence |
| Parcel Number | 317268 |
| Community Features | Dog Park,Playground,Sidewalks,Street Lights,Walking Trails |
| Assoc Fee Paid Per | Monthly |
| County | Gaston |
| New Construction | Yes |
| Property Type | Residential |
| HOA | Yes |
| Subdivision Name | Michaux Gardens |
| Garage Y/N | Yes |
| Full Baths | 3 |
| Directions | From I-85 South,take exit 26 towards Mt. Holly/Belmont/Belmont Abby College. Turn right onto Belmont Mt Holly Road and continue onto NC-7 East for half a mile. Slight right onto North Central Avenue |
| High School | South Point (NC) |
| City | Belmont |
| Association Name | CAMS |
| Senior Community Y/N | No |
| Lot Size Units | Acres |
| Carport Y/N | No |
| Elementary School | New Hope |
| Middle/Junior High School | Cramerton |
| Additional Parcels Y/N | No |
| Builder Name | DRB Homes |
| Standard Status | Active |
| CAR_HOASubjectTo | Required |
| Construction Type | Site Built |
| Restrictions | Architectural Review |
| Tax Assessed Value | 1380 |
| Listing Terms | Cash,Conventional,FHA,VA Loan |
Interior Features
| Interior Amenities | Entrance Foyer,Kitchen Island,Open Floorplan,Walk-In Closet(s) |
|---|---|
| Fireplace Features | Family Room,Gas,Gas Log,Gas Vented |
| Basement (Y/N) | No |
| Fireplace Y/N | Yes |
| Above Grade Finished Area | 2907 |
| Laundry Features | Electric Dryer Hookup,Laundry Room,Upper Level,Washer Hookup |
| Total Bedrooms | 4 |
| Total Baths | 3 |
| SqFt Main | 1386 |
| SqFt Garage | 547 |
| SqFt Upper | 1521 |
| Bedroom | 1 |
Exterior Features
| Parking Features | Driveway,Attached Garage,Garage Faces Front |
|---|---|
| Water Source | City |
| Lot Size Area | 0.18 |
| Foundation Details | Slab |
| Road Surface Type | Concrete,Paved |
| Builder Model | Drayton 11 |
| Road Responsibility | Dedicated to Public Use Pending Acceptance |
| Main Level Garage YN | Yes |
Amenities
- Foreclosure
- Views
- Short Sale
- New Construction
- Adult 55+
- Lease To Own
- No HOA Fees
- Furnished
- Primary On Main
- Air Conditioning
- Seller Finance
- Green
- Fixer Upper
- Horse
- Golf
- Fireplace
- Deck
- Garage
- Basement
- Pool
Property vs Single Family Average in 28012
Price
Year Built
Visits

 Tennessee Virginia Regional MLS All information deemed reliable but not guaranteed. All properties are subject to prior sale, change or withdrawal. Neither listing broker(s) or information provider(s) shall be responsible for any typographical errors, misinformation, misprints and shall be held totally harmless. Listing(s) information is provided for consumer's personal, non-commercial use and may not be used for any purpose other than to identify prospective properties consumers may be interested
