
Price Reduction
Address
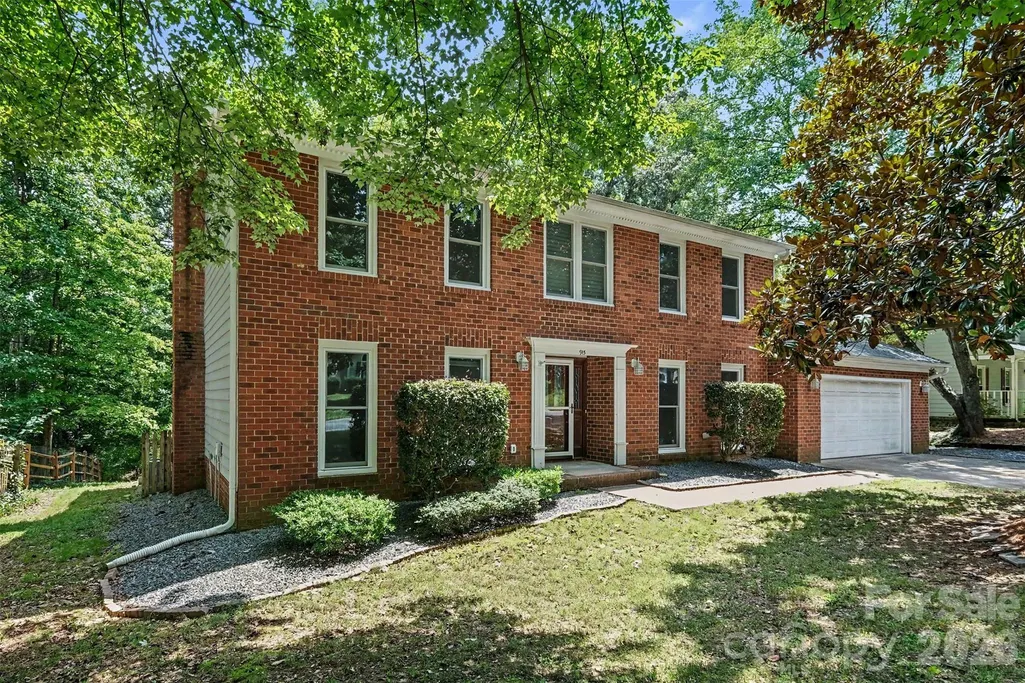
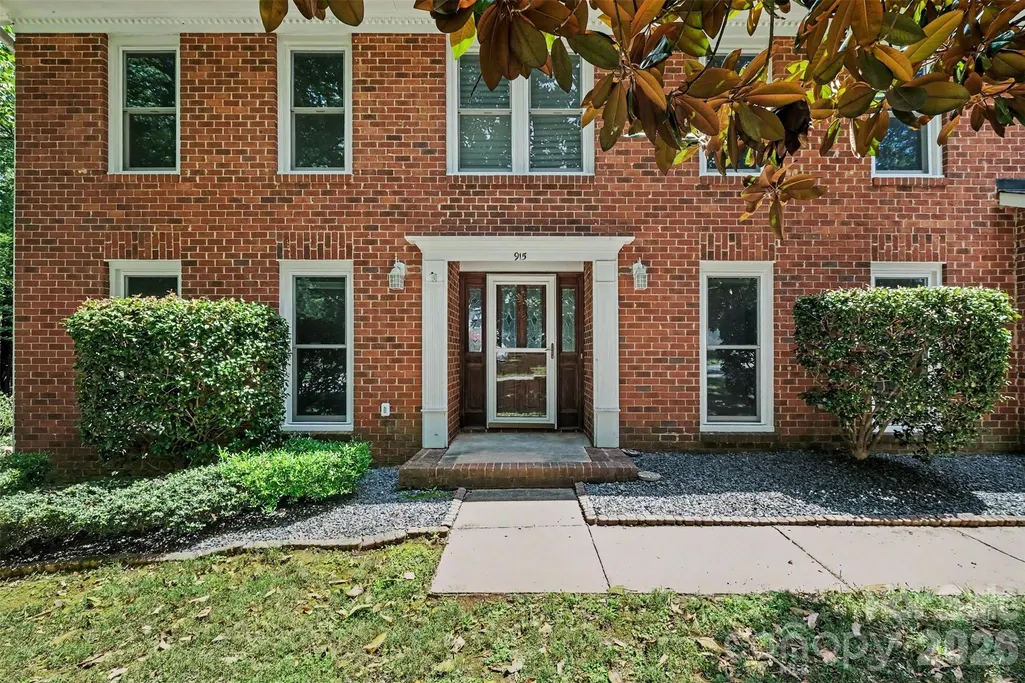
915 Brightmoor Drive, Matthews, NC
Price
$ 550,000
Property Attributes
- ID#4411596
- TypeSingle Family
- Listing Status Active
- CountyMECKLENBURG
- CityMatthews
- AreaMecklenburg County
- NeighborhoodBrightmoor
- Zip28105
- Style
- Year Built1988
- Price$ 550,000
- Bedrooms5
- Full Bathrooms2
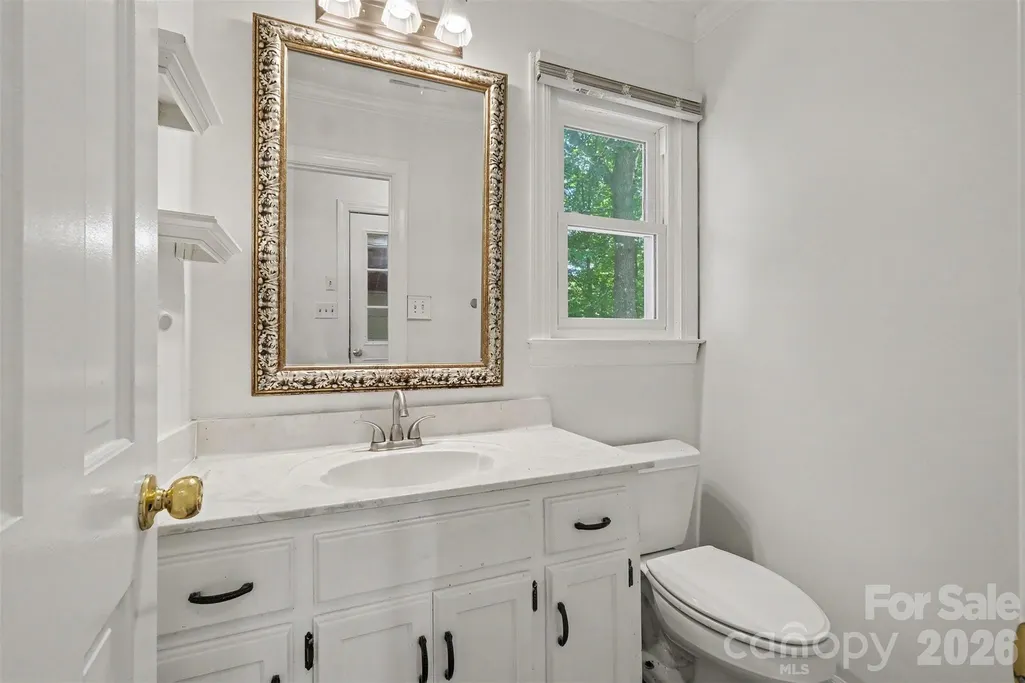
- Half Bathrooms1
- Sqr Footage3053
- Lot Size0.38 Acres
Data Source:
Canopy MLS
Property Description
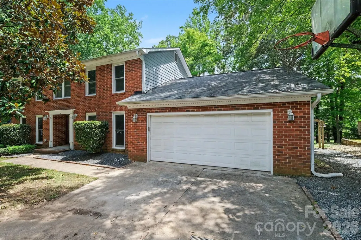
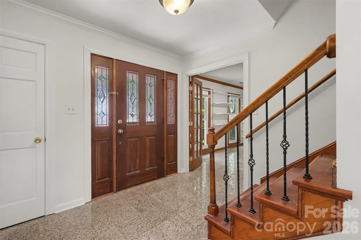
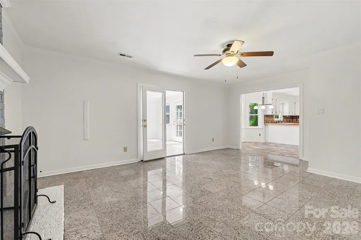
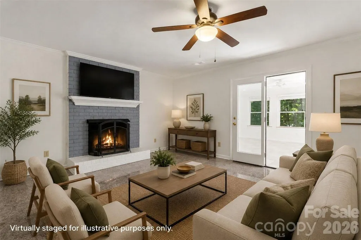
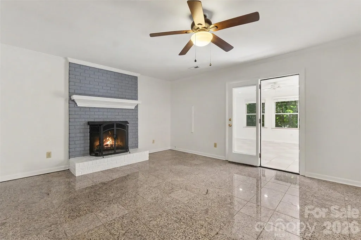
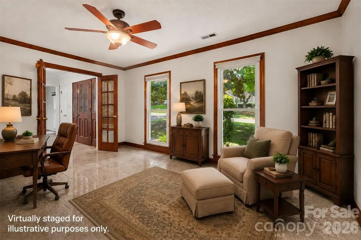
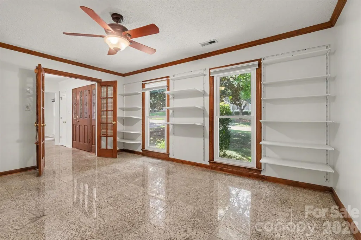
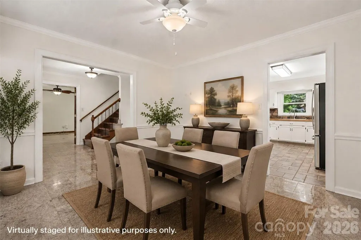
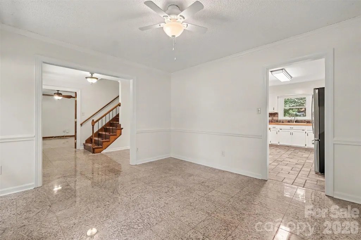
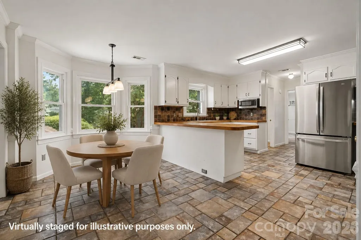
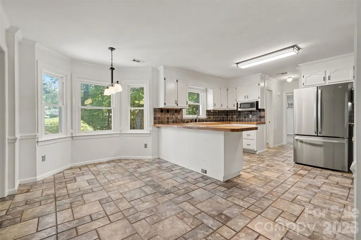
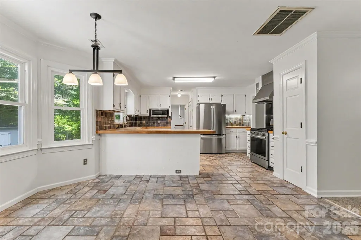
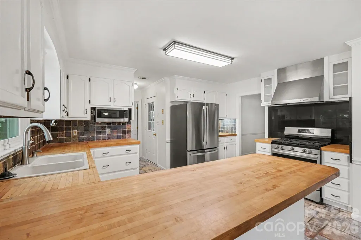
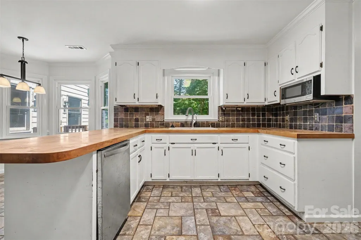
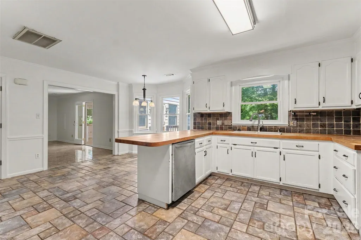
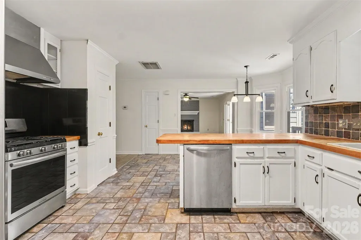
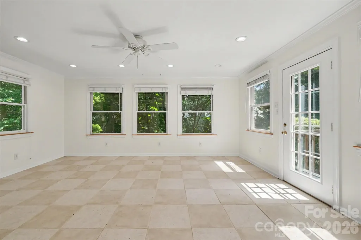
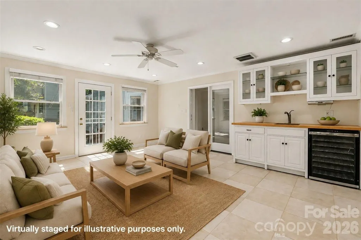
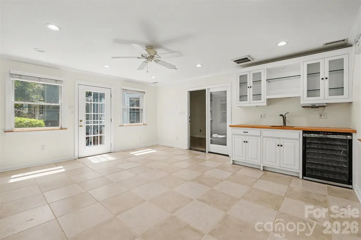
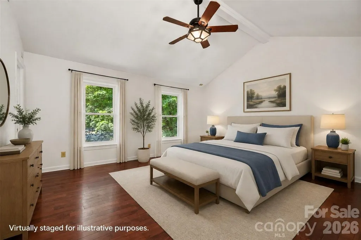
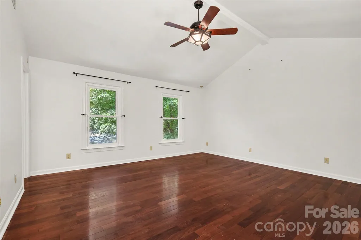
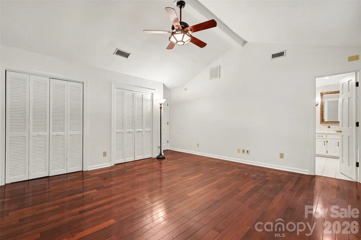
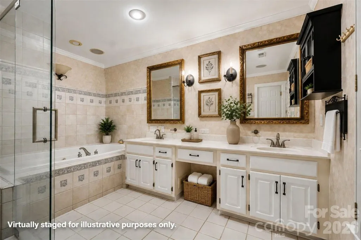
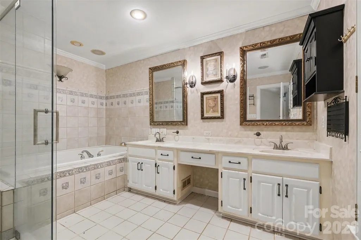
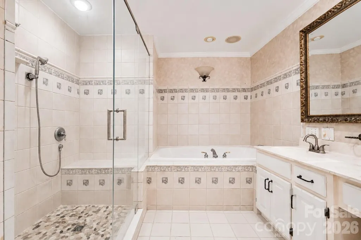
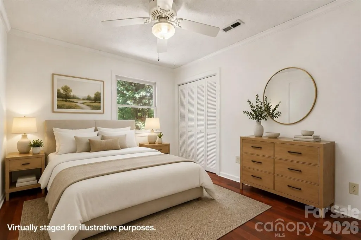
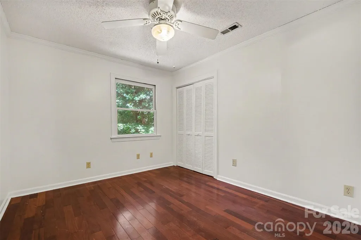
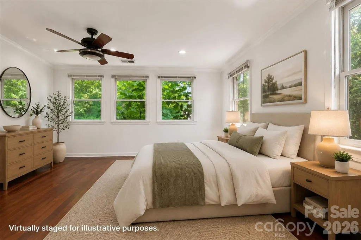
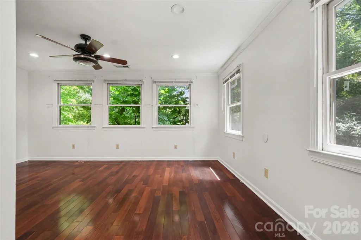
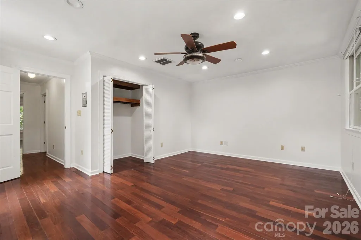
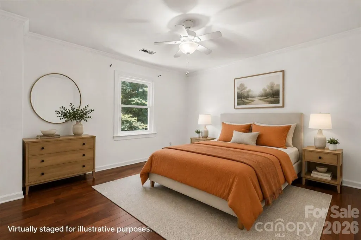
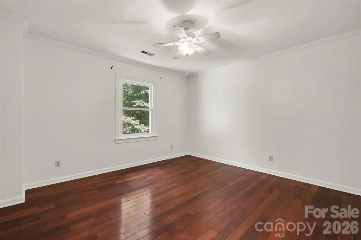
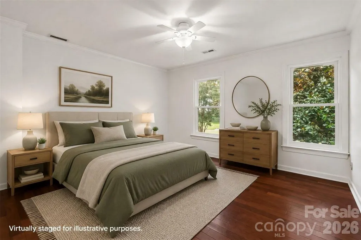
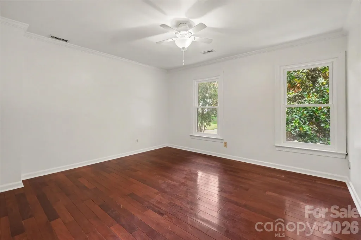
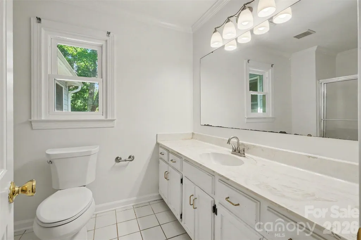
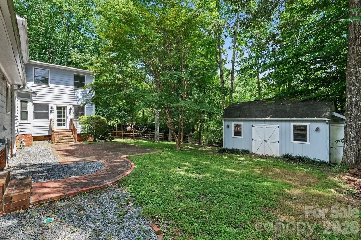
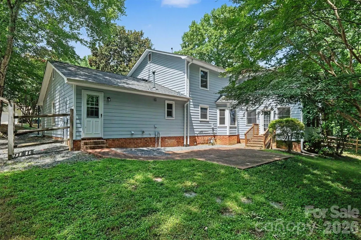
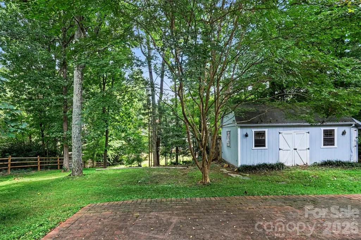
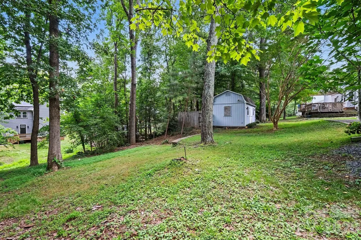
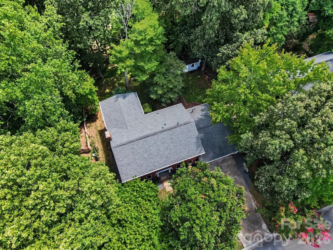
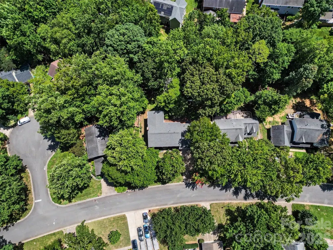
Seldom available in Brightmoor, this spacious five-bedroom home sits on a 0.38-acre, well maintained lot. With great bones and generous living spaces; this move-in ready home presents an exciting opportunity to bring your vision, add your personal style, and truly make it your own. Timeless finishes include Brazilian cherry flooring on the stairs and throughout the second floor, marble flooring on the main level, and terracotta tile in the bright sunroom. The inviting interior features a spacious living room with a gas fireplace, open dining and living areas, a light-filled kitchen, and a sunroom overlooking the private backyard. Upstairs, five bedrooms provide exceptional flexibility for family, guests, or a home office. A custom outdoor shed adds versatility with its own fenced patio area, and 50-amp electric—ideal for a workshop, hobby space, or additional storage. Recent improvements include roof, gutters with gutter guards and windows within the last four years. Enjoy all that Brightmoor has to offer, including the neighborhood pool, playground, recreation areas, and pickleball courts, while being conveniently located near Matthews shopping, dining, parks, and everyday amenities with easy access to the greater Charlotte area. Whether you embrace its existing character or update the spaces to reflect your own style, this is a wonderful opportunity to create something truly special in one of Matthews' established and sought-after communities.
| Elementary School | Middle School | High School |
|---|---|---|
| Matthews Elementary School | Crestdale Middle School | Butler High School |
| Price History | |
|---|---|
| 8/11/2026 | Listed $585,000 |
| 8/27/2026 | 6$550,000 |
General Features
| Living Area | 3053 |
|---|---|
| Sewer | Public Sewer |
| Heating | Forced Air,Natural Gas |
| Cooling | Ceiling Fan(s),Central Air |
| Appliances | Bar Fridge,Dishwasher,Gas Range,Gas Water Heater,Microwave,Oven |
| Zoning | R-12 |
| HOA Fee | 160 |
| Garage Spaces | 2 |
| Patio/Porch Features | Patio |
| Construction Materials | Brick Partial,Hardboard Siding |
| Year Built | 1988 |
| Levels | Two |
| Property Subtype | Single Family Residence |
| Parcel Number | 227-411-41 |
| Community Features | Outdoor Pool,Playground,Recreation Area,Tennis Court(s) |
| Assoc Fee Paid Per | Quarterly |
| County | Mecklenburg |
| New Construction | No |
| Property Type | Residential |
| HOA | Yes |
| Subdivision Name | Brightmoor |
| Garage Y/N | Yes |
| Other Structures | Shed(s) |
| Full Baths | 2 |
| High School | Butler |
| City | Matthews |
| Association Name | Brightmoor HOA |
| Senior Community Y/N | No |
| Lot Size Units | Acres |
| Carport Y/N | No |
| Elementary School | Matthews |
| Middle/Junior High School | Crestdale |
| Additional Parcels Y/N | No |
| Standard Status | Active |
| CAR_HOASubjectTo | Required |
| Construction Type | Site Built |
| Tax Assessed Value | 466600 |
Interior Features
| Interior Amenities | Attic Stairs Pulldown,Garden Tub,Pantry |
|---|---|
| Fireplace Features | Living Room |
| Basement (Y/N) | No |
| Fireplace Y/N | Yes |
| Above Grade Finished Area | 3053 |
| Half Baths | 1 |
| Laundry Features | Laundry Room,Main Level |
| Total Bedrooms | 5 |
| Total Baths | 3 |
| SqFt Main | 1618 |
| SqFt Garage | 499 |
| SqFt Upper | 1435 |
Exterior Features
| Parking Features | Driveway,Attached Garage,Garage Faces Front |
|---|---|
| Water Source | City |
| Lot Size Area | 0.38 |
| Foundation Details | Slab |
| Road Surface Type | Concrete |
| Door Features | French Doors |
| Road Responsibility | Publicly Maintained Road |
| Main Level Garage YN | Yes |
Amenities
- Foreclosure
- Views
- Short Sale
- New Construction
- Adult 55+
- Lease To Own
- No HOA Fees
- Furnished
- Primary On Main
- Air Conditioning
- Seller Finance
- Green
- Fixer Upper
- Horse
- Golf
- Fireplace
- Deck
- Garage
- Basement
- Pool
Property vs Single Family Average in 28105
Price
Year Built
Visits
 Canopy MLS® Copyright ©2026 All rights reserved.
 Tennessee Virginia Regional MLS All information deemed reliable but not guaranteed. All properties are subject to prior sale, change or withdrawal. Neither listing broker(s) or information provider(s) shall be responsible for any typographical errors, misinformation, misprints and shall be held totally harmless. Listing(s) information is provided for consumer's personal, non-commercial use and may not be used for any purpose other than to identify prospective properties consumers may be interested
