
Price Reduction - New Construction
Address
2941 Audubon Ridge # 28, Belmont, NC
Price
$ 644,000
Property Attributes
- ID#4409758
- TypeSingle Family
- Listing Status Active
- CountyGASTON
- CityBelmont
- AreaGaston County
- NeighborhoodEnclave at Belmont
- Zip28012
- StyleTraditional
- Year Built2026
- Price$ 644,000
- Bedrooms5
- Full Bathrooms4
- Half Bathrooms0
- Sqr Footage3296
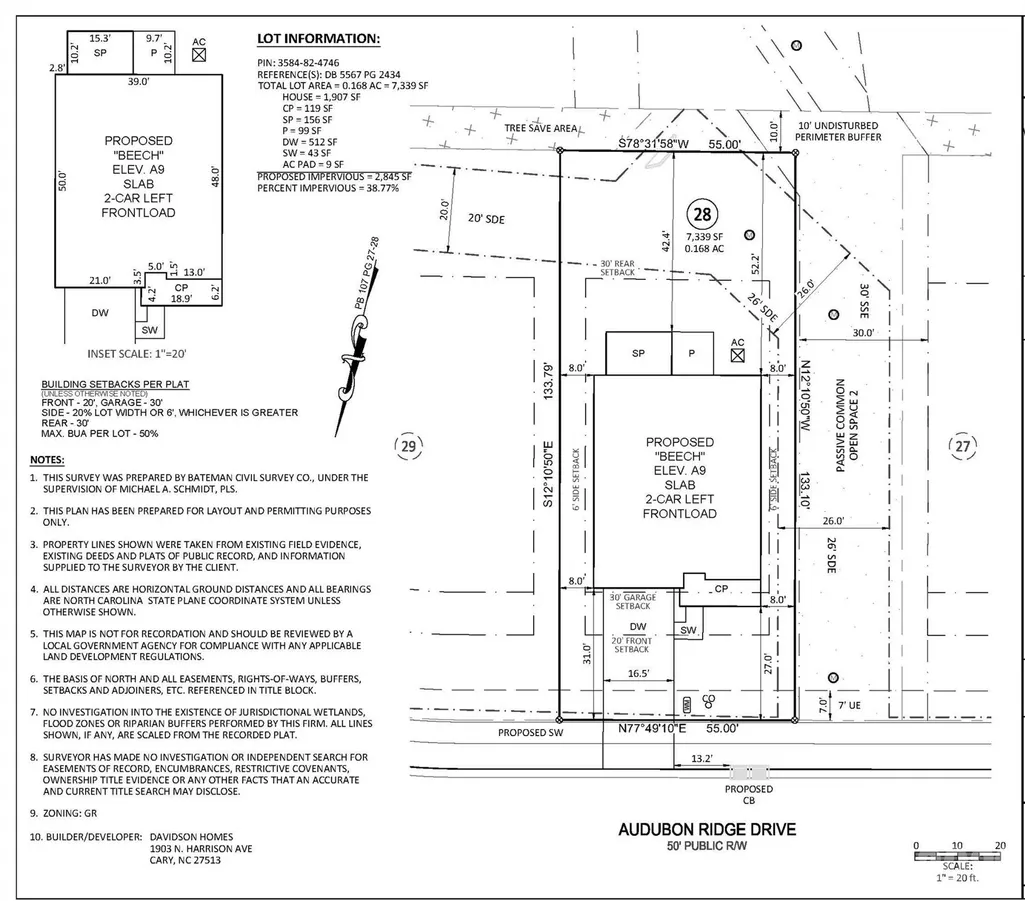
- Lot Size0.17 Acres
Data Source:
Canopy MLS
Property Description
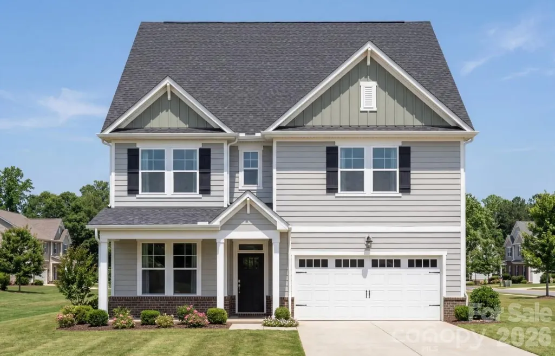
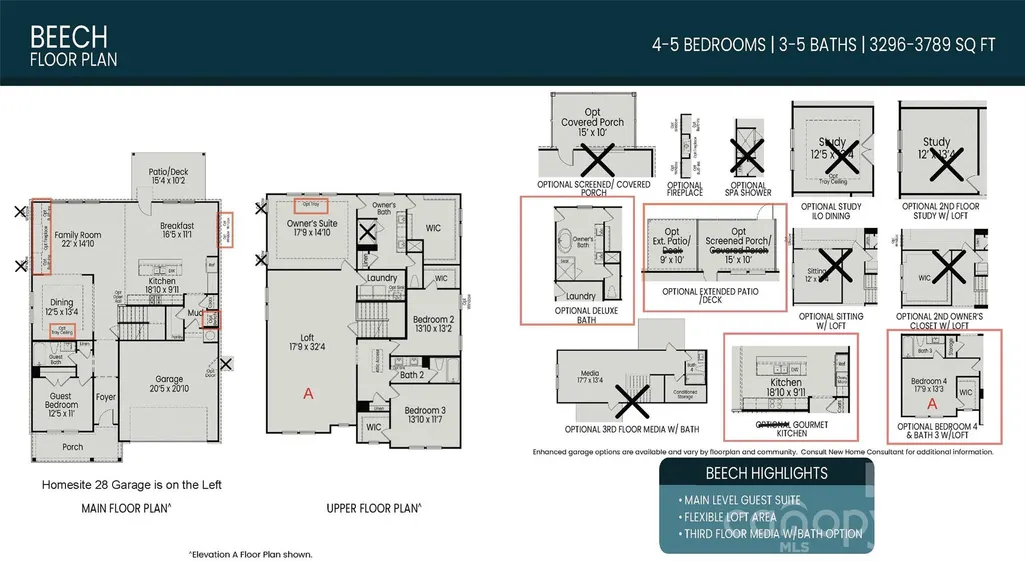
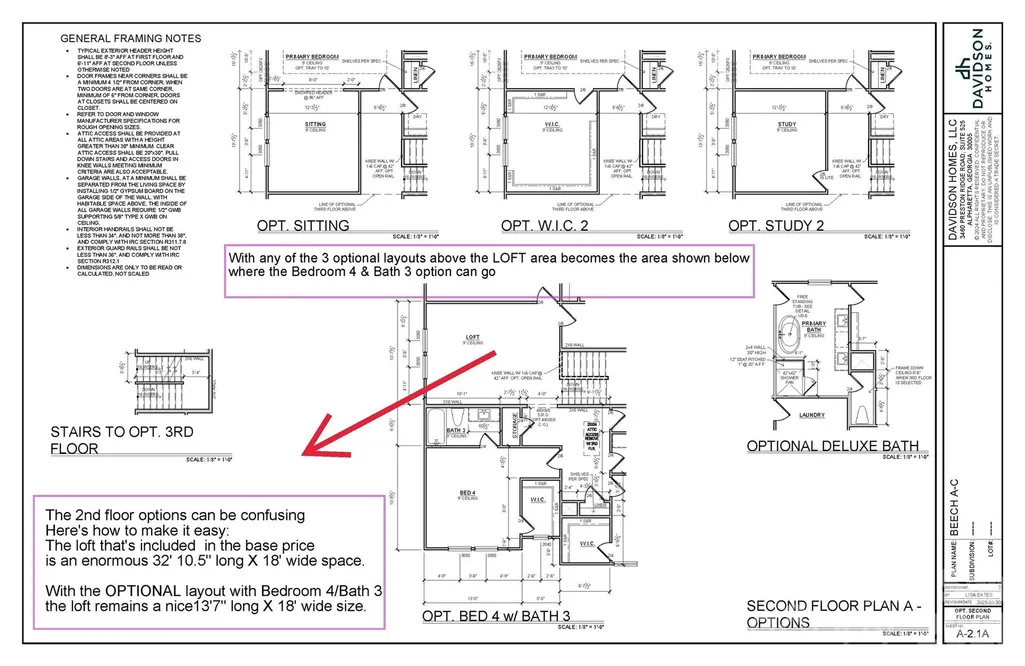
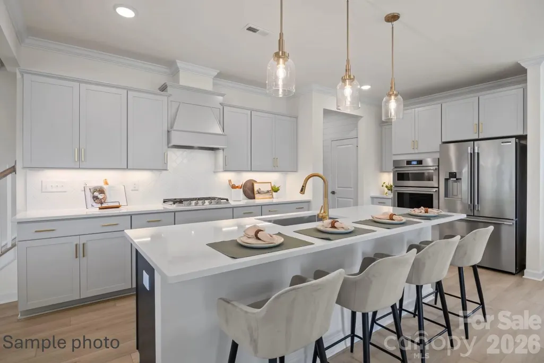
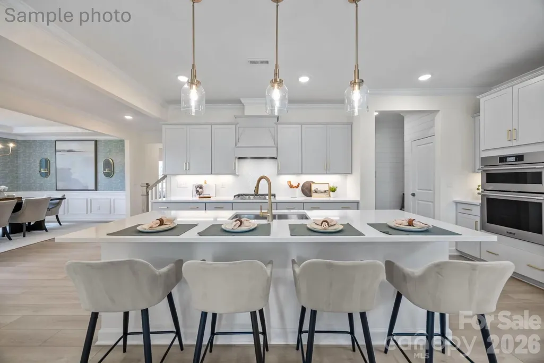
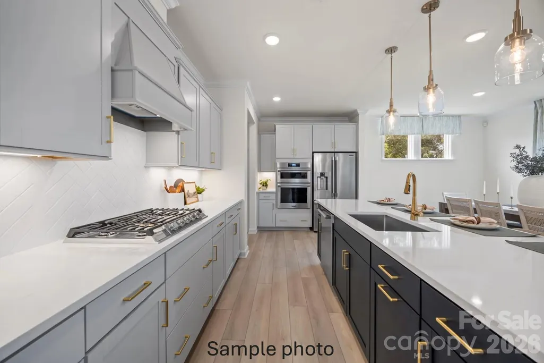
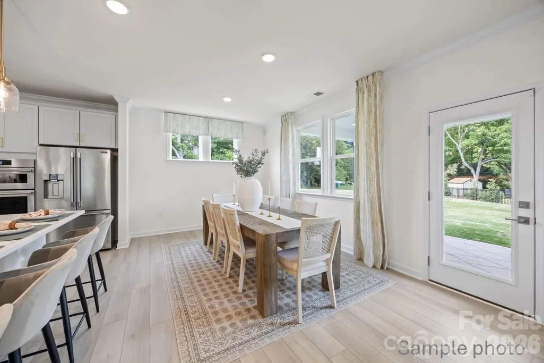
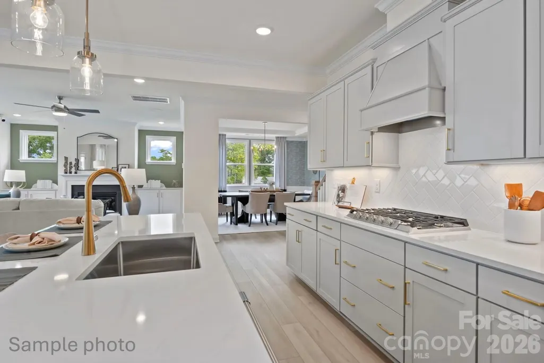
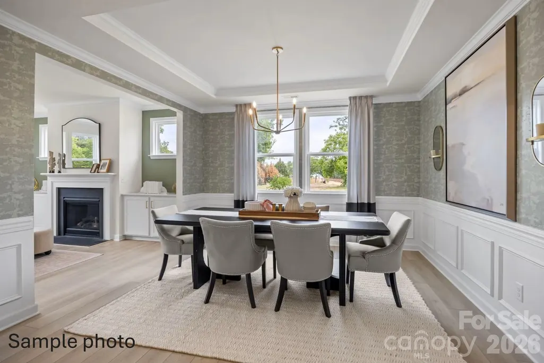
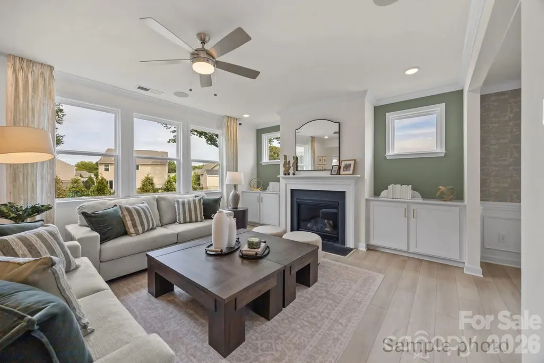
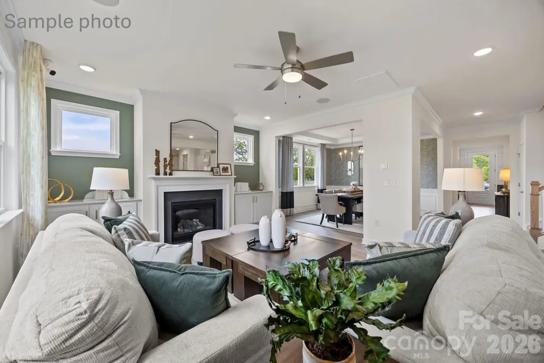
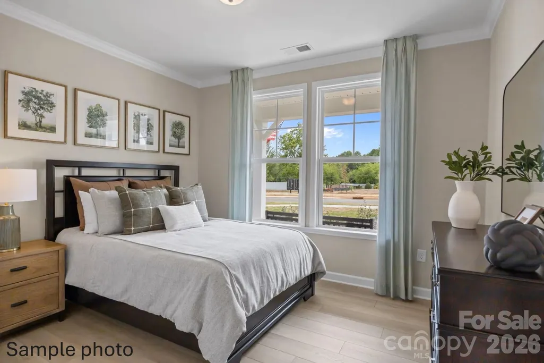
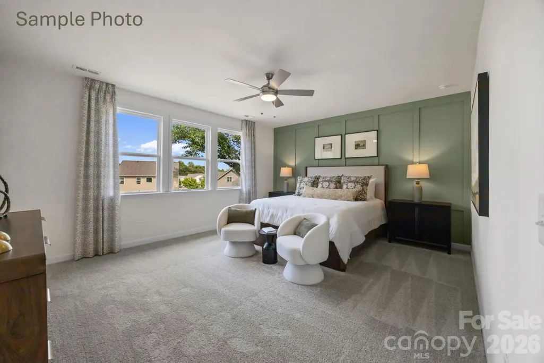
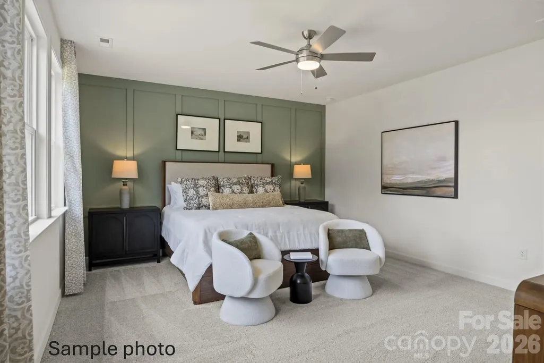
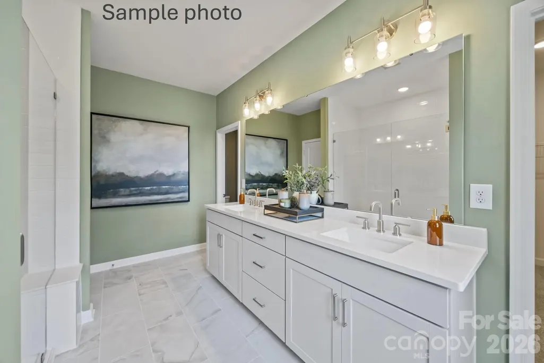
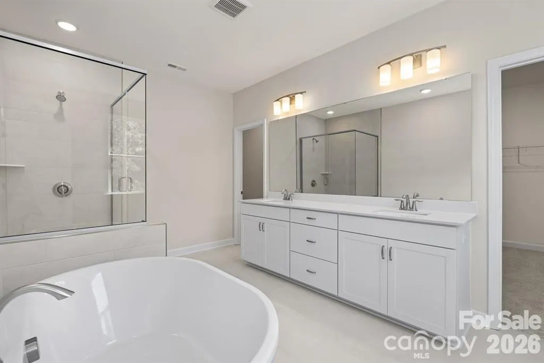
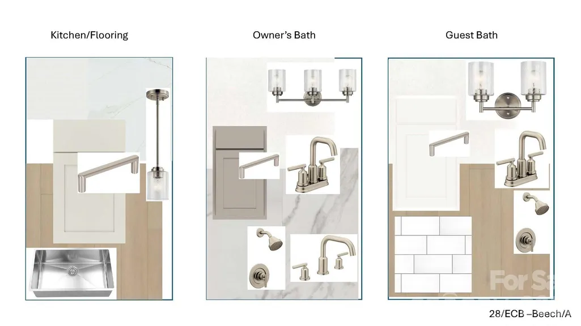
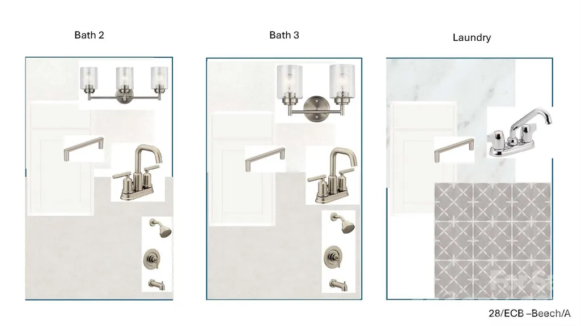
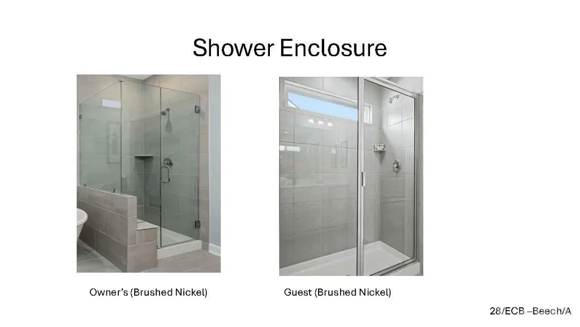
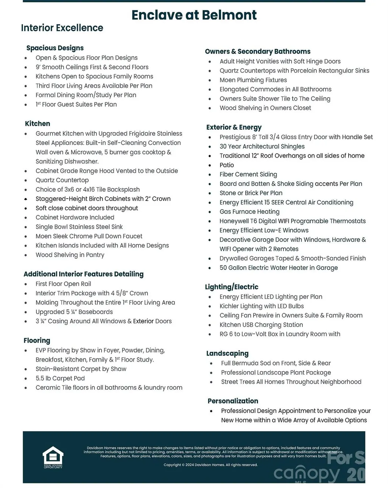
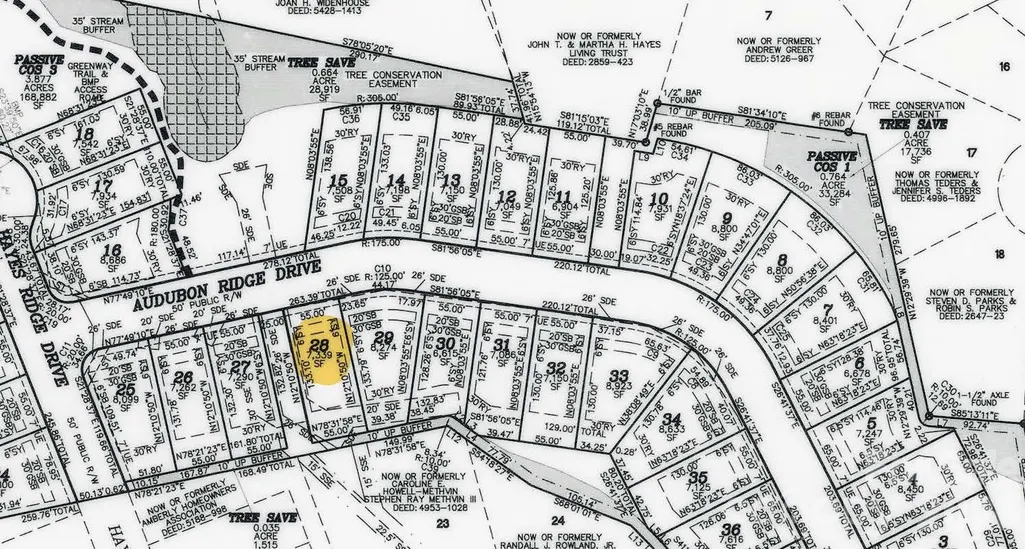
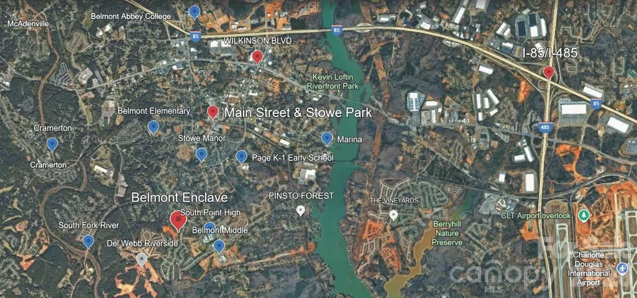
Nestled within easy walking distance of historic downtown Belmont's restaurants, parks and events, and just blocks from Belmont Middle and Southpoint High schools, is the Enclave at Belmont neighborhood. There are just 36 total two & three-story new homes from $600 to the mid $700's - and they've almost all sold out in under a year -but the final 7 new homes are all now for sale and already under construction for homeowners to move-in from October through the end of the year! Discover the pinnacle of modern living inside the city limits of Belmont, with easy access to I-485 minutes away. Lake Wylie marinas and public access to the water is nearby for those wanting to enjoy the outdoors. This 5-bedroom 4 bath two-story "Beech A" design has approximately 3300 square feet, and it is being built on a private homesite with a tree buffer behind it. There's a first-floor guest suite & full bathroom, plus 4 bedrooms and 3 more bathrooms, along with a spacious loft area upstairs. The Owner's suite occupies the entire rear of the home, where it is separated by the loft living area from the other bedrooms. The Owner's Suite is truly a sanctuary of its own, boasting a 10' high tray ceiling and a luxurious bathroom with double vanities, a frameless shower that has tile walls and a bench, plus a stylish separate soaking tub. The walk-in closet is expansive and includes wood shelving. Designed for both comfort and sophistication, the gourmet kitchen features an oversized island with lots of countertop space and cabinetry. The core of the living area is filled with natural light and is open from the kitchen to the family room and informal & formal dining areas. The front guest suite has a full bathroom complete with a walk-in shower tiled from floor to ceiling. The guest suite can also serve as the perfect home office. Estimated completion is in November. Plan to visit soon and take advantage of a rare opportunity to buy a brand-new home in an exclusive, small Belmont neighborhood where you won't need to live through construction for years to come!
| Elementary School | Middle School | High School |
|---|---|---|
| Belmont Central Elementary School | Belmont Middle School | South Point (NC) High School |
| Price History | |
|---|---|
| 8/8/2026 | Listed $644,900 |
| 9/11/2026 | 1$644,000 |
General Features
| Living Area | 3296 |
|---|---|
| Sewer | Public Sewer |
| Heating | Central,Natural Gas,Zoned |
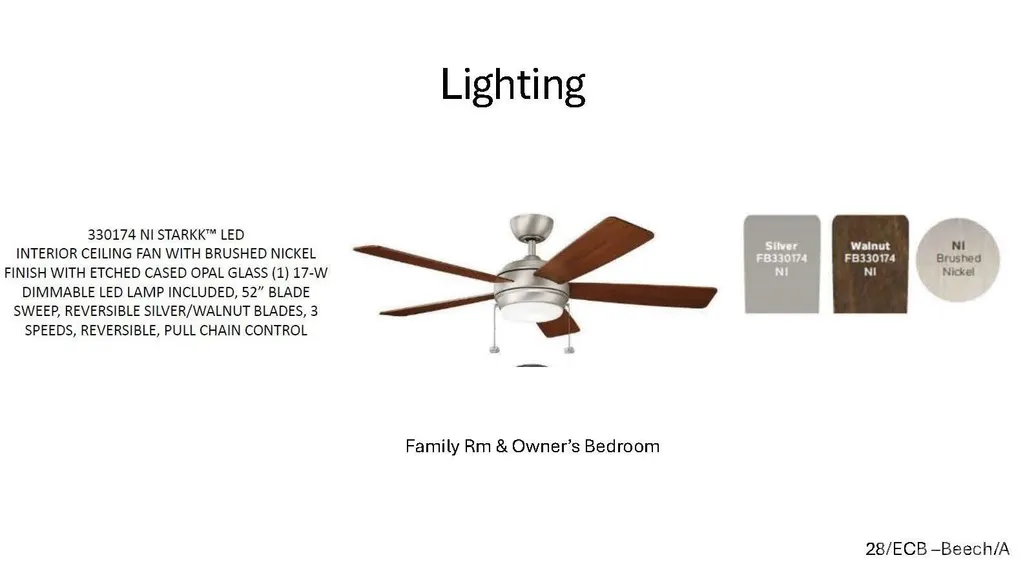
| Cooling | Ceiling Fan(s),Central Air,Electric,Multi Units,Zoned |
| Utilities | Cable Available,Electricity Connected,Fiber Optics,Natural Gas,Phone Connected,Underground Power Lines,Underground Utilities,Wired Internet Available |
| Roof | Architectural Shingle |
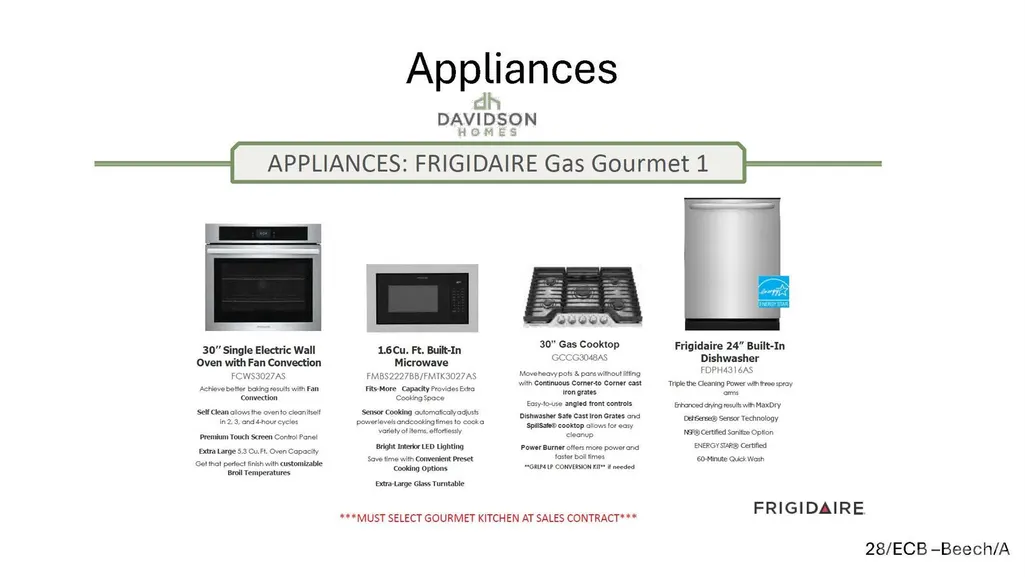
| Appliances | Convection Microwave,Dishwasher,Disposal,Down Draft,ENERGY STAR Qualified Dishwasher,Exhaust Fan,Exhaust Hood,Gas Cooktop,Indoor Grill,Ice Maker,Plumbed For Ice Maker,Self Cleaning Oven,Tankless Wate |
| Development Status | Under Construction |
| HOA Fee | 90 |
| Garage Spaces | 2 |
| Patio/Porch Features | Covered,Front Porch,Rear Porch,Screened |
| Architectural Style | Traditional |
| Security Features | Carbon Monoxide Detector(s),Smoke Detector(s) |
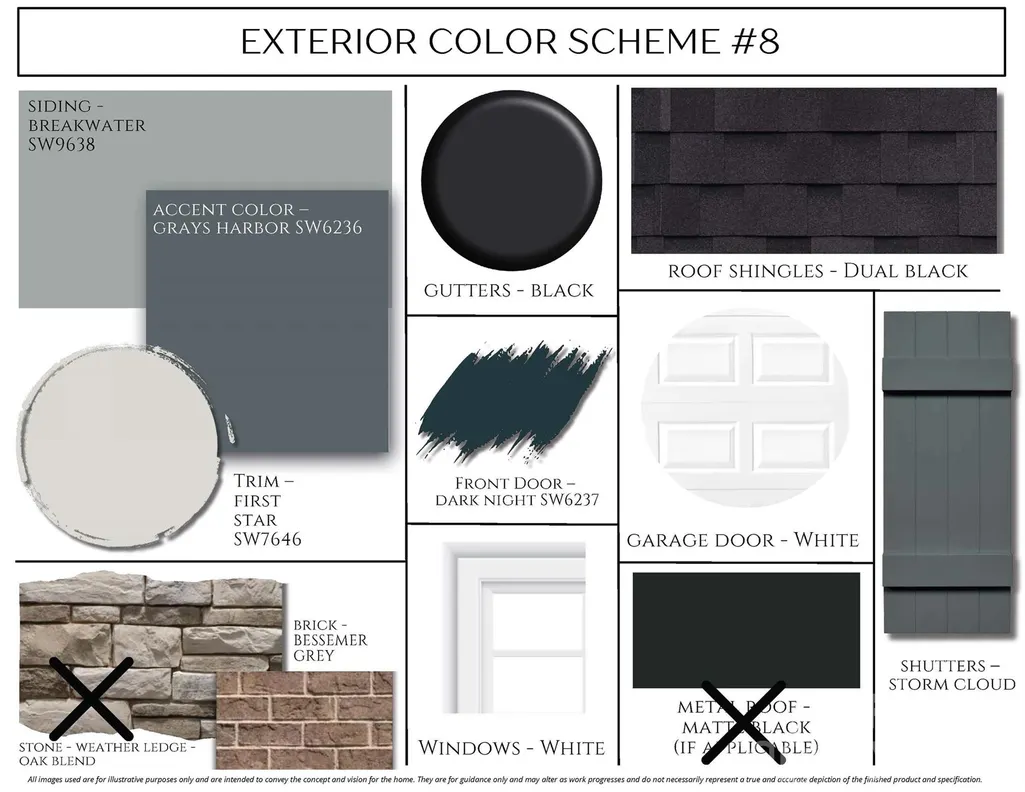
| Construction Materials | Brick Partial,Fiber Cement |
| Year Built | 2026 |
| Levels | Two |
| Unit Number | 28 |
| Property Subtype | Single Family Residence |
| Parcel Number | 314619 |
| Community Features | Sidewalks,Street Lights |
| Assoc Fee Paid Per | Monthly |
| County | Gaston |
| New Construction | Yes |
| Property Type | Residential |
| HOA | Yes |
| Subdivision Name | Enclave at Belmont |
| Garage Y/N | Yes |
| Full Baths | 4 |
| Directions | Directions I-485 to I-85 S (Exit 10) take first exit for Hwy 273 (exit 27). Turn left and travel 2.7 miles to turn left on R.L. Stowe Rd. Straight .05 miles to The Enclave entry sign on the right. |
| High School | South Point (NC) |
| City | Belmont |
| Association Name | CAMS |
| Senior Community Y/N | No |
| Open Parking Spaces | 2 |
| Lot Size Units | Acres |
| Carport Y/N | No |
| Elementary School | Belmont Central |
| Middle/Junior High School | Belmont |
| Additional Parcels Y/N | No |
| Builder Name | Davidson Homes |
| Standard Status | Active |
| CAR_HOASubjectTo | Required |
| Construction Type | Site Built |
| Restrictions | Architectural Review,Subdivision |
| Tax Assessed Value | 42000 |
| Listing Terms | Cash,Conventional,VA Loan |
Interior Features
| Interior Amenities | Breakfast Bar,Built-in Features,Cable Prewire,Drop Zone,Entrance Foyer,Garden Tub,Kitchen Island,Open Floorplan,Split Bedroom,Storage,Walk-In Closet(s),Walk-In Pantry |
|---|---|
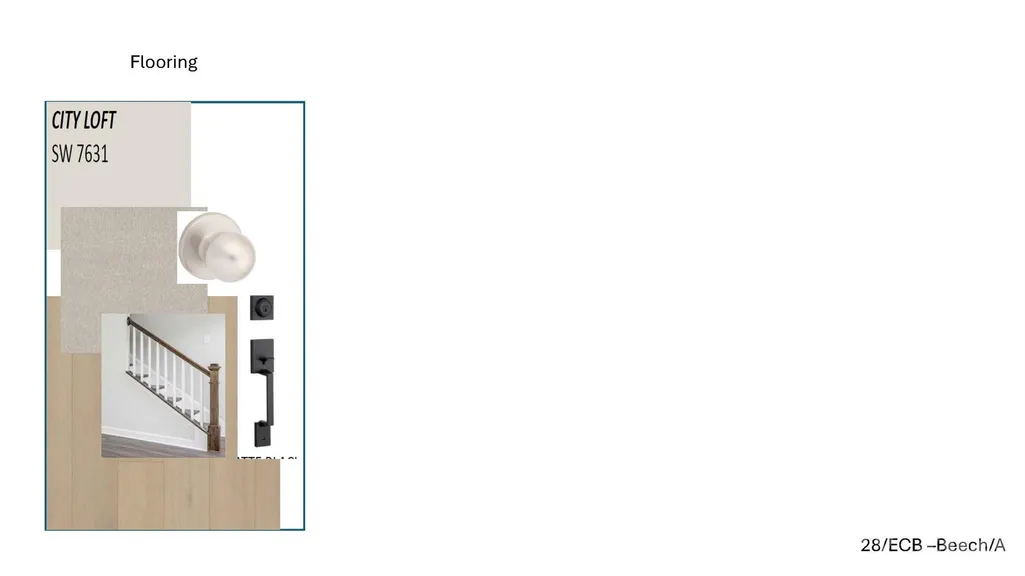
| Flooring | Carpet,Tile,Vinyl,Wood |
| Fireplace Features | Family Room,Gas,Gas Log,Gas Vented |
| Basement (Y/N) | No |
| Window Features | Insulated Window(s) |
| Fireplace Y/N | Yes |
| Above Grade Finished Area | 3296 |
| Laundry Features | Electric Dryer Hookup,Laundry Room,Sink,Upper Level |
| Total Bedrooms | 5 |
| Total Baths | 4 |
| SqFt Main | 1453 |
| SqFt Garage | 453 |
| SqFt Upper | 1843 |
| Bedroom | 1 |
Exterior Features
| Parking Features | Attached Garage,Garage Door Opener,Garage Faces Front |
|---|---|
| Lot Features | Private,Wooded |
| Water Source | City |
| Lot Size Area | 0.17 |
| Foundation Details | Slab |
| Lot Dimensions | 55x133x55x133 |
| Road Surface Type | Concrete,Paved |
| Door Features | French Doors,Insulated Door(s) |
| Other Equipment | Network Ready |
| Builder Model | Beech A |
| Road Responsibility | Dedicated to Public Use Pending Acceptance |
| Main Level Garage YN | Yes |
Amenities
- Foreclosure
- Views
- Short Sale
- New Construction
- Adult 55+
- Lease To Own
- No HOA Fees
- Furnished
- Primary On Main
- Air Conditioning
- Seller Finance
- Green
- Fixer Upper
- Horse
- Golf
- Fireplace
- Deck
- Garage
- Basement
- Pool
Property vs Single Family Average in 28012
Price
Year Built
Visits

 Tennessee Virginia Regional MLS All information deemed reliable but not guaranteed. All properties are subject to prior sale, change or withdrawal. Neither listing broker(s) or information provider(s) shall be responsible for any typographical errors, misinformation, misprints and shall be held totally harmless. Listing(s) information is provided for consumer's personal, non-commercial use and may not be used for any purpose other than to identify prospective properties consumers may be interested
