
Price Reduction
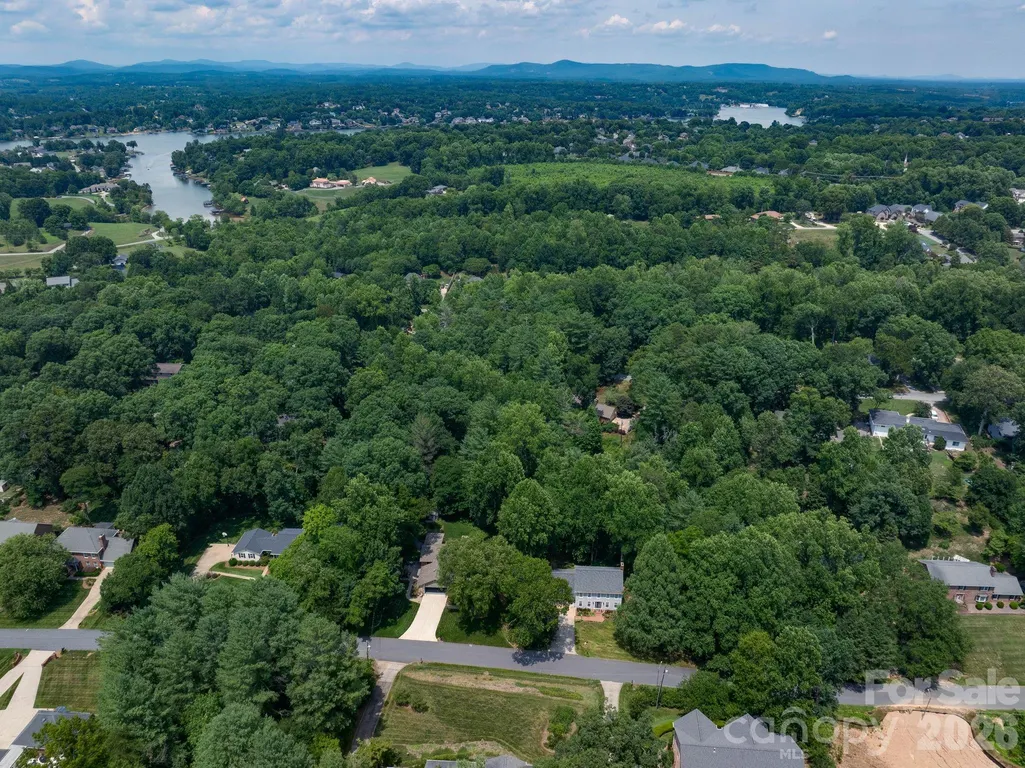
Address
200 35th Avenue Nw, Hickory, NC
Price
$ 589,000
Property Attributes
- ID#4405471
- TypeSingle Family
- Listing Status Active
- CountyCATAWBA
- CityHickory
- AreaCatawba County
- NeighborhoodPitts Park
- Zip28601
- StyleGeorgian
- Year Built1986
- Price$ 589,000
- Bedrooms4
- Full Bathrooms4
- Half Bathrooms0
- Sqr Footage3474
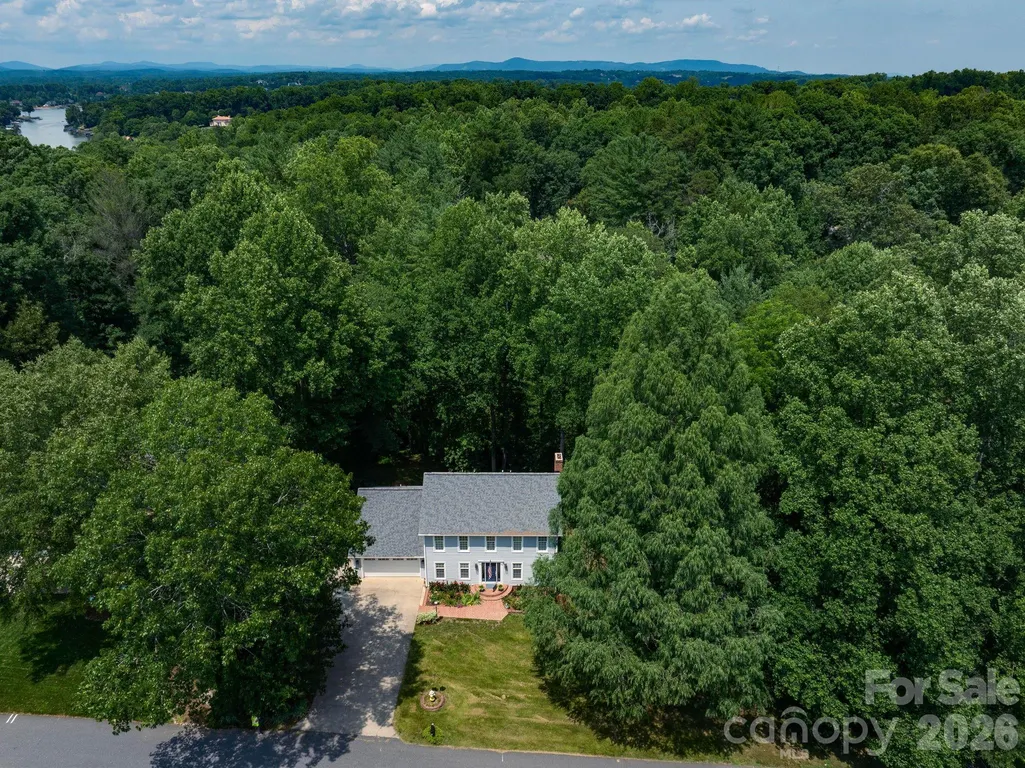
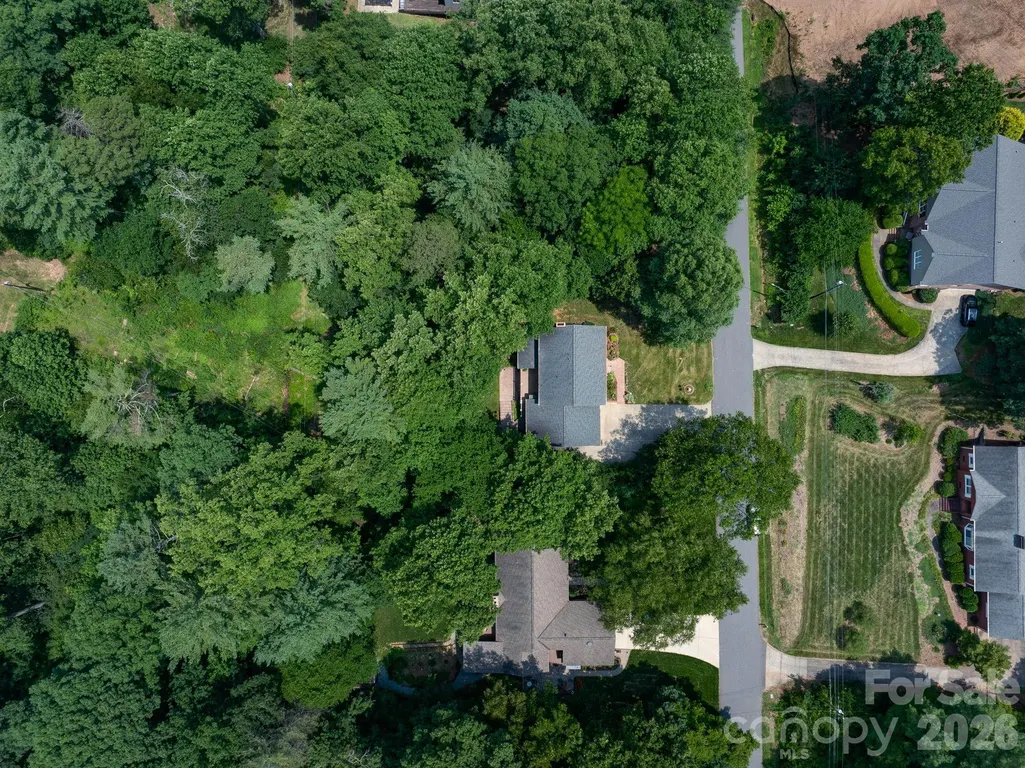
- Lot Size0.65 Acres
Data Source:
Canopy MLS
Property Description
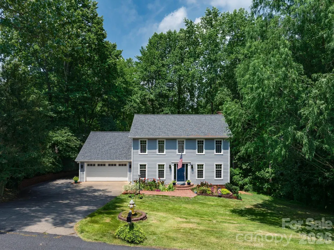
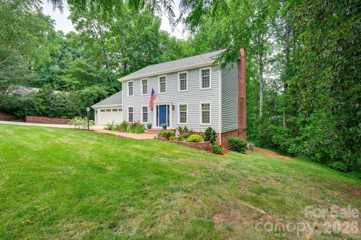
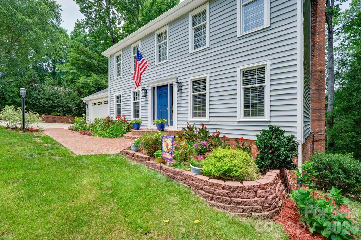
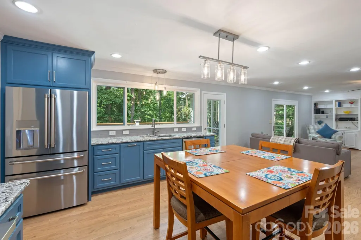
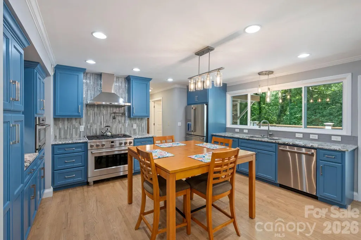
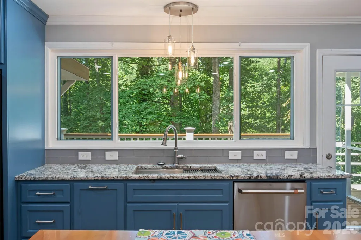
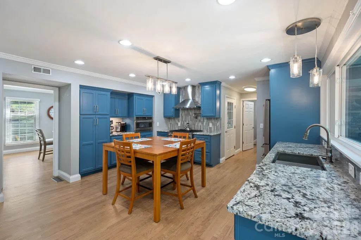
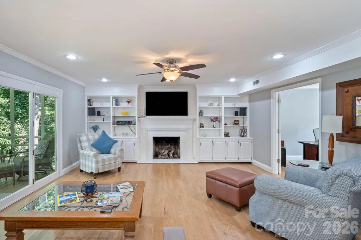
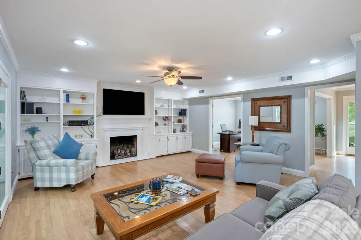
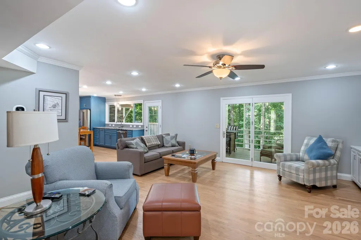
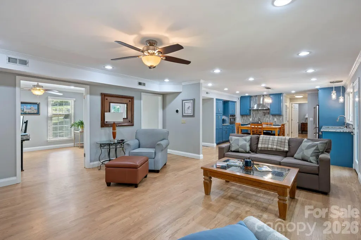
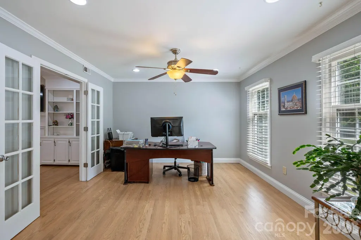
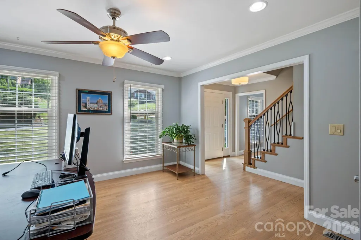
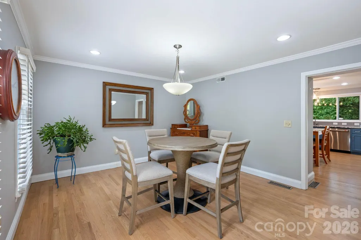
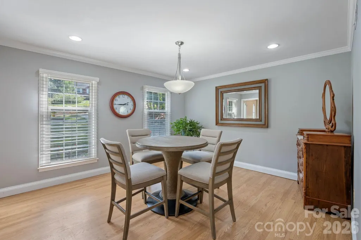
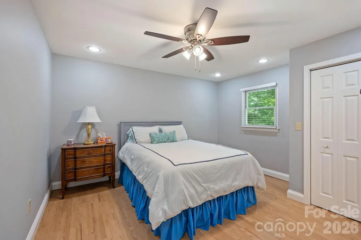
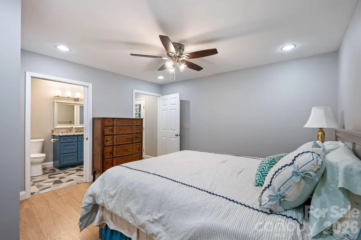
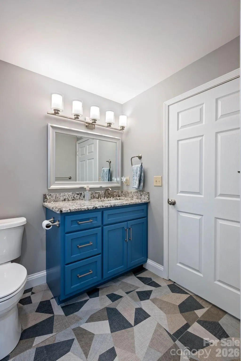
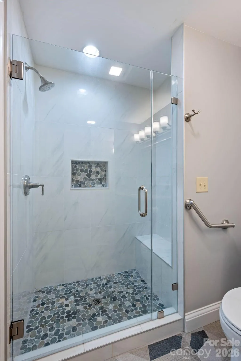
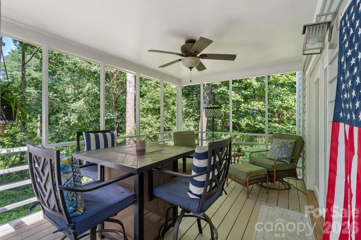
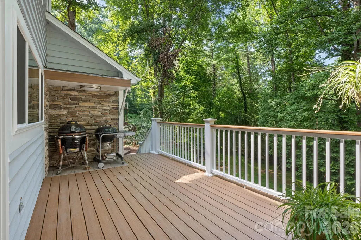
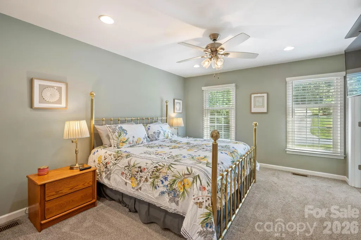
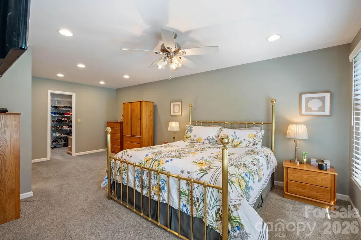
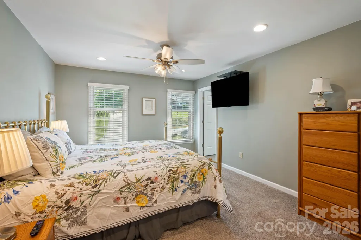
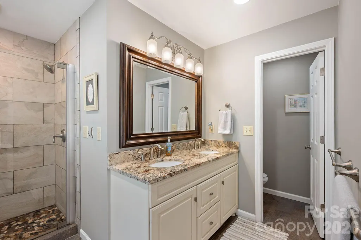
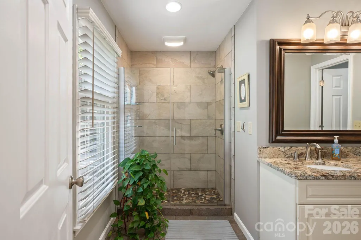
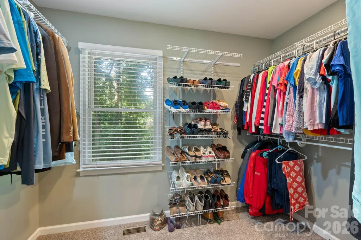
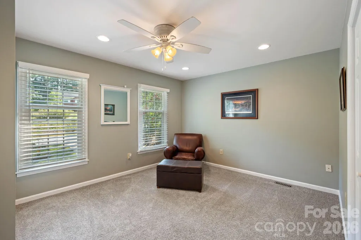
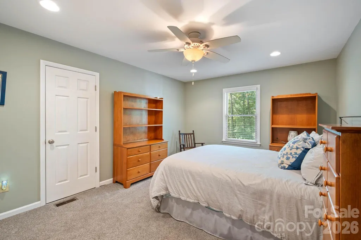
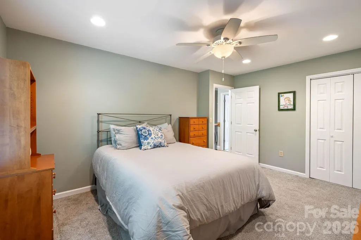
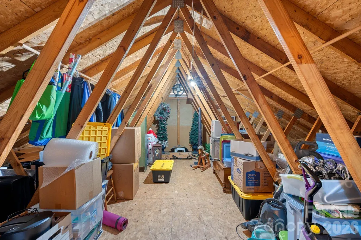
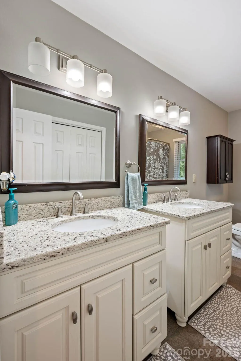
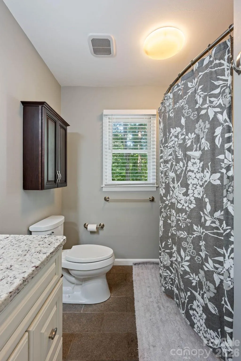
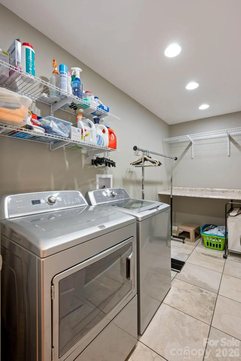
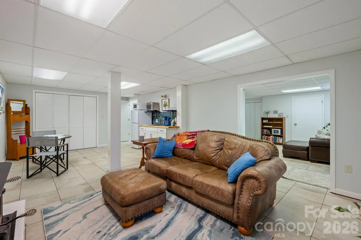
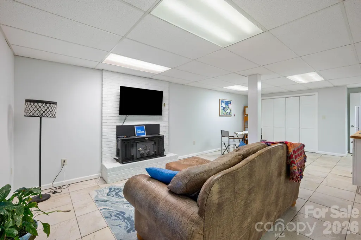
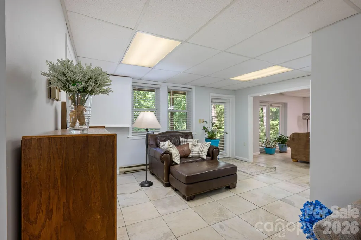
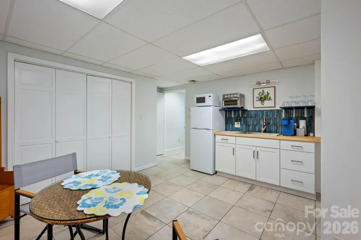
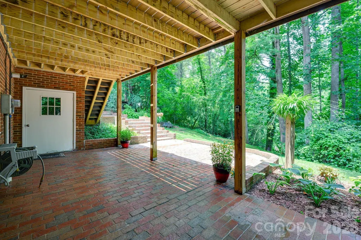
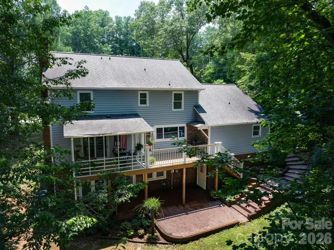
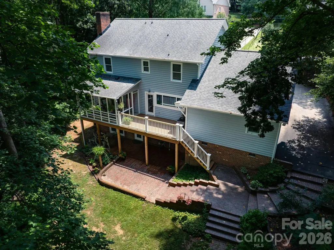
What makes this home special? Everything! The current owner adores the fully remodeled kitchen with GE Café appliances, including an Advantium oven, a flex-zone 3-door refrigerator, a 6-burner gas range with oversized electric oven, and a pot filler. The family room offers access to a covered rear porch and a composite deck with a non-skid surface and drink rail. Cozy up by the gas log fireplace on the main level, surrounded by built-in cabinetry that provides ample storage and display space for collectibles. The main level also features a flexible space currently used as a home office, a formal dining room, and a primary bedroom with thoughtful design touches like a pocket door to the bathroom, a beautiful shower with a stone floor, built-in seat, raised toilet, and 36" doors for accessibility. Upstairs, you’ll find two guest bedrooms and a spacious primary suite with an ensuite bath and a fabulous walk-in closet, plus a fully floored walk-in attic over the garage for exceptional storage. The upper-level laundry room, complete with washer, dryer, folding shelf, and hanging rack, makes laundry day a breeze. The lower level is perfect for weekend guests with its kitchenette, separate living area, and full bath. Don’t forget the charming brick paver patio out back ideal for sipping morning coffee or enjoying the peaceful sounds of nature.
| Elementary School | Middle School | High School |
|---|---|---|
| Jenkins Elementary School | Northview Middle School | Hickory High School |
| Price History | |
|---|---|
| 7/18/2026 | Listed $614,500 |
| 8/21/2026 | 5$589,000 |
General Features
| Living Area | 3474 |
|---|---|
| Sewer | Septic Installed,Other - See Remarks |
| Heating | Forced Air,Heat Pump |
| Cooling | Central Air,Heat Pump |
| Utilities | Cable Connected,Electricity Connected,Natural Gas,Phone Connected |
| Roof | Architectural Shingle |
| Appliances | Convection Microwave,Dishwasher,Disposal,Electric Oven,Exhaust Hood,Gas Range,Gas Water Heater,Refrigerator with Ice Maker,Self Cleaning Oven,Tankless Water Heater,Washer/Dryer |
| Zoning | R-2 |
| Garage Spaces | 2 |
| Patio/Porch Features | Covered,Deck,Front Porch,Patio,Rear Porch |
| Architectural Style | Georgian |
| Security Features | Smoke Detector(s) |
| Construction Materials | Wood,Other - See Remarks |
| Year Built | 1986 |
| Levels | Two |
| Property Subtype | Single Family Residence |
| Parcel Number | 3704128752290000 |
| Accessibility | Bath 60 Inch Turning Radius,Bath Grab Bars,Bath Raised Toilet,Door Width 32 Inches or More,Mobility Friendly Flooring,Zero-Grade Entry |
| County | Catawba |
| New Construction | No |
| Property Type | Residential |
| HOA | No |
| Subdivision Name | Pitts Park |
| Garage Y/N | Yes |
| Full Baths | 4 |
| High School | Hickory |
| City | Hickory |
| Senior Community Y/N | No |
| Lot Size Units | Acres |
| Carport Y/N | No |
| Elementary School | Jenkins |
| Middle/Junior High School | Northview |
| Additional Parcels Y/N | No |
| Virtual Tour | https://www.zillow.com/view-3d-home/a873e80b-a143-48f0-9d42-93ce91a59b22 |
| Standard Status | Active |
| CAR_HOASubjectTo | None |
| Construction Type | Site Built |
| Tax Assessed Value | 397900 |
| Virtual Tour | https://www.zillow.com/view-3d-home/a873e80b-a143-48f0-9d42-93ce91a59b22 |
| Listing Terms | Cash,Conventional |
Interior Features
| Interior Amenities | Attic Walk In,Entrance Foyer,Open Floorplan,Pantry,Walk-In Closet(s) |
|---|---|
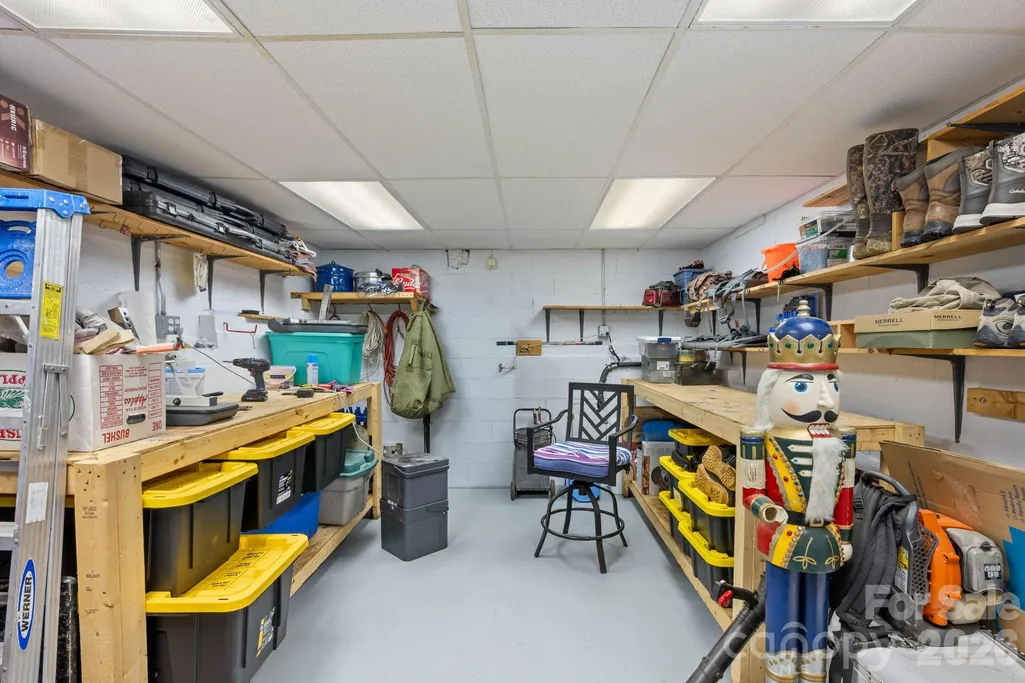
| Basement | Basement Shop,Daylight,Exterior Entry,Finished,Full,Interior Entry,Walk-Out Access,Walk-Up Access |
| Flooring | Carpet,Tile,Wood |
| Fireplace Features | Bonus Room,Family Room,Gas Log,Gas Vented,Insert |
| Basement (Y/N) | Yes |
| Fireplace Y/N | Yes |
| Above Grade Finished Area | 2394 |
| Laundry Features | Laundry Room,Upper Level |
| Total Bedrooms | 4 |
| Below Grade Finished Area | 1080 |
| Total Baths | 4 |
| SqFt Main | 1314 |
| SqFt Upper | 1080 |
| Bedroom | 1 |
Exterior Features
| Parking Features | Driveway,Attached Garage,Garage Door Opener,Garage Faces Front,Keypad Entry |
|---|---|
| Lot Features | Cul-De-Sac,Private,Sloped |
| Water Source | City |
| Lot Size Area | 0.65 |
| Foundation Details | Basement |
| Road Surface Type | Concrete,Paved |
| Other Parking | Large parking area in driveway |
| Door Features | Pocket Doors |
| Other Equipment | Generator Hookup |
| Road Responsibility | Publicly Maintained Road |
| Main Level Garage YN | Yes |
Amenities
- Foreclosure
- Views
- Short Sale
- New Construction
- Adult 55+
- Lease To Own
- No HOA Fees
- Furnished
- Primary On Main
- Air Conditioning
- Seller Finance
- Green
- Fixer Upper
- Horse
- Golf
- Fireplace
- Deck
- Garage
- Basement
- Pool
Property vs Single Family Average in 28601
Price
Year Built
Visits
 Canopy MLS® Copyright ©2026 All rights reserved.
 Tennessee Virginia Regional MLS All information deemed reliable but not guaranteed. All properties are subject to prior sale, change or withdrawal. Neither listing broker(s) or information provider(s) shall be responsible for any typographical errors, misinformation, misprints and shall be held totally harmless. Listing(s) information is provided for consumer's personal, non-commercial use and may not be used for any purpose other than to identify prospective properties consumers may be interested
