
Open House Mon, Sep 14th 09:00 AM - 07:00 PM
Address
110 Lyman Oak Court, Fort Mill, SC
Price
$ 515,000
Property Attributes
- ID#4404754
- TypeSingle Family
- Listing Status Active
- CountyYORK
- CityFort Mill
- AreaYork County
- NeighborhoodMerryweather Farms
- Zip29715
- Style
- Year Built1995
- Price$ 515,000
- Bedrooms5
- Full Bathrooms2
- Half Bathrooms1
- Sqr Footage2595
- Lot Size0.34 Acres
Data Source:
Canopy MLS
Property Description
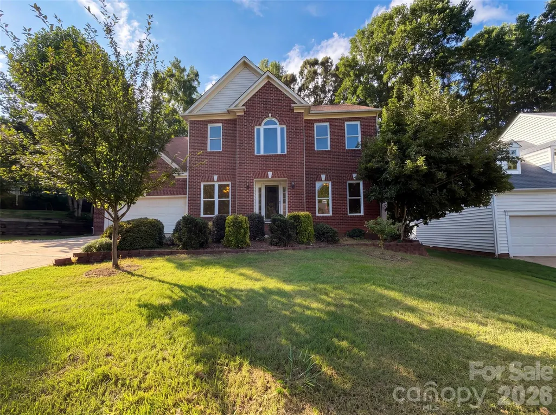
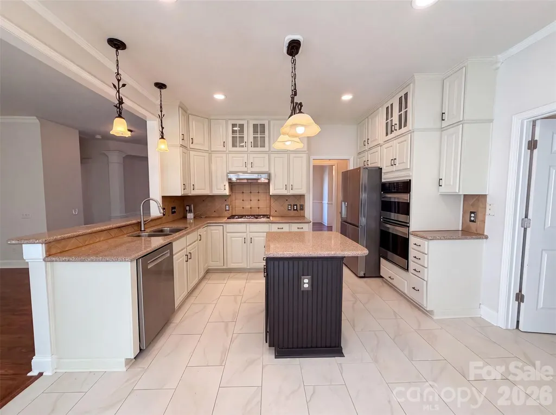
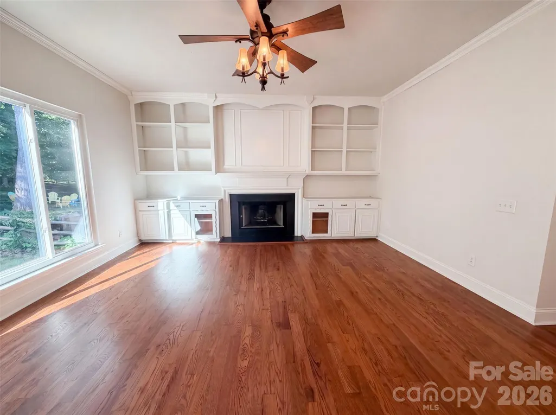
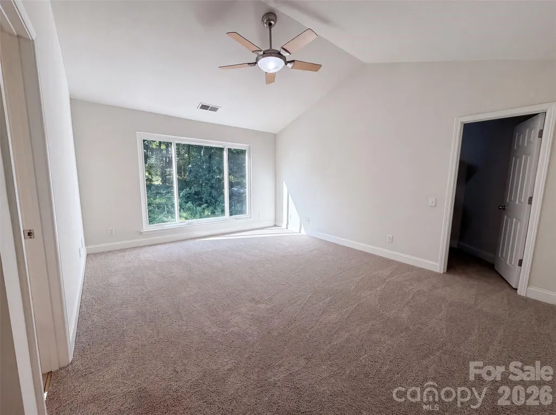
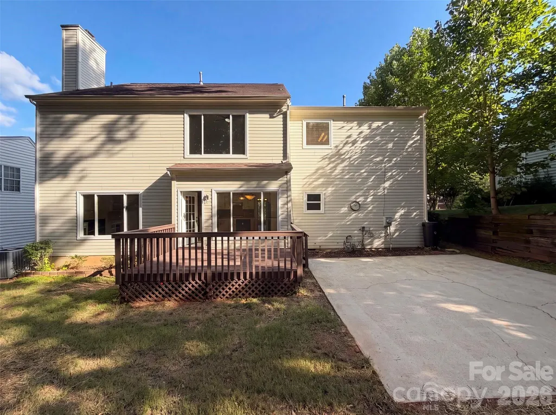
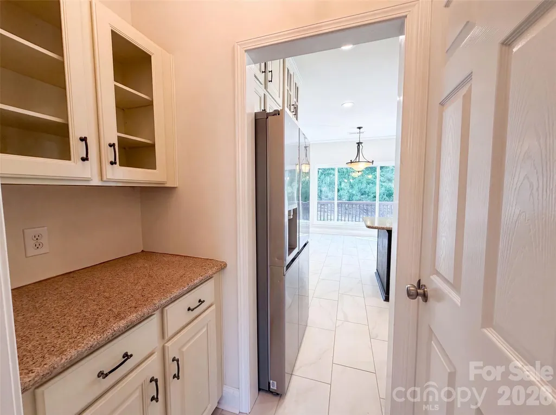
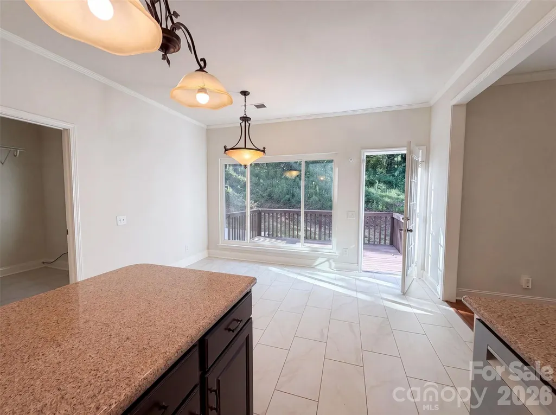
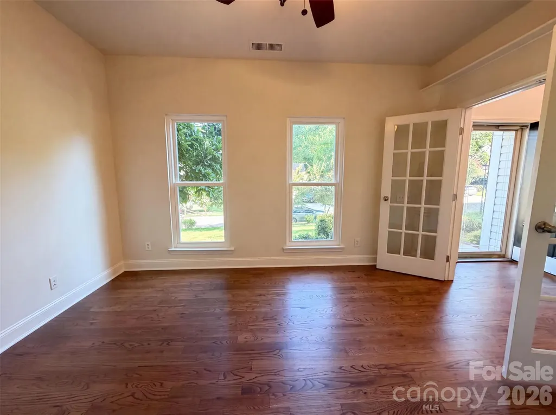
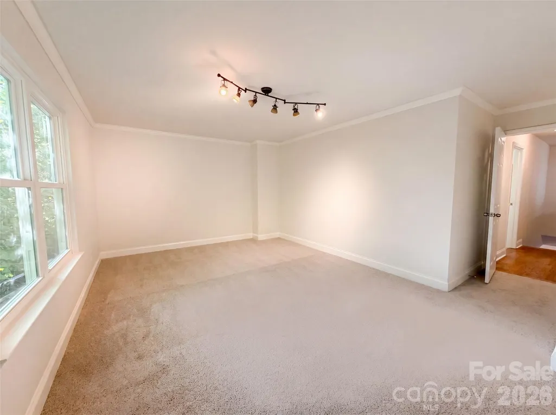
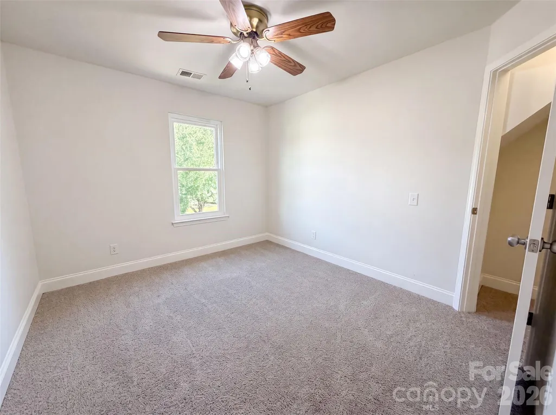
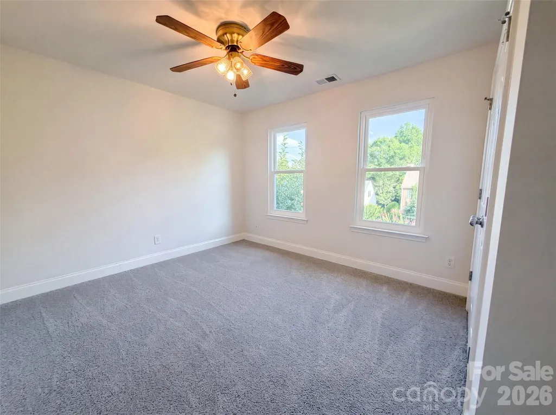
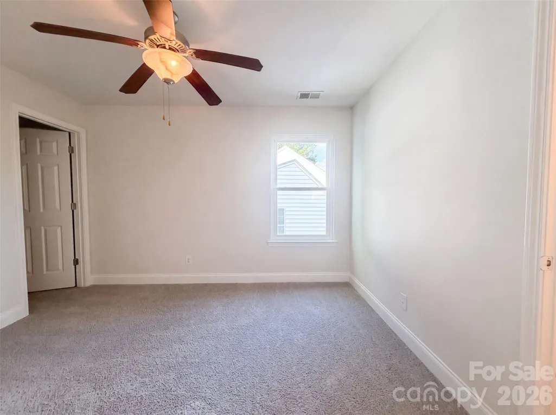
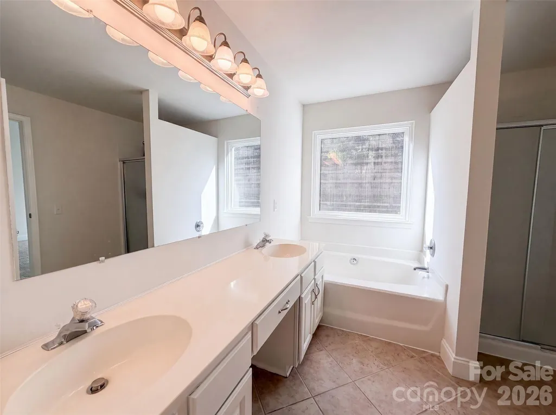
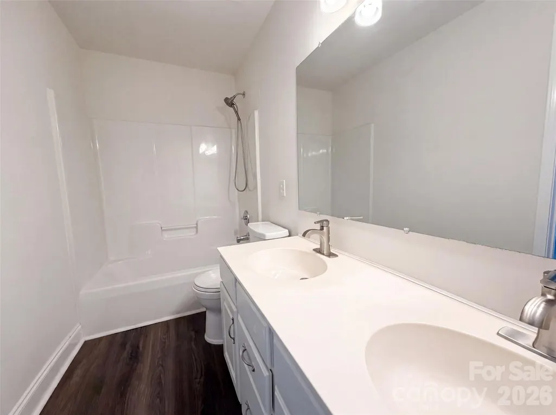
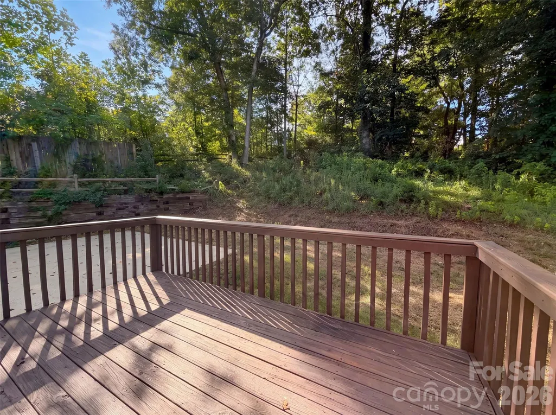
110 Lyman Oak Ct is a two-story Fort Mill home with a brick front elevation. The kitchen has granite countertops, a center island, white cabinetry, and stainless steel appliances, and it opens to a breakfast area and a great room with a fireplace framed by built-in shelving and hardwood flooring. Carpeted bedrooms occupy the upper level, and the primary bathroom includes a dual-sink vanity, a soaking tub, and a separate glass shower. A wooden deck at the rear overlooks a wooded backyard. A two-car garage and mature front landscaping complete this well-kept residence with practical spaces throughout.. Included 100-Day Home Warranty with buyer activation
| Elementary School | Middle School | High School |
|---|---|---|
| Riverview Elementary School | Banks Trail Middle School | Catawba Ridge High School |
| Price History | |
|---|---|
| 7/16/2026 | Listed $520,000 |
| 8/6/2026 | 1$515,000 |
General Features
| Living Area | 2595 |
|---|---|
| Sewer | Public Sewer |
| Heating | Central,Natural Gas |
| Cooling | Central Air |
| Roof | Composition |
| Appliances | Dishwasher,Electric Range,Gas Cooktop,Microwave |
| HOA Fee | 100 |
| Garage Spaces | 2 |
| Construction Materials | Brick Partial,Vinyl |
| Year Built | 1995 |
| Levels | Two |
| Property Subtype | Single Family Residence |
| Parcel Number | 020-01-14-098 |
| Assoc Fee Paid Per | Annually |
| County | York |
| New Construction | No |
| Property Type | Residential |
| HOA | Yes |
| Subdivision Name | Merryweather Farms |
| Garage Y/N | Yes |
| Full Baths | 2 |
| Directions | Head north on US-21 N Right on Creekside Dr Right on Lyman Oak Ct Home on right |
| High School | Catawba Ridge |
| City | Fort Mill |
| Association Name | Creekside Crossing Homeowners Association |
| Senior Community Y/N | No |
| Open Parking Spaces | 2 |
| Lot Size Units | Acres |
| Carport Y/N | No |
| Elementary School | Riverview |
| Middle/Junior High School | Banks Trail |
| Additional Parcels Y/N | No |
| Standard Status | Active |
| CAR_HOASubjectTo | Required |
| Construction Type | Site Built |
| Tax Assessed Value | 444000 |
| Listing Terms | Cash,Conventional,VA Loan |
Interior Features
| Flooring | Carpet,Tile,Wood |
|---|---|
| Fireplace Features | Gas Vented |
| Basement (Y/N) | No |
| Fireplace Y/N | Yes |
| Above Grade Finished Area | 2595 |
| Half Baths | 1 |
| Laundry Features | Main Level |
| Total Bedrooms | 5 |
| Total Baths | 3 |
| SqFt Main | 1234 |
| SqFt Garage | 498 |
| SqFt Upper | 1361 |
Exterior Features
| Parking Features | Driveway,Attached Garage,Parking Space(s) |
|---|---|
| Lot Features | Cul-De-Sac |
| Water Source | Public |
| Lot Size Area | 0.34 |
| Foundation Details | Crawl Space |
| Road Surface Type | Concrete,Paved |
| Road Responsibility | Publicly Maintained Road |
| Main Level Garage YN | Yes |
Amenities
- Foreclosure
- Views
- Short Sale
- New Construction
- Adult 55+
- Lease To Own
- No HOA Fees
- Furnished
- Primary On Main
- Air Conditioning
- Seller Finance
- Green
- Fixer Upper
- Horse
- Golf
- Fireplace
- Deck
- Garage
- Basement
- Pool
Property vs Single Family Average in 29715
Price
Year Built
Visits
 Canopy MLS® Copyright ©2026 All rights reserved.
 Tennessee Virginia Regional MLS All information deemed reliable but not guaranteed. All properties are subject to prior sale, change or withdrawal. Neither listing broker(s) or information provider(s) shall be responsible for any typographical errors, misinformation, misprints and shall be held totally harmless. Listing(s) information is provided for consumer's personal, non-commercial use and may not be used for any purpose other than to identify prospective properties consumers may be interested
