
Price Reduction - Views - Primary on Main
Address
5895 Bakers Point, Hickory, NC
Price
$ 979,000
Property Attributes
- ID#4402163
- TypeSingle Family
- Listing Status Active
- CountyCATAWBA
- CityHickory
- AreaCatawba County
- NeighborhoodHowards Reach at Bakers Mountain
- Zip28602
- Style
- Year Built2011
- Price$ 979,000
- Bedrooms4
- Full Bathrooms3
- Half Bathrooms1
- Sqr Footage3065
- Lot Size0.69 Acres
Data Source:
Canopy MLS
Property Description
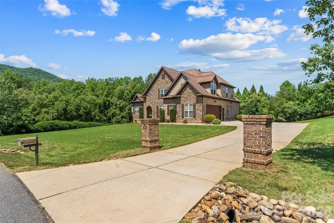
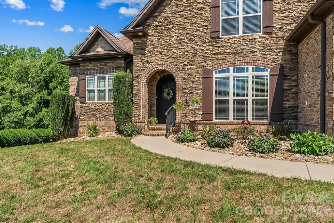
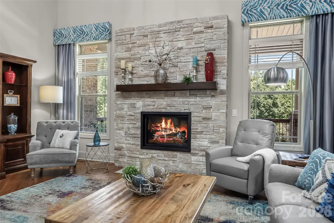
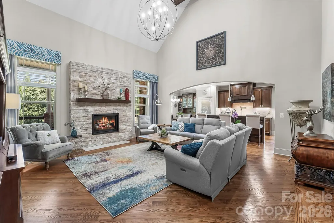
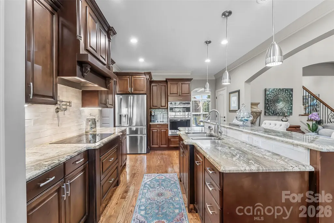
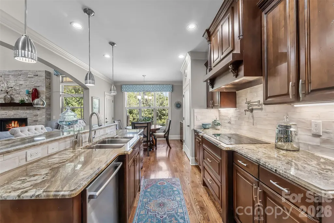
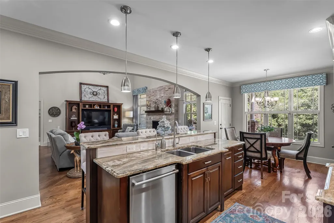
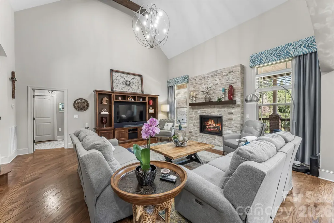
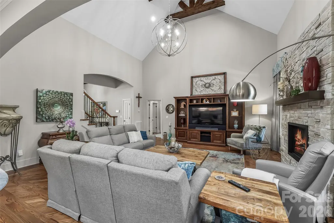
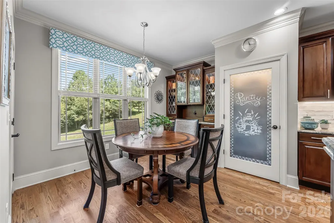
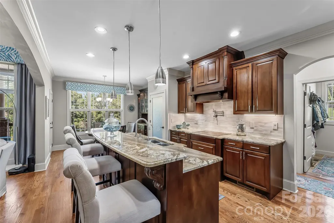
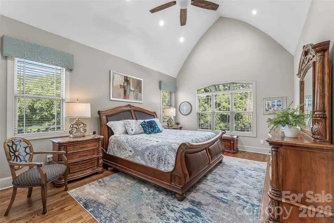
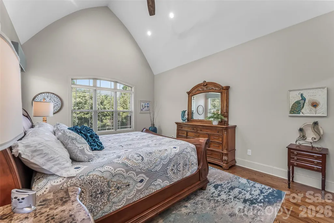
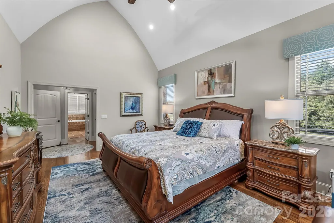
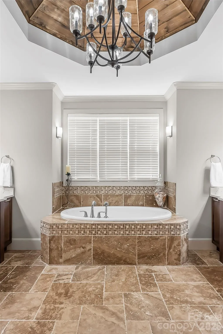
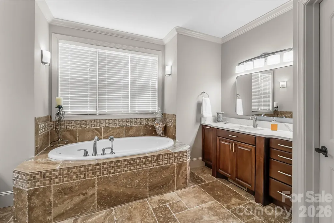
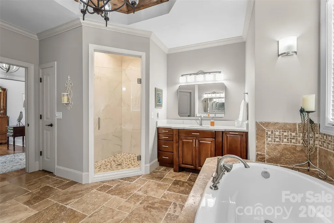
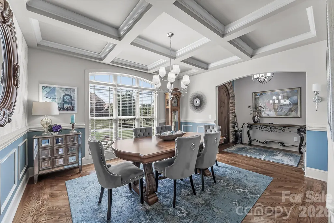
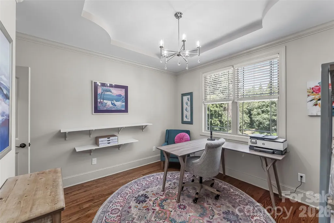
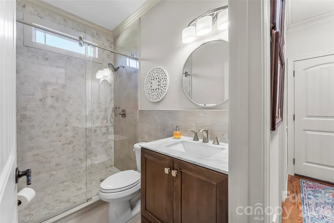
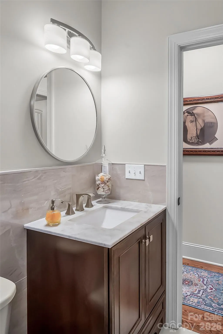
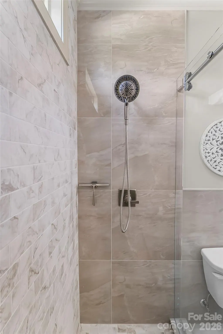
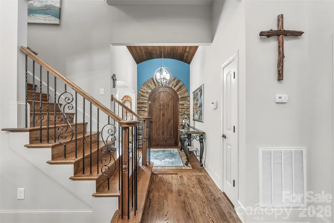
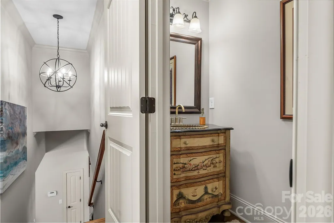
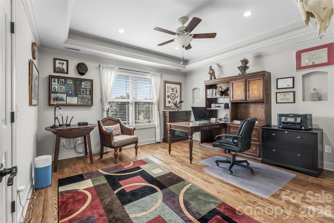
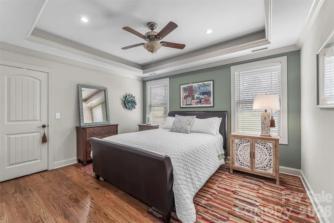
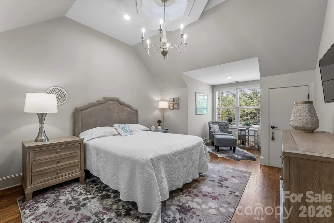
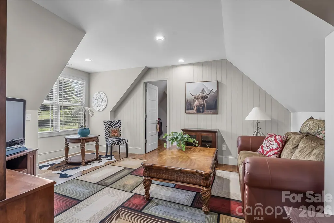
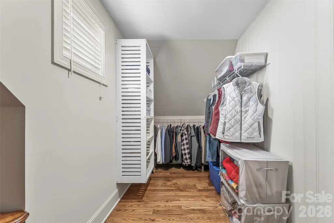
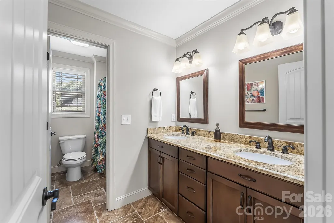
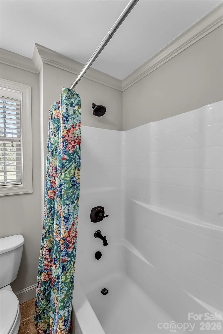
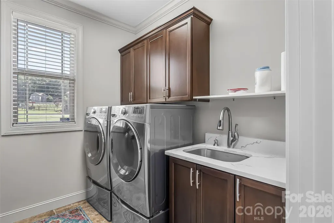
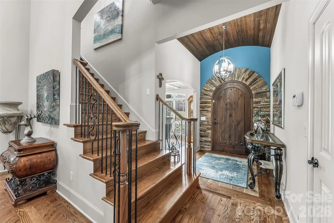
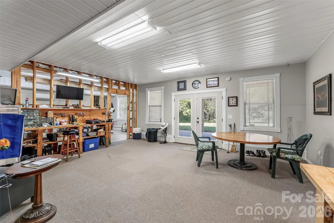
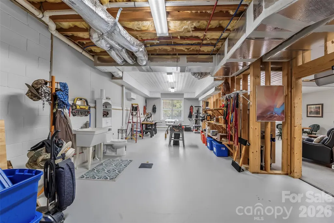
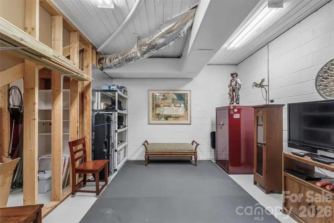
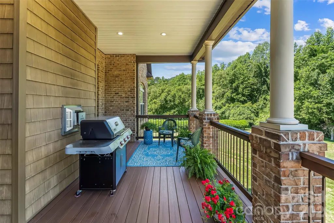
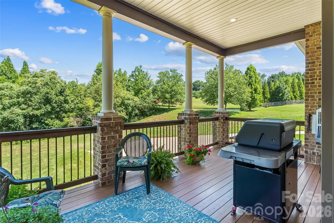
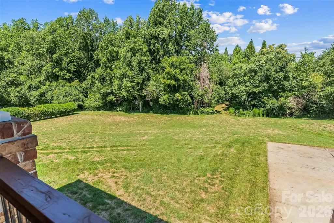
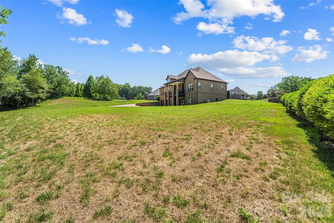
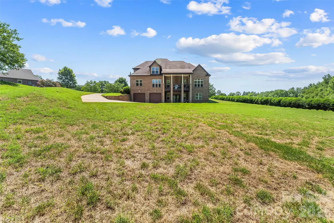
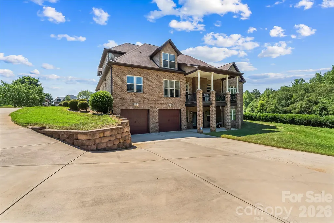
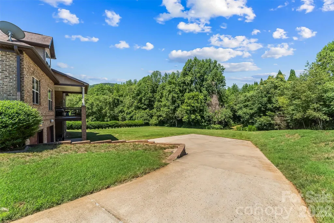
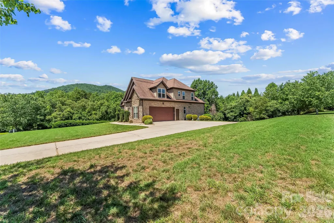
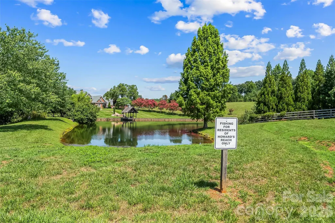
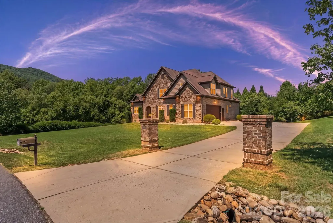
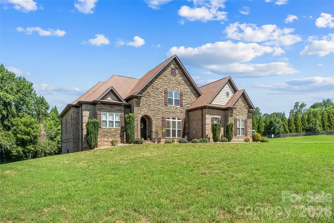
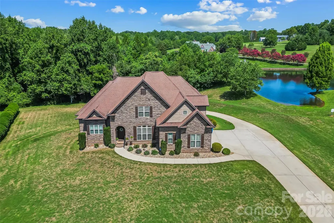
Stunning and sophisticated, this immaculate custom built brick and stone home is located in the beautiful Howard's Reach neighborhood in Mountain View and features 4BR/3.5BA, a bonus room, a full, unfinished climate controlled basement, an incredible private backyard and a total of four garages! Soaring cathedral ceilings accented with beautiful wood beams, immaculate wood floors, and a stunning chandelier catch your eye as you enter. The spacious living area features large windows and a beautiful stone-accented gas fireplace. The open floor plan flows into the kitchen which features an oversized island with bar seating, a large pantry, granite countertops, an induction cooktop, a Bosch dishwasher, stainless steel appliances, and a bright and open eat-in area. Dining room features coffered ceilings, plenty of natural light and is located off the kitchen, making it perfect for entertaining. The primary bedroom is located on the main level and offers 20' ceilings, a large walk-in closet, and a linen closet. The primary bathroom is spacious and features a soaking tub, a tiled walk-in shower, two separate vanity spaces and chandelier. Laundry room is on the main level along with a second fully updated full bath. Second bedroom on the main level could also easily be used as a home office or study. Second floor features two large bedrooms, a half bath and a third full bathroom. The bonus room has been updated with a shiplap accent wall and an incredibly spacious walk-in closet, offering both flex space and storage! An additional spacious room on the second level offers even more flex space, ready to be utilized as a study, home office, or for further customization! The full basement offers an incredible array of possibilities: at home gym, movie room, workshop, the ultimate hobby space and more! Basement also offers direct access to the two single bay garages, ready for your car, boat or lawnmower, along with a sink/bathroom area. The large and level backyard offers views of mature trees and the neighborhood fishing pond. The beautiful back deck is located off the main level and features Trex decking and incredible private views! This home has undergone so many beautiful updates between 2023 and 2026 and is absolutely stunning! Reverse osmosis water system in kitchen and central vac. Truly a one of a kind home in the Mountain View area! Mountain View Elementary, Jacobs Fork Middle and Fred T. Foard High. No city taxes!
| Elementary School | Middle School | High School |
|---|---|---|
| Mountain View Elementary School | Jacobs Fork Middle School | Fred T. Foard High School |
| Price History | |
|---|---|
| 7/17/2026 | Listed $989,000 |
| 8/22/2026 | 2$979,000 |
General Features
| Living Area | 3065 |
|---|---|
| Sewer | Septic Installed |
| Heating | Heat Pump |
| Cooling | Ceiling Fan(s),Central Air |
| Appliances | Dishwasher,Disposal,Electric Range,Electric Water Heater,Refrigerator |
| HOA Fee | 800 |
| Garage Spaces | 4 |
| Patio/Porch Features | Deck |
| Construction Materials | Brick Partial,Stone |
| Year Built | 2011 |
| Levels | Two |
| Property Subtype | Single Family Residence |
| Parcel Number | 2790090528640000 |
| Assoc Fee Paid Per | Annually |
| County | Catawba |
| New Construction | No |
| Property Type | Residential |
| HOA | Yes |
| Subdivision Name | Howards Reach at Bakers Mountain |
| Garage Y/N | Yes |
| Full Baths | 3 |
| High School | Fred T. Foard |
| City | Hickory |
| Association Name | Tom Tolman |
| Senior Community Y/N | No |
| Lot Size Units | Acres |
| Carport Y/N | No |
| Elementary School | Mountain View |
| Middle/Junior High School | Jacobs Fork |
| Additional Parcels Y/N | No |
| Standard Status | Active |
| CAR_HOASubjectTo | Required |
| Construction Type | Site Built |
| Tax Assessed Value | 576600 |
Interior Features
| Interior Amenities | Central Vacuum,Pantry,Walk-In Closet(s) |
|---|---|
| Basement | Basement Garage Door,Exterior Entry,Interior Entry |
| Flooring | Tile,Wood |
| Fireplace Features | Living Room,Propane |
| Basement (Y/N) | Yes |
| Fireplace Y/N | Yes |
| Above Grade Finished Area | 3065 |
| Half Baths | 1 |
| Laundry Features | Main Level |
| Total Bedrooms | 4 |
| Total Baths | 4 |
| SqFt Main | 1997 |
| SqFt Garage | 554 |
| SqFt Upper | 1068 |
| Bedroom | 2 |
Exterior Features
| Parking Features | Driveway,Attached Garage |
|---|---|
| Water Source | City |
| Lot Size Area | 0.69 |
| Foundation Details | Basement |
| Road Surface Type | Concrete,Paved |
| Other Parking | 2 car lower garage - SQ FT 684 |
| Road Responsibility | Publicly Maintained Road |
| Main Level Garage YN | Yes |
Amenities
- Foreclosure
- Views
- Short Sale
- New Construction
- Adult 55+
- Lease To Own
- No HOA Fees
- Furnished
- Primary On Main
- Air Conditioning
- Seller Finance
- Green
- Fixer Upper
- Horse
- Golf
- Fireplace
- Deck
- Garage
- Basement
- Pool
Property vs Single Family Average in 28602
Price
Year Built
Visits
 Canopy MLS® Copyright ©2026 All rights reserved.
 Tennessee Virginia Regional MLS All information deemed reliable but not guaranteed. All properties are subject to prior sale, change or withdrawal. Neither listing broker(s) or information provider(s) shall be responsible for any typographical errors, misinformation, misprints and shall be held totally harmless. Listing(s) information is provided for consumer's personal, non-commercial use and may not be used for any purpose other than to identify prospective properties consumers may be interested
