
Price Reduction
Address
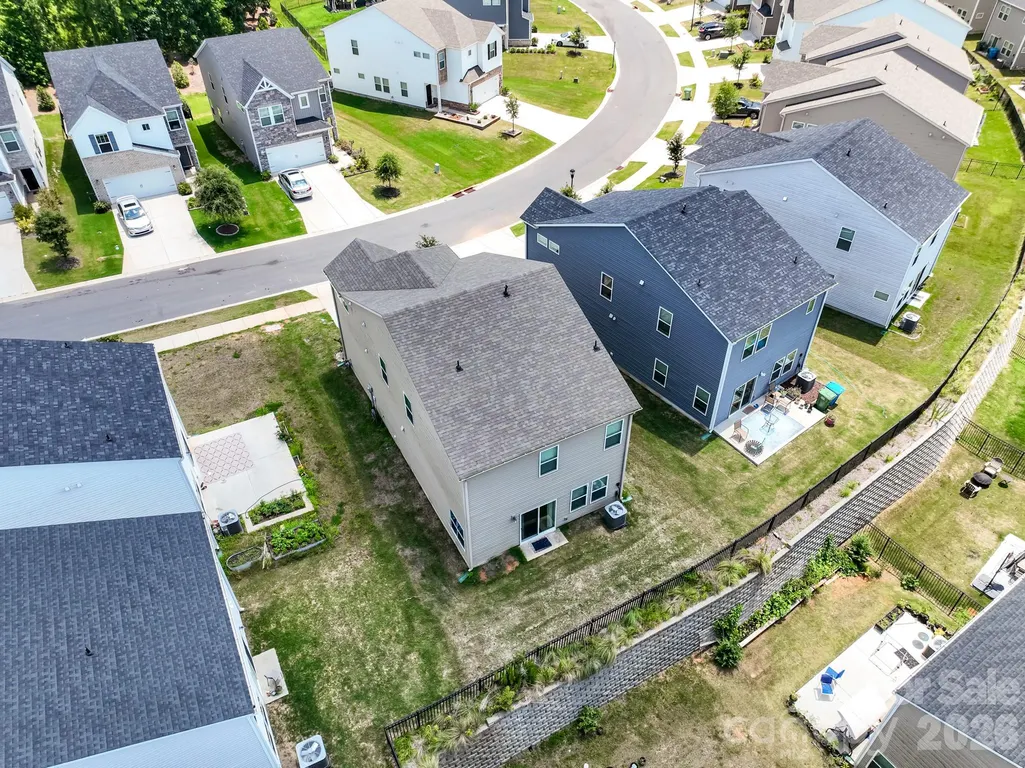
571 Palmarosa Street # 130, Fort Mill, SC
Price
$ 459,000
Property Attributes
- ID#4402132
- TypeSingle Family
- Listing Status Active
- CountyYORK
- CityFort Mill
- AreaYork County
- NeighborhoodAnniston Chase
- Zip29715
- StyleTransitional
- Year Built2022
- Price$ 459,000
- Bedrooms3
- Full Bathrooms2
- Half Bathrooms1
- Sqr Footage2221
- Lot Size0.09 Acres
Data Source:
Canopy MLS
Property Description
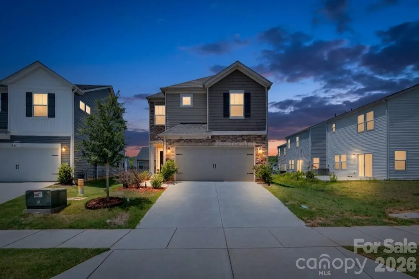
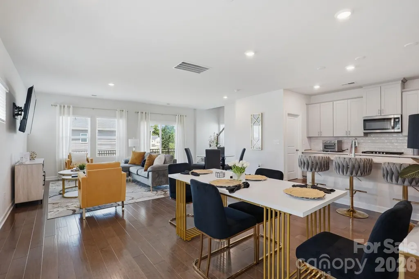
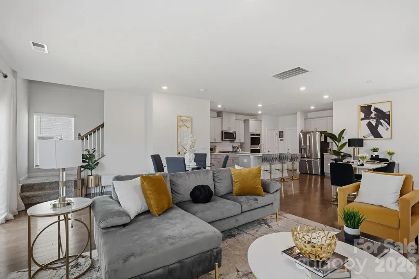
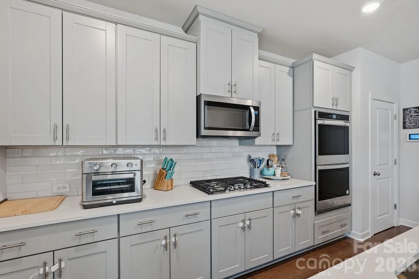
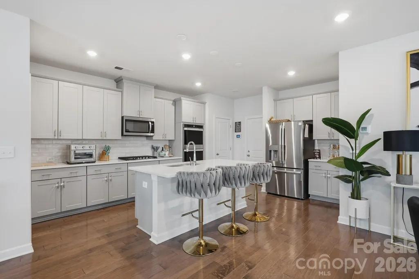
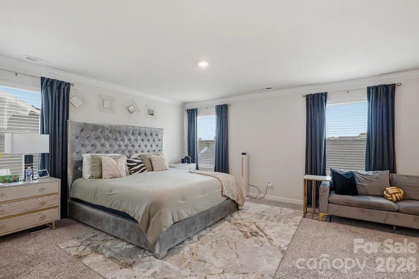
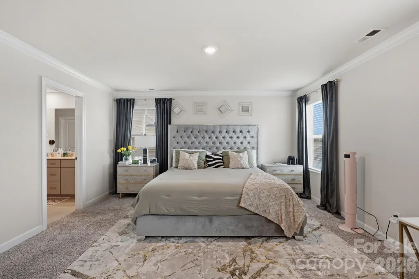
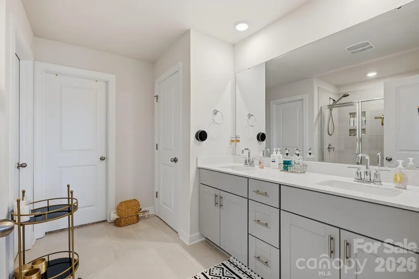
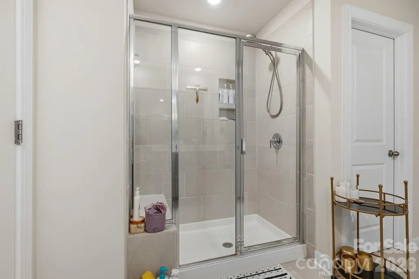
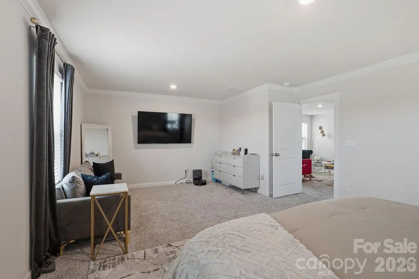
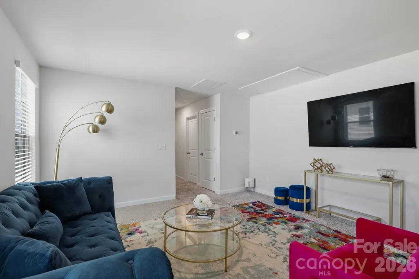
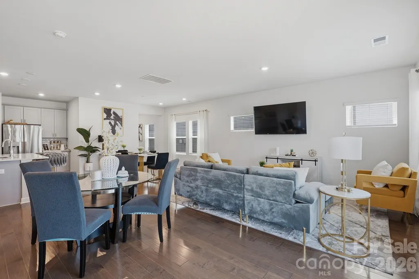
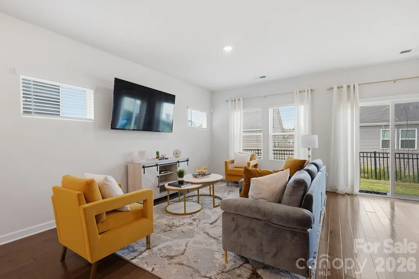
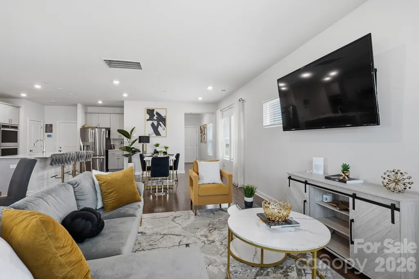
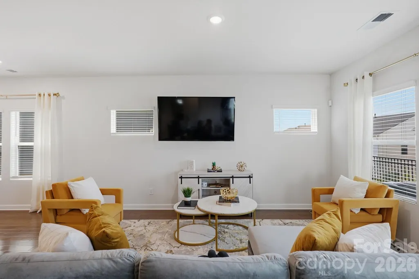
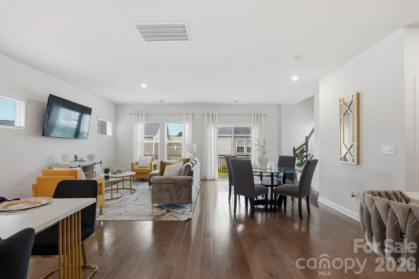
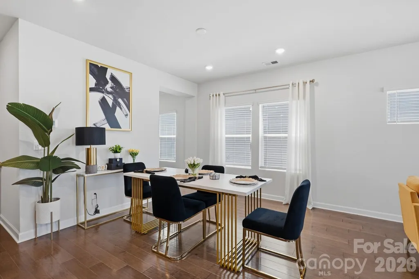
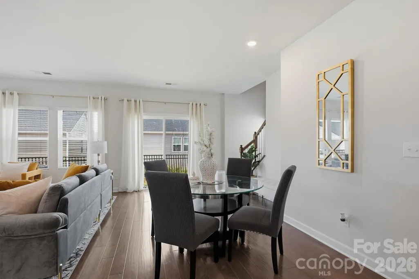
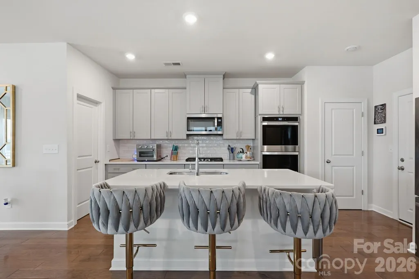
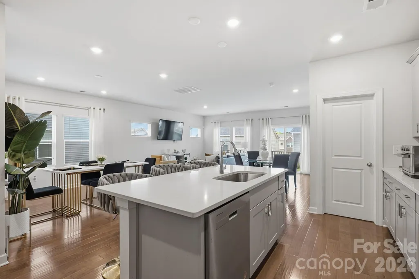
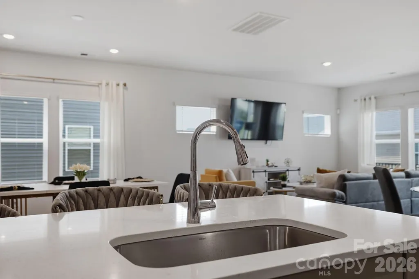
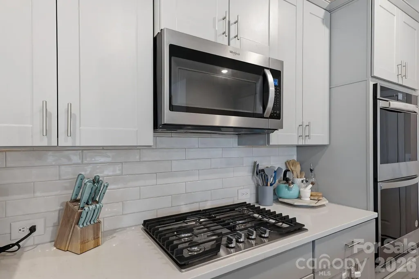
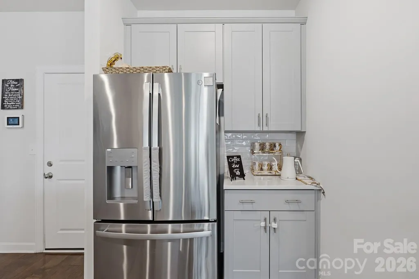
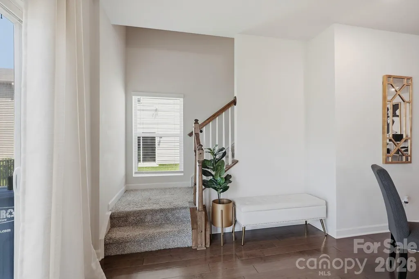
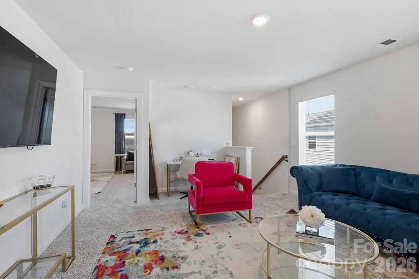
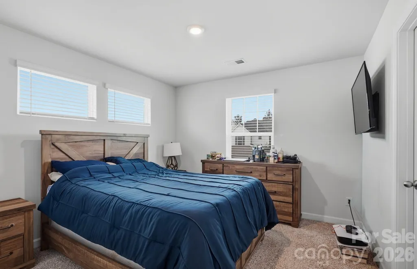
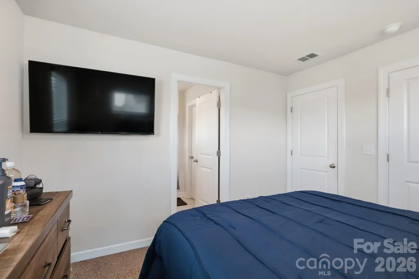
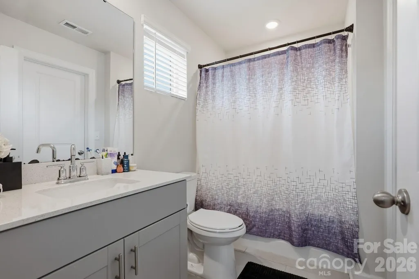
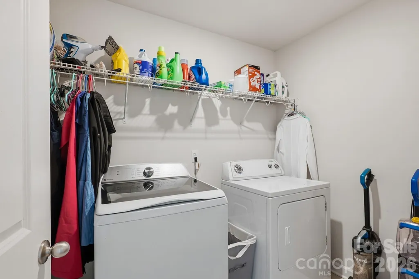
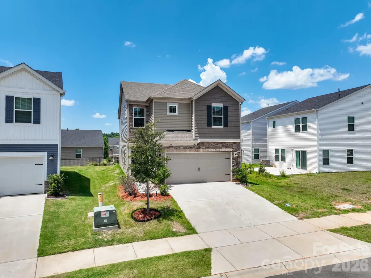
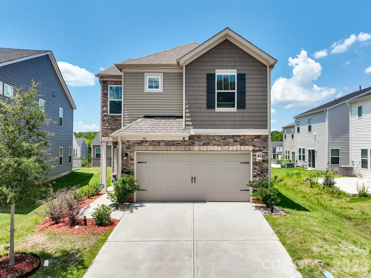
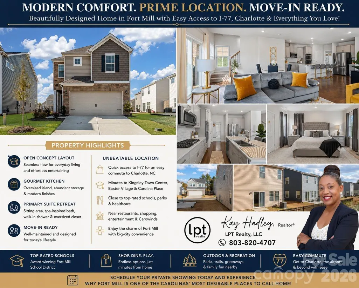
PRICE IMPROVEMENT—fresh opportunity, prime location, and move-in ready! Discover comfort, convenience, and exceptional value in this beautifully designed home in one of Fort Mill’s most desirable communities. The spacious, open-concept floor plan seamlessly connects the living, dining, and kitchen areas—ideal for everyday living and entertaining. At the heart of the home, the gourmet kitchen features an oversized center island, abundant workspace, and an inviting layout that makes gathering effortless. The refrigerator, washer, and dryer are included! Unwind in the spacious primary suite, complete with a relaxing sitting area, spa-inspired bath with dual vanities, a large walk-in shower, and an oversized walk-in closet. Enjoy quick access to I-77 for an easy commute to Uptown Charlotte, Charlotte Douglas International Airport, and nearby business centers. Shopping, dining, entertainment, parks, and popular destinations—including Kingsley Town Center, Baxter Village, Carolina Place, and Carowinds—are just minutes away. Grocery stores, fitness centers, healthcare, and other daily conveniences are also nearby. Whether you’re relocating, commuting, or simply looking for a home that offers space, comfort, and convenience, this property checks all the boxes. Take advantage of the new price and schedule your private showing today!
| Elementary School | Middle School | High School |
|---|---|---|
| Springfield Elementary School | Springfield Middle School | Nation Ford High School |
| Price History | |
|---|---|
| 7/15/2026 | Listed $467,999 |
| 9/4/2026 | 2$459,000 |
General Features
| Living Area | 2221 |
|---|---|
| Sewer | Public Sewer |
| Heating | ENERGY STAR Qualified Equipment,Heat Pump |
| Cooling | Heat Pump,Zoned |
| Utilities | Cable Connected,Electricity Connected,Natural Gas |
| Roof | Architectural Shingle |
| Appliances | Dishwasher,Disposal,Double Oven,Dryer,Electric Water Heater,Gas Cooktop,Gas Range,Microwave,Refrigerator with Ice Maker,Wall Oven,Washer |
| Zoning | RES |
| HOA Fee | 89 |
| Garage Spaces | 2 |
| Patio/Porch Features | Porch |
| Architectural Style | Transitional |
| Security Features | Carbon Monoxide Detector(s),Smoke Detector(s) |
| Construction Materials | Brick Partial,Stone,Vinyl |
| Year Built | 2022 |
| Levels | Two |
| Unit Number | 130 |
| Property Subtype | Single Family Residence |
| Parcel Number | 020-21-01-425 |
| Waterfront Features | None |
| Community Features | Sidewalks,Street Lights |
| Assoc Fee Paid Per | Monthly |
| County | York |
| New Construction | No |
| Property Type | Residential |
| HOA | Yes |
| Subdivision Name | Anniston Chase |
| Garage Y/N | Yes |
| Full Baths | 2 |
| Directions | I-77 S from Charlotte | Exit 85: Take Exit 85 toward SC-160 | Turn Left: At the end of the exit ramp,turn **left onto SC-160 E. | Continue Straight: Proceed on SC-160 E for approximately 1.5 mi |
| High School | Nation Ford |
| City | Fort Mill |
| Association Name | Kuester Management Group |
| Senior Community Y/N | No |
| Lot Size Units | Acres |
| Carport Y/N | No |
| Elementary School | Springfield |
| Middle/Junior High School | Springfield |
| Additional Parcels Y/N | No |
| Standard Status | Active |
| CAR_HOASubjectTo | Required |
| Construction Type | Site Built |
| Restrictions | Subdivision |
| Tax Assessed Value | 428796 |
Interior Features
| Interior Amenities | Attic Stairs Pulldown,Drop Zone,Entrance Foyer,Garden Tub,Kitchen Island,Pantry,Walk-In Closet(s) |
|---|---|
| Flooring | Carpet,Vinyl |
| Basement (Y/N) | No |
| Fireplace Y/N | No |
| Above Grade Finished Area | 2221 |
| Half Baths | 1 |
| Laundry Features | Upper Level |
| Total Bedrooms | 3 |
| Total Baths | 3 |
| SqFt Main | 892 |
| SqFt Upper | 1329 |
Exterior Features
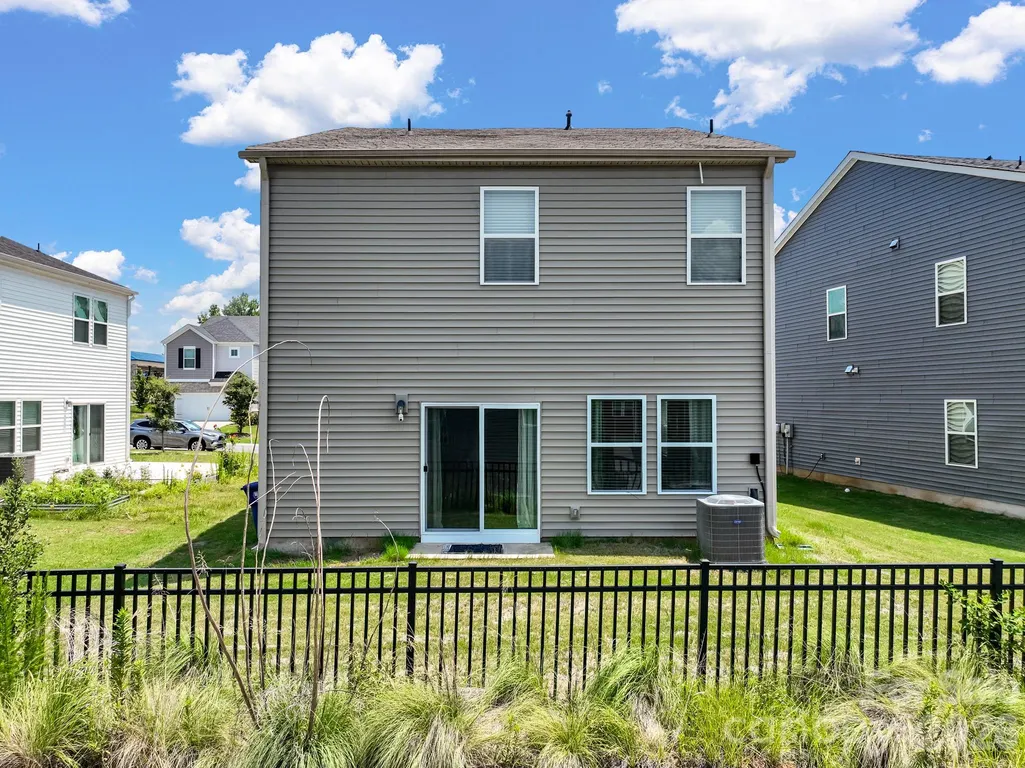
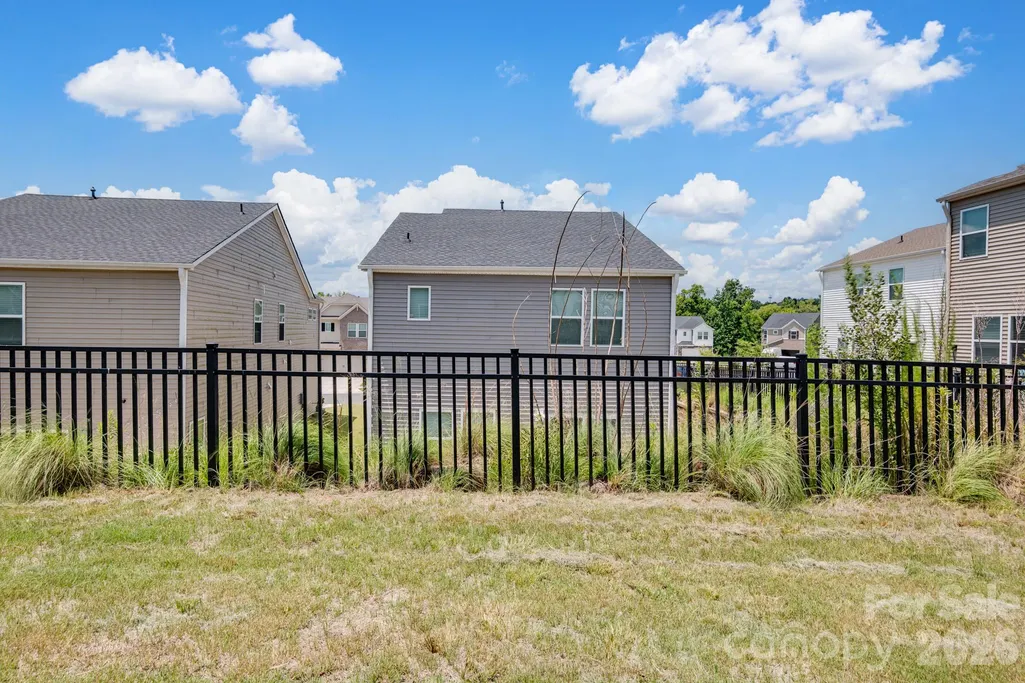
| Fencing | Partial |
|---|---|
| Parking Features | Driveway |
| Water Source | City |
| Lot Size Area | 0.09 |
| Foundation Details | Slab |
| Road Surface Type | Concrete,Paved |
| Door Features | Sliding Doors |
| Road Responsibility | Publicly Maintained Road |
| Main Level Garage YN | Yes |
Amenities
- Foreclosure
- Views
- Short Sale
- New Construction
- Adult 55+
- Lease To Own
- No HOA Fees
- Furnished
- Primary On Main
- Air Conditioning
- Seller Finance
- Green
- Fixer Upper
- Horse
- Golf
- Fireplace
- Deck
- Garage
- Basement
- Pool
Property vs Single Family Average in 29715
Price
Year Built
Visits

 Tennessee Virginia Regional MLS All information deemed reliable but not guaranteed. All properties are subject to prior sale, change or withdrawal. Neither listing broker(s) or information provider(s) shall be responsible for any typographical errors, misinformation, misprints and shall be held totally harmless. Listing(s) information is provided for consumer's personal, non-commercial use and may not be used for any purpose other than to identify prospective properties consumers may be interested
