
Open House Sun, Sep 13th 02:00 PM - 05:00 PM - New Construction
Address
2022 Sabra Street # Cwo0002, Gastonia, NC
Price
$ 558,844
Property Attributes
- ID#4398300
- TypeSingle Family
- Listing Status Active
- CountyGASTON
- CityGastonia
- AreaGaston County
- NeighborhoodCamber Woods
- Zip28054
- StyleTransitional
- Year Built2026
- Price$ 558,844
- Bedrooms4
- Full Bathrooms3
- Half Bathrooms0
- Sqr Footage3208
- Lot Size0.19 Acres
Data Source:
Canopy MLS
Property Description
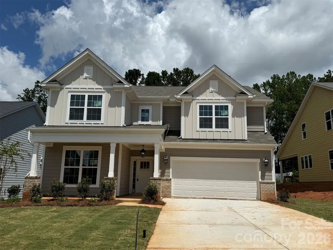
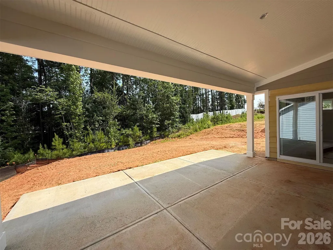
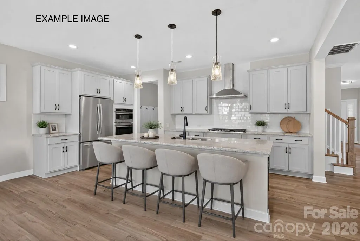
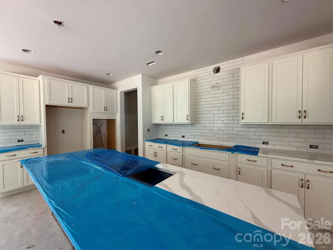
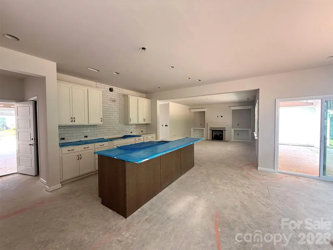
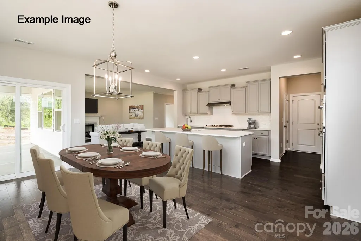
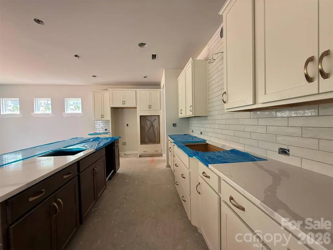
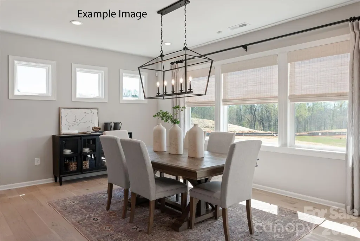
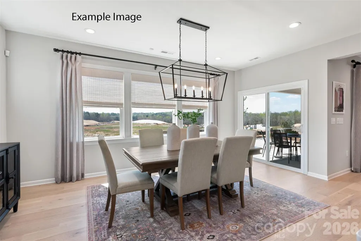
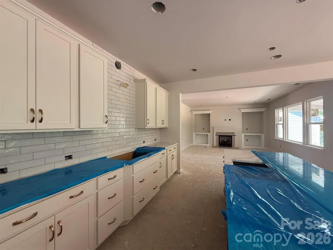
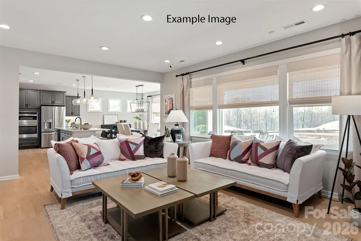
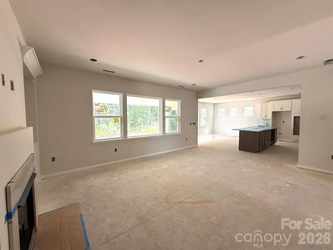
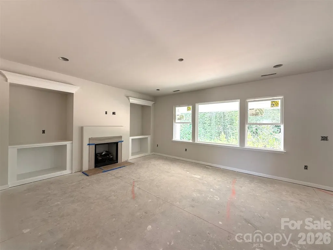
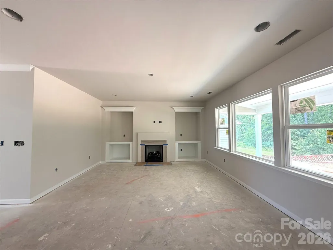
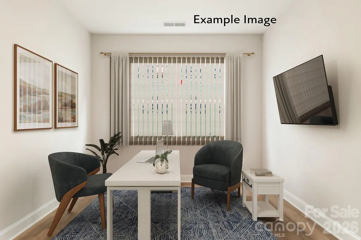
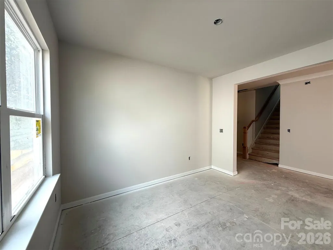
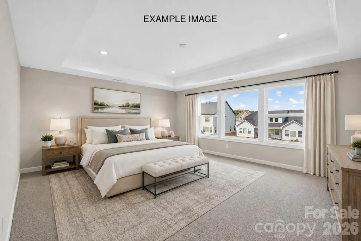
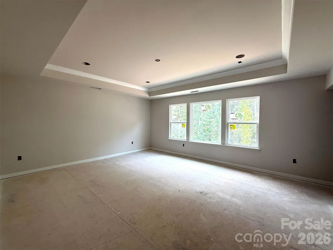
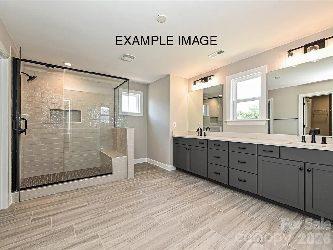
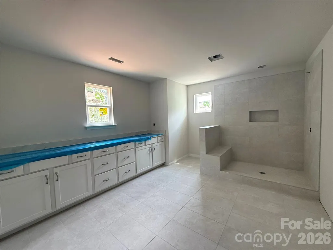
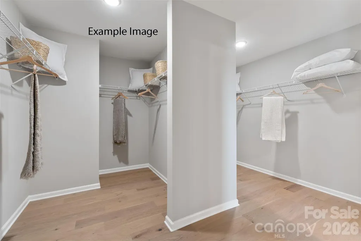
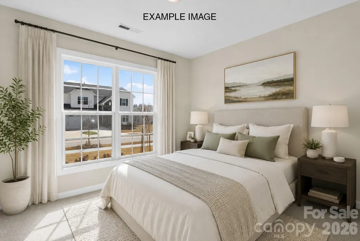
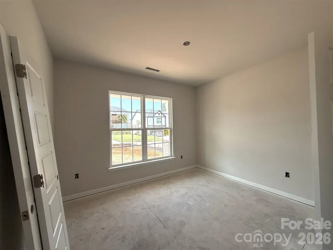
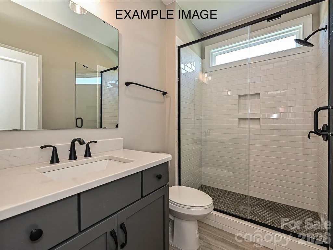
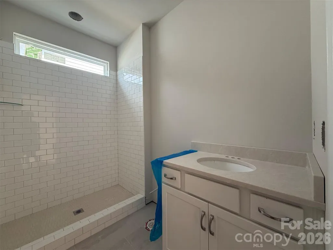
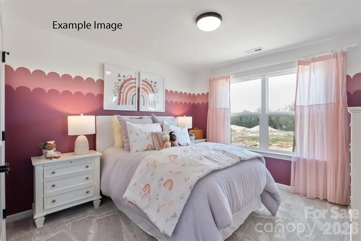
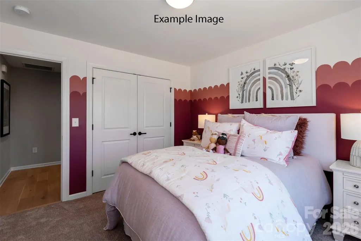
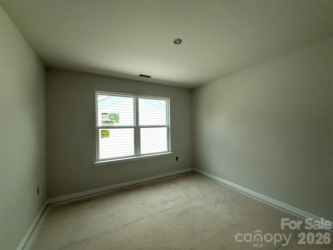
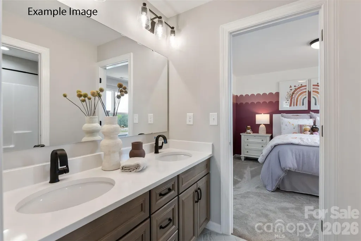
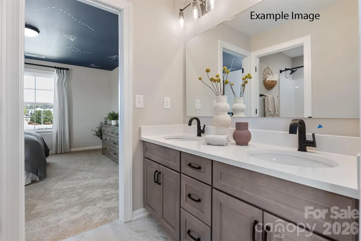
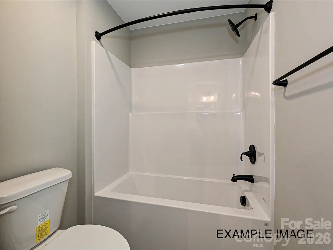
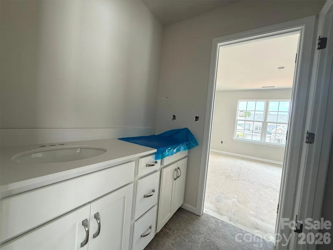
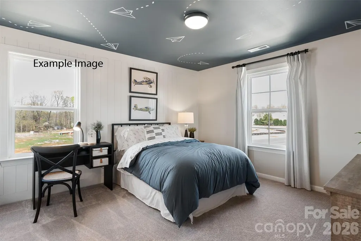
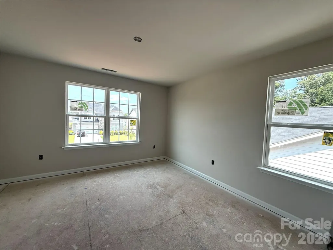
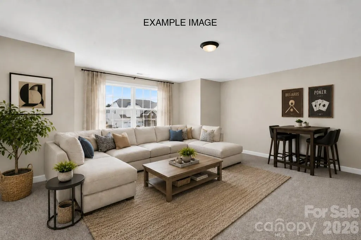
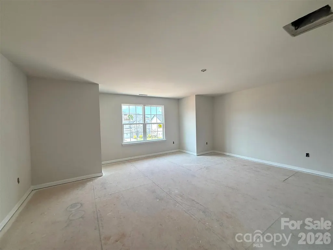
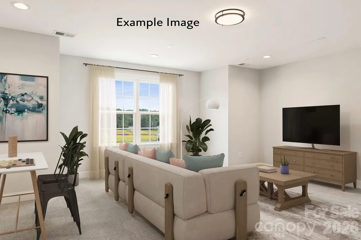
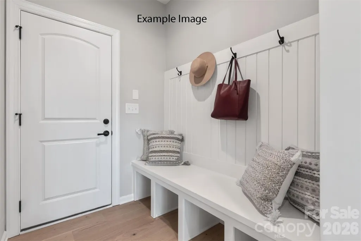
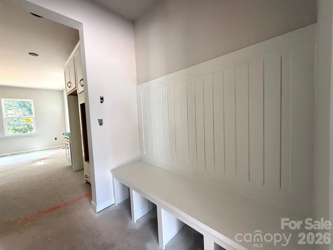
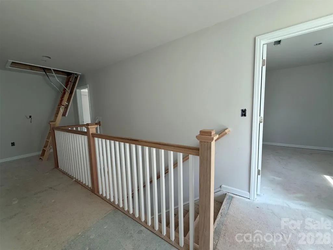
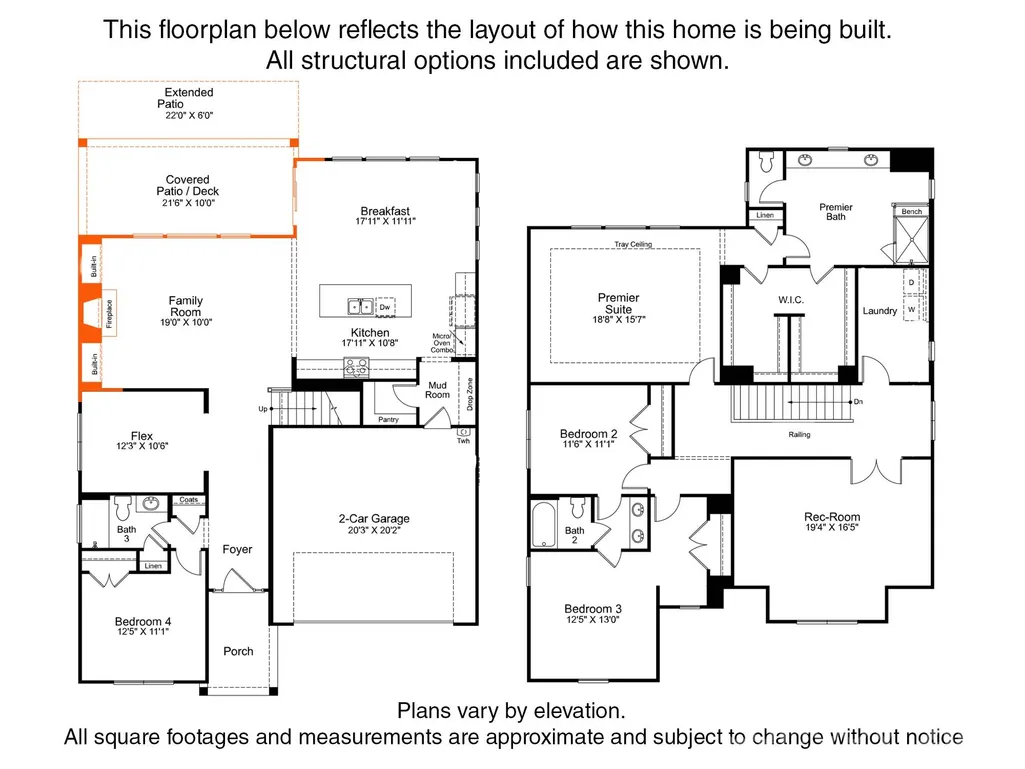
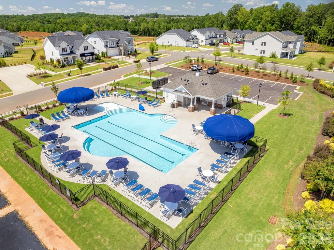
Beautiful Weston plan with brick accents featuring 4 bedrooms, 3 full baths, and a thoughtfully designed open floor plan. The main level offers a flex room, a guest suite with a full bath and walk-in shower, and a spacious family room with a fireplace, built-in cabinets. The kitchen opens to the breakfast area and family room, creating an ideal space for everyday living and entertaining. Upstairs, you'll find a large recreation room, a spacious primary suite with a tray ceiling, an oversized walk-in closet, and a luxurious tiled walk-in shower. Two secondary bedrooms share a Jack-and-Jill bath. Enjoy the covered rear porch for outdoor living. Community amenities include a pool and playground.
| Elementary School | Middle School | High School |
|---|---|---|
| Sherwood Elementary School | Grier Middle School | Ashbrook High School |
| Price History | |
|---|---|
| 7/20/2026 | Listed $558,844 |
General Features
| Living Area | 3208 |
|---|---|
| Sewer | Public Sewer |
| Heating | Natural Gas,Zoned |
| Cooling | Central Air,Multi Units,Zoned |
| Utilities | Natural Gas |
| Roof | Fiberglass,Wood Joists,Wood Trusses |
| Appliances | Dishwasher,Disposal,Exhaust Hood,Gas Cooktop,Gas Water Heater,Microwave,Tankless Water Heater |
| Development Status | Under Construction |
| HOA Fee | 450 |
| Garage Spaces | 2 |
| Patio/Porch Features | Covered,Porch,Rear Porch |
| Architectural Style | Transitional |
| Security Features | Carbon Monoxide Detector(s),Smoke Detector(s) |
| Construction Materials | Brick Partial,Fiber Cement |
| Year Built | 2026 |
| Levels | Two |
| Unit Number | CWO0002 |
| Property Subtype | Single Family Residence |
| Parcel Number | 313356 |
| Community Features | Outdoor Pool,Playground,Sidewalks,Street Lights |
| Assoc Fee Paid Per | Semi-Annually |
| County | Gaston |
| New Construction | Yes |
| Property Type | Residential |
| HOA | Yes |
| Subdivision Name | Camber Woods |
| Garage Y/N | Yes |
| Full Baths | 3 |
| Directions | From I-85 take Exit 21 to Cox Rd - which becomes Armstrong Park Rd - turn right onto Hudson Blvd - turn Left into Camber Woods. |
| High School | Ashbrook |
| City | Gastonia |
| Senior Community Y/N | No |
| Lot Size Units | Acres |
| Carport Y/N | No |
| Elementary School | Sherwood |
| Middle/Junior High School | Grier |
| Additional Parcels Y/N | No |
| Builder Name | Empire Homes |
| Standard Status | Active |
| CAR_HOASubjectTo | Required |
| Construction Type | Site Built |
| Restrictions | Architectural Review,Subdivision |
| Tax Assessed Value | 558844 |
| Listing Terms | Cash,Conventional,FHA,VA Loan |
Interior Features
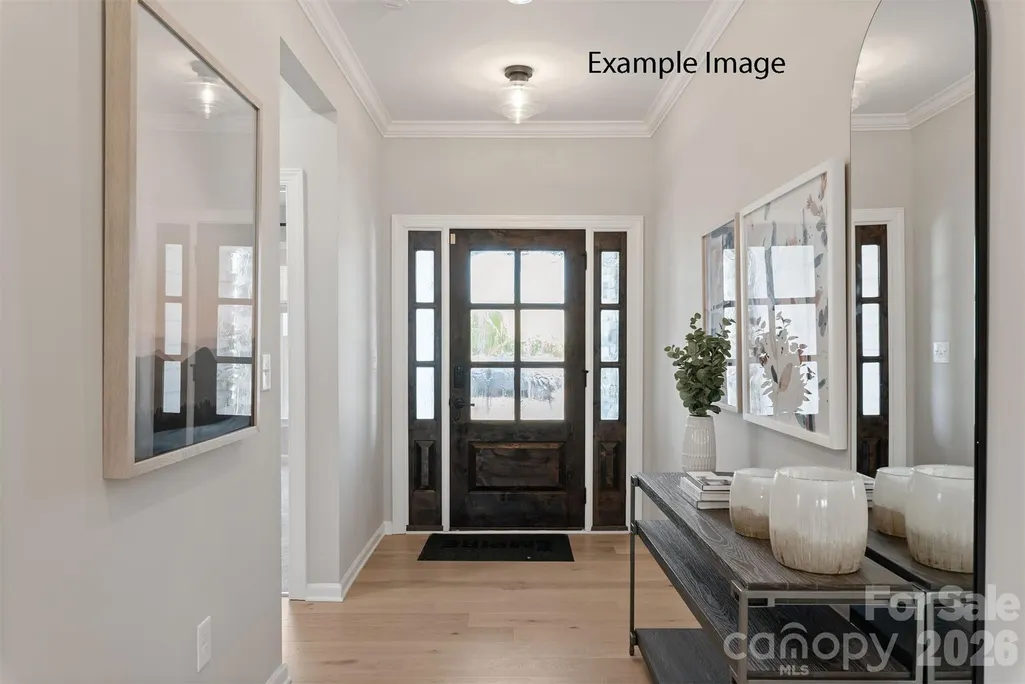
| Interior Amenities | Attic Stairs Pulldown,Built-in Features,Cable Prewire,Drop Zone,Entrance Foyer,Kitchen Island,Open Floorplan,Pantry,Walk-In Closet(s),Walk-In Pantry |
|---|---|
| Flooring | Carpet,Tile,Vinyl |
| Fireplace Features | Family Room,Gas Unvented |
| Basement (Y/N) | No |
| Fireplace Y/N | Yes |
| Above Grade Finished Area | 3208 |
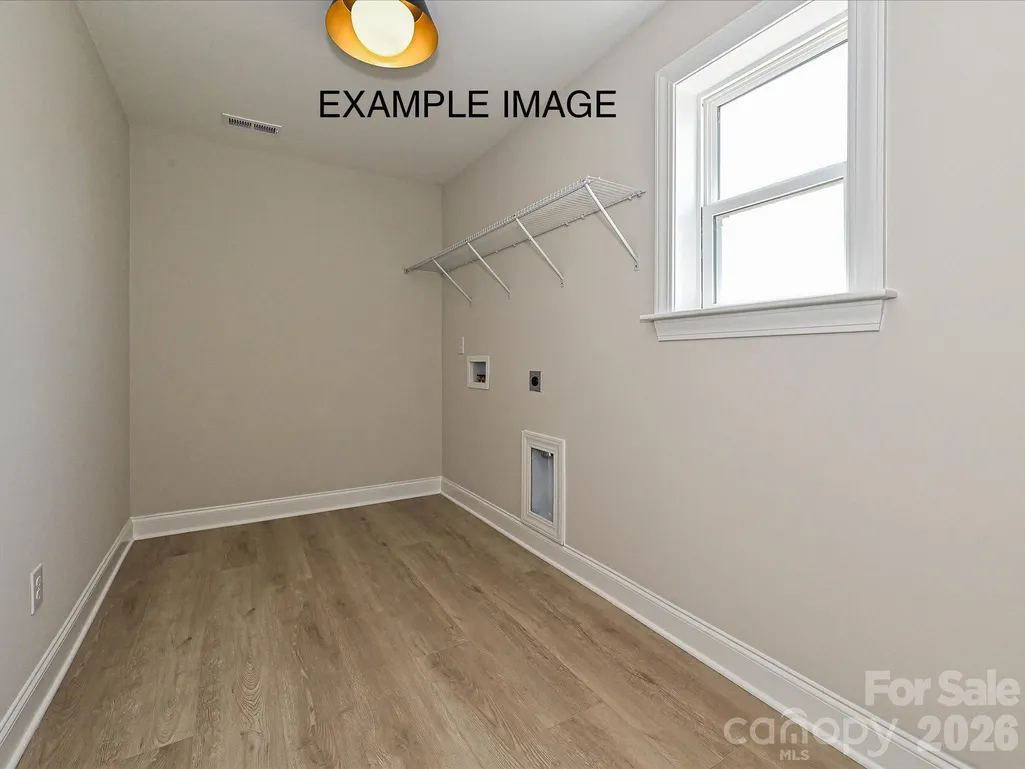
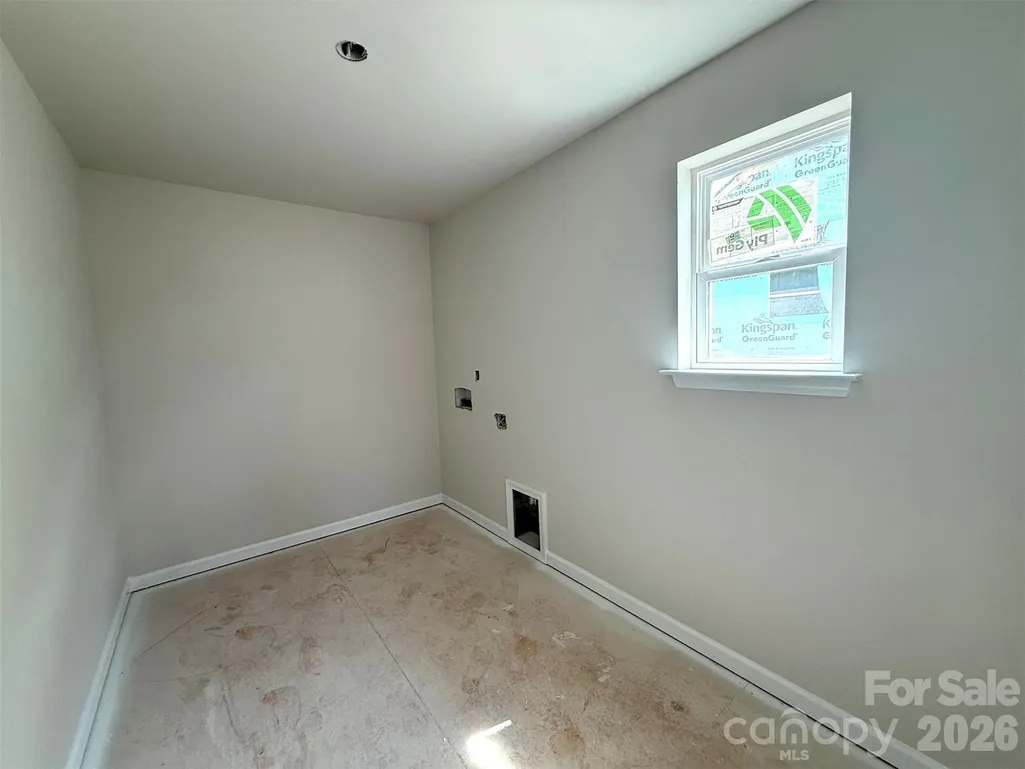
| Laundry Features | Electric Dryer Hookup,Laundry Room,Upper Level,Washer Hookup |
| Total Bedrooms | 4 |
| Total Baths | 3 |
| SqFt Main | 1402 |
| SqFt Garage | 423 |
| SqFt Upper | 1806 |
| Bedroom | 1 |
Exterior Features
| Parking Features | Driveway,Attached Garage,Garage Faces Front |
|---|---|
| Lot Features | Level |
| Water Source | City |
| Lot Size Area | 0.19 |
| Foundation Details | Slab |
| Road Surface Type | Concrete,Paved |
| Builder Model | Weston BA |
| Road Responsibility | Dedicated to Public Use Pending Acceptance |
| Main Level Garage YN | Yes |
Amenities
- Foreclosure
- Views
- Short Sale
- New Construction
- Adult 55+
- Lease To Own
- No HOA Fees
- Furnished
- Primary On Main
- Air Conditioning
- Seller Finance
- Green
- Fixer Upper
- Horse
- Golf
- Fireplace
- Deck
- Garage
- Basement
- Pool
Property vs Single Family Average in 28054
Price
Year Built
Visits

 Tennessee Virginia Regional MLS All information deemed reliable but not guaranteed. All properties are subject to prior sale, change or withdrawal. Neither listing broker(s) or information provider(s) shall be responsible for any typographical errors, misinformation, misprints and shall be held totally harmless. Listing(s) information is provided for consumer's personal, non-commercial use and may not be used for any purpose other than to identify prospective properties consumers may be interested
