
Price Reduction - Views - Primary on Main
Address
9015 & 9019 Fisher Road, Rockwell, NC
Price
$ 1,449,000
Property Attributes
- ID#4397684
- TypeSingle Family
- Listing Status Active
- CountyROWAN
- CityRockwell
- AreaRowan County
- Zip28138
- Style
- Year Built2023
- Price$ 1,449,000
- Bedrooms6
- Full Bathrooms6
- Half Bathrooms0
- Sqr Footage5469
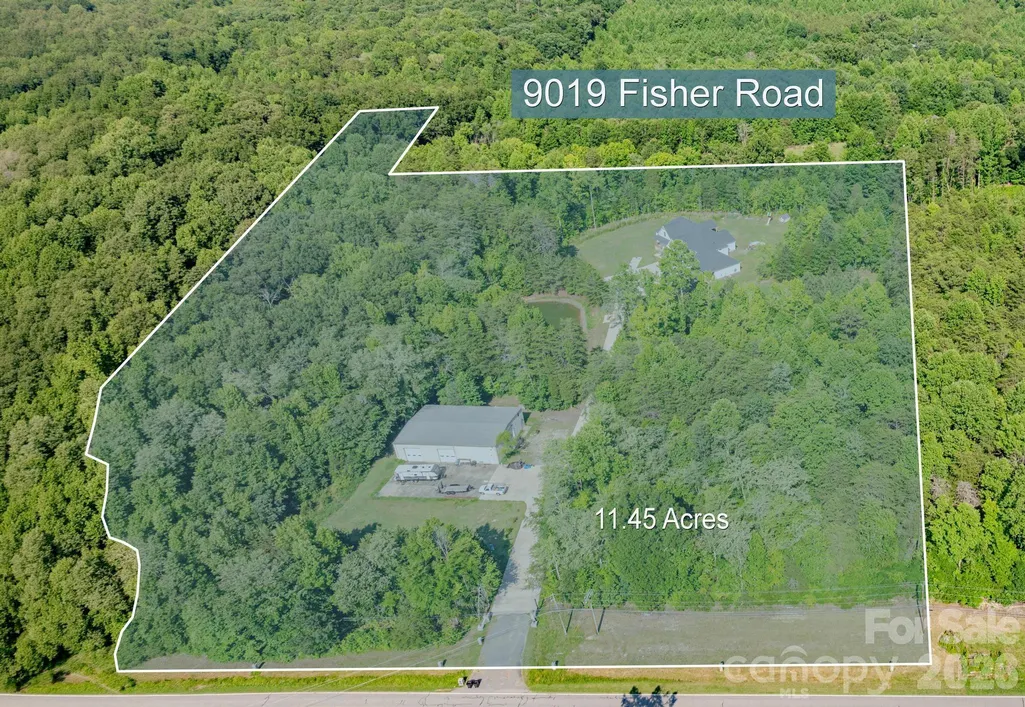
- Lot Size11.45 Acres
Data Source:
Canopy MLS
Property Description
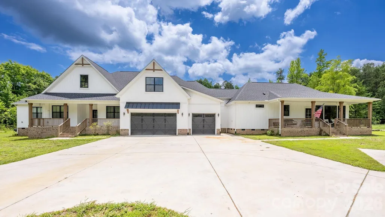
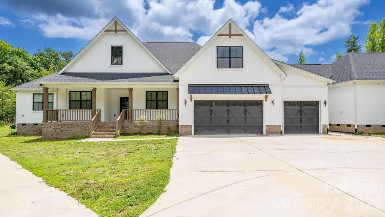
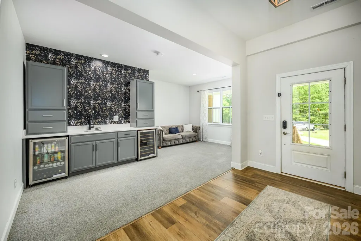
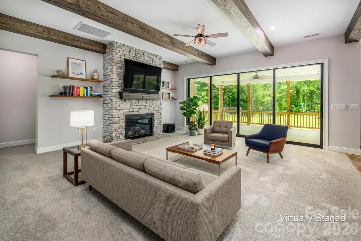
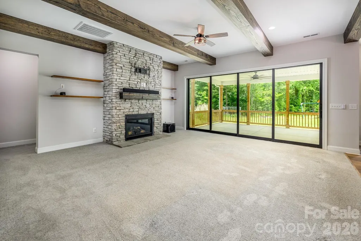
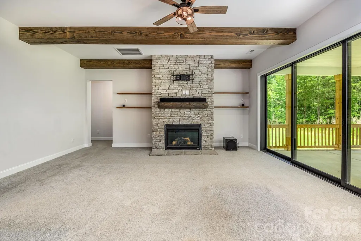
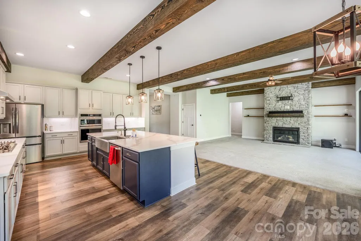
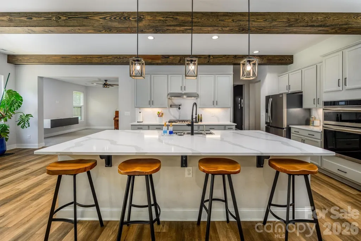
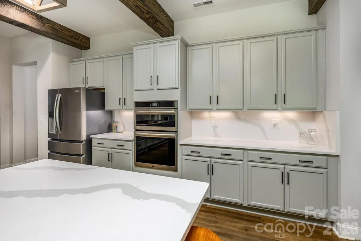
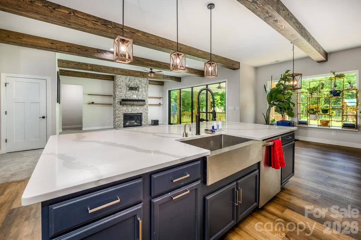
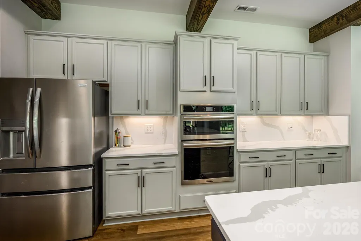
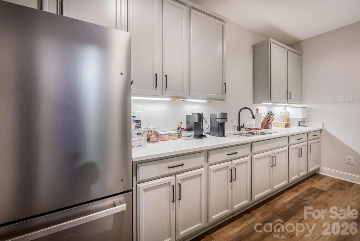
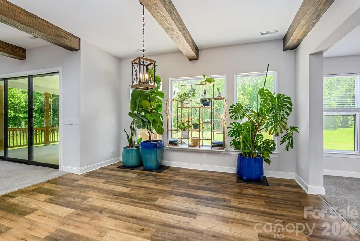
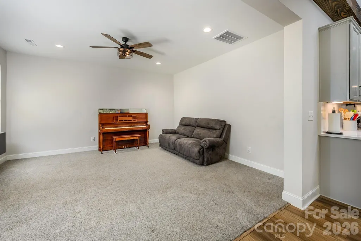
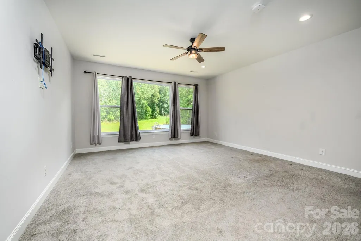
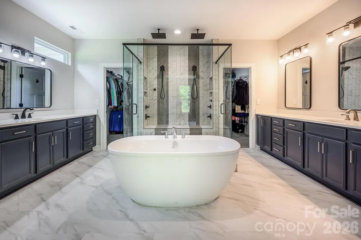
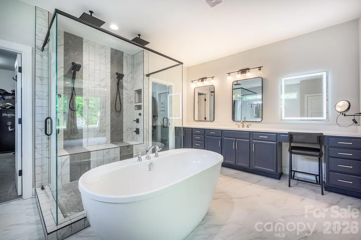
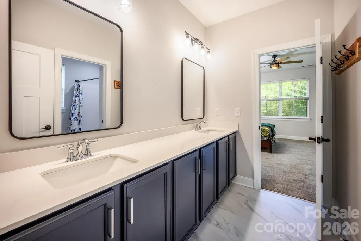
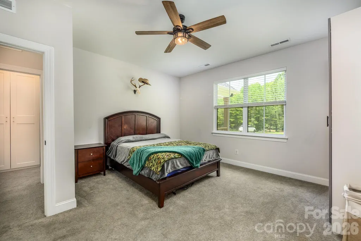
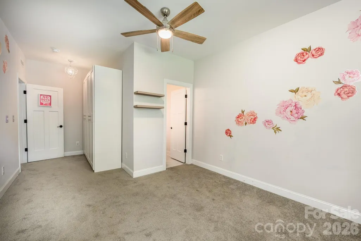
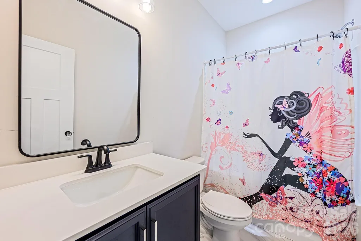
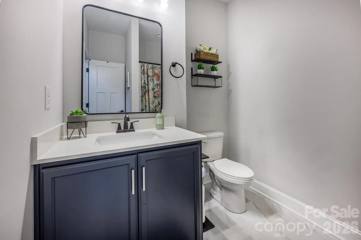
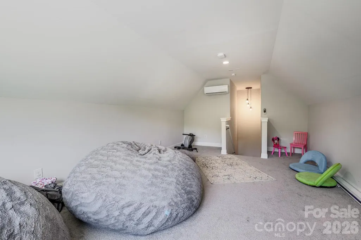
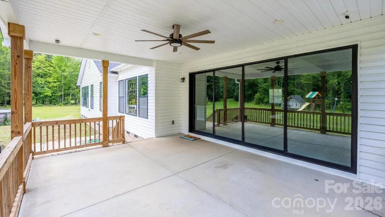
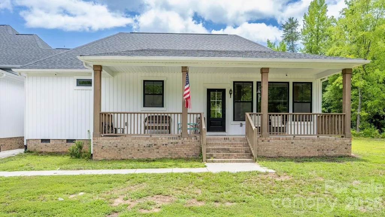
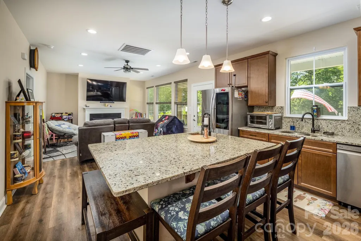
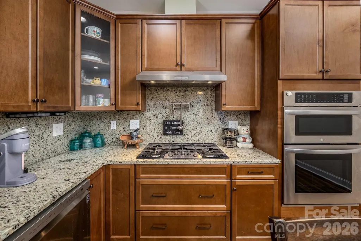
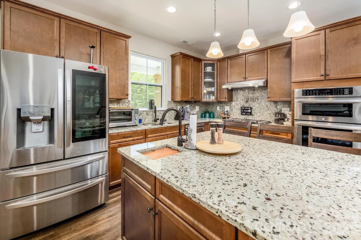
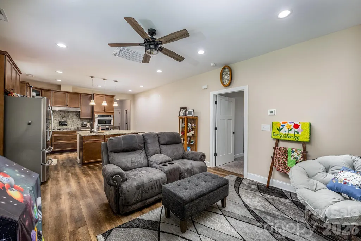
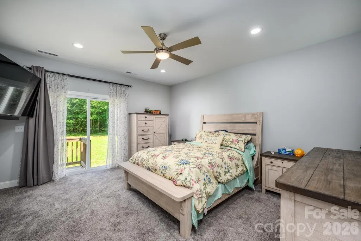
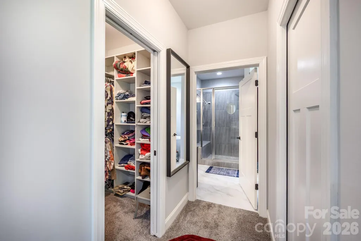
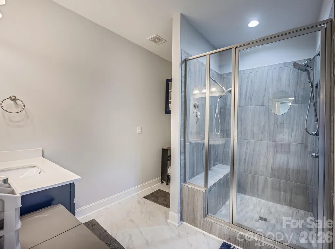
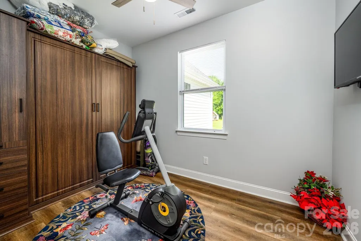
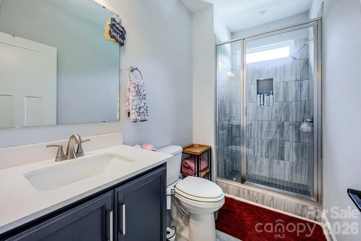
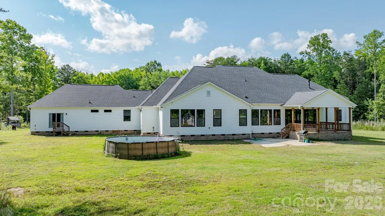
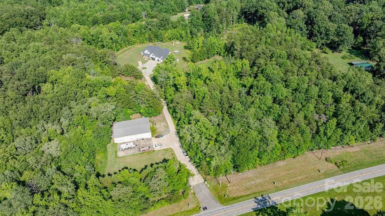
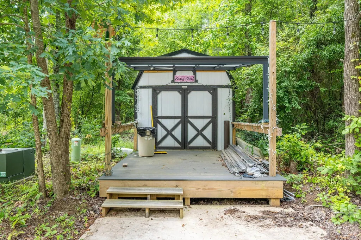
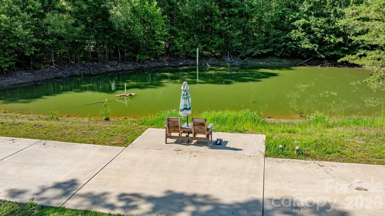
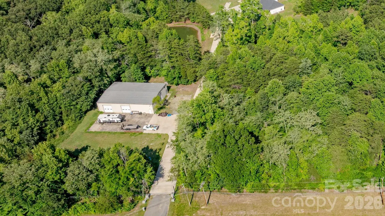
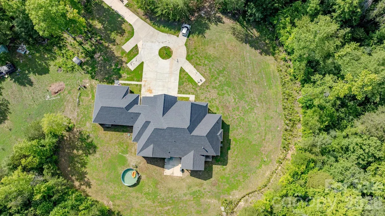
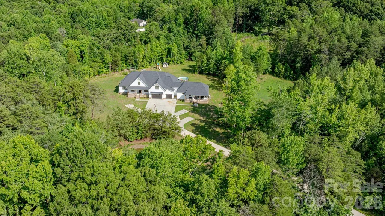
MAJOR PRICE IMPROVEMENT, DON'T LET THIS ONE GET AWAY! Experience the pinnacle of luxury, privacy, and modern technology with this extraordinary estate featuring a stunning main residence, a private guest residence, premium outbuildings, and exceptional recreational amenities—all thoughtfully designed with exceptional craftsmanship and modern living in mind. Built and first occupied in 2023, the main residence showcases exceptional craftsmanship and seamless indoor-outdoor living. Dramatic floor-to-ceiling stacking sliding glass doors create a breathtaking transition between the expansive living area and the outdoor entertaining space, opening to an impressive span that seamlessly blends indoor and outdoor living. A spacious three-car garage provides ample room for vehicles, recreational equipment, and storage, while the concrete driveway with a circular roundabout creates a grand entrance and enhances the estate's impressive curb appeal. The heart of the home is a chef-inspired gourmet kitchen featuring a built-in instant hot water dispenser, an integrated cup rinser, and an expansive butler's pantry designed for effortless entertaining and abundant storage. A beautifully appointed home bar includes a built-in cup rinser, wine refrigerator, and beverage refrigerator, while the walk-in pantry offers an additional cup rinser for ultimate convenience. Technology is seamlessly integrated throughout both residences with enterprise-grade smart home infrastructure, including Ethernet and Coax wiring to every room, enterprise Wi-Fi 6 networking throughout both homes and the finished shed, plus Dolby Atmos surround sound wiring in the living rooms and bonus room. Additional speaker wiring has been thoughtfully installed in every bathroom as well as the front and rear porches, making it easy to expand the home's audio system throughout the property. A fully integrated 16-camera surveillance system provides comprehensive coverage, with all feeds securely routed to the main home's central media closet. The private guest residence is equally impressive, offering a fully equipped kitchen with a built-in counter cup rinser and a luxurious primary suite featuring premium custom built-in closets, creating a fully independent living space with exceptional flexibility. For hobbyists, entrepreneurs, or collectors, the impressive 3,800-square-foot climate-controlled metal building is second to none. It features reinforced concrete flooring engineered for heavy equipment, 220V commercial power with two dedicated welding outlets, plumbing for an air compressor, a full bathroom, and dedicated HVAC with a water heater installed in 2022. An additional finished shed is climate-controlled with a mini-split heating and cooling system (2025) and fully connected to the property's Wi-Fi 6 network. Outside, the property transforms into a private retreat. Enjoy peaceful walking trails surrounding your private pond, multiple hunting tree stands, a two-person hunting blind, and a secluded 10x10 woodland retreat. The enclosed orchard boasts more than 15 fruit trees and berry bushes protected by an electric fence. The property also features a custom playhouse with solar-powered lighting and a swing set. This remarkable estate masterfully combines luxury design, cutting-edge smart home technology, exceptional entertaining spaces, premium workshop facilities, a versatile secondary living space, and unmatched outdoor recreation, creating a truly one-of-a-kind lifestyle rarely found on the market.
| Elementary School | Middle School | High School |
|---|---|---|
| Unspecified Elementary School | Unspecified Middle School | Unspecified High School |
| Price History | |
|---|---|
| 6/29/2026 | Listed $1,525,000 |
| 8/21/2026 | 5$1,449,000 |
General Features
| Living Area | 4100 |
|---|---|
| Sewer | Septic Installed |
| Heating | Central |
| Cooling | Central Air |
| Roof | Architectural Shingle |
| Appliances | Dishwasher,Gas Cooktop,Microwave,Oven |
| Garage Spaces | 3 |
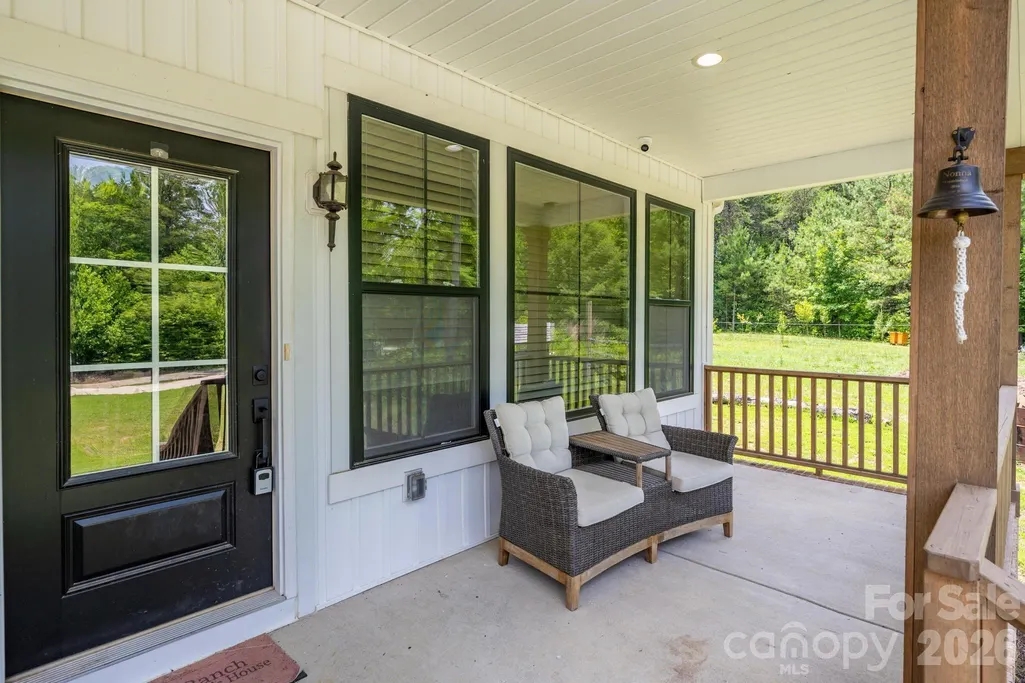
| Patio/Porch Features | Covered,Front Porch |
| Construction Materials | Vinyl,Other - See Remarks |
| Year Built | 2023 |
| Levels | 1 Story/F.R.O.G. |
| Property Subtype | Single Family Residence |
| Parcel Number | 360092A |
| County | Rowan |
| New Construction | No |
| Property Type | Residential |
| HOA | No |
| Subdivision Name | None |
| Garage Y/N | Yes |
| Other Structures | Workshop,Other - See Remarks |
| Full Baths | 6 |
| High School | Unspecified |
| City | Rockwell |
| Senior Community Y/N | No |
| Lot Size Units | Acres |
| Carport Y/N | No |
| Elementary School | Unspecified |
| Middle/Junior High School | Unspecified |
| Additional Parcels Y/N | No |
| Virtual Tour | https://tours.auroraphotovideo.com/fQWCTqvQ |
| Builder Name | Schumacher |
| Standard Status | Active |
| CAR_HOASubjectTo | None |
| Construction Type | Site Built |
| Tax Assessed Value | 995770 |
| Virtual Tour | https://tours.auroraphotovideo.com/fQWCTqvQ |
| Listing Terms | Cash,Conventional |
Interior Features
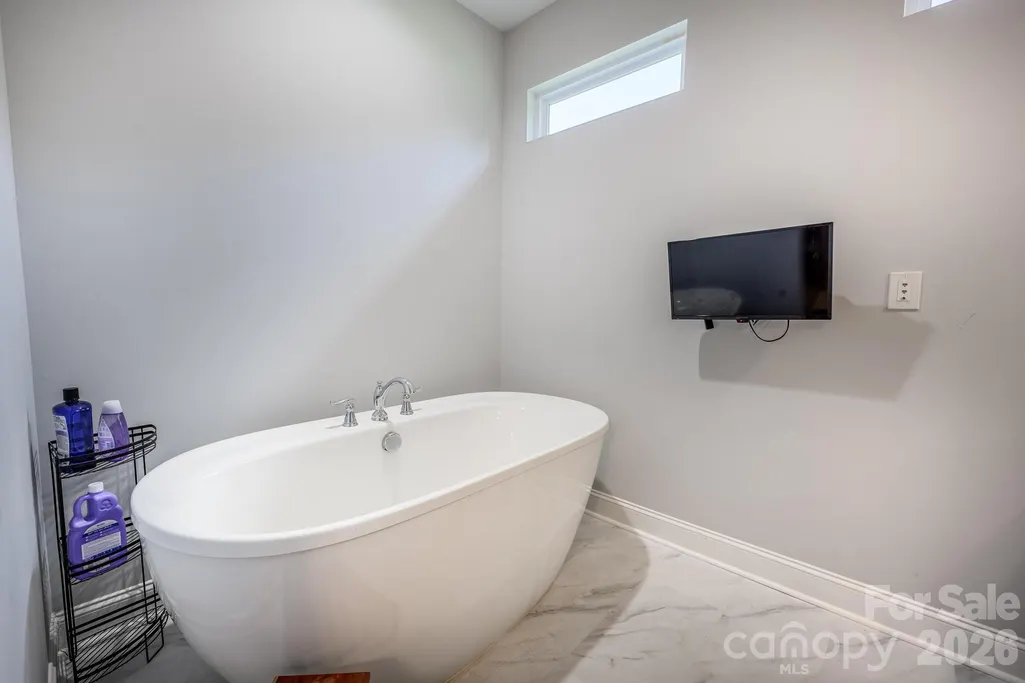
| Interior Amenities | Drop Zone,Garden Tub,Kitchen Island,Open Floorplan,Pantry,Split Bedroom,Walk-In Closet(s),Walk-In Pantry |
|---|---|
| Fireplace Features | Family Room,Great Room |
| Basement (Y/N) | No |
| Fireplace Y/N | Yes |
| Above Grade Finished Area | 4100 |
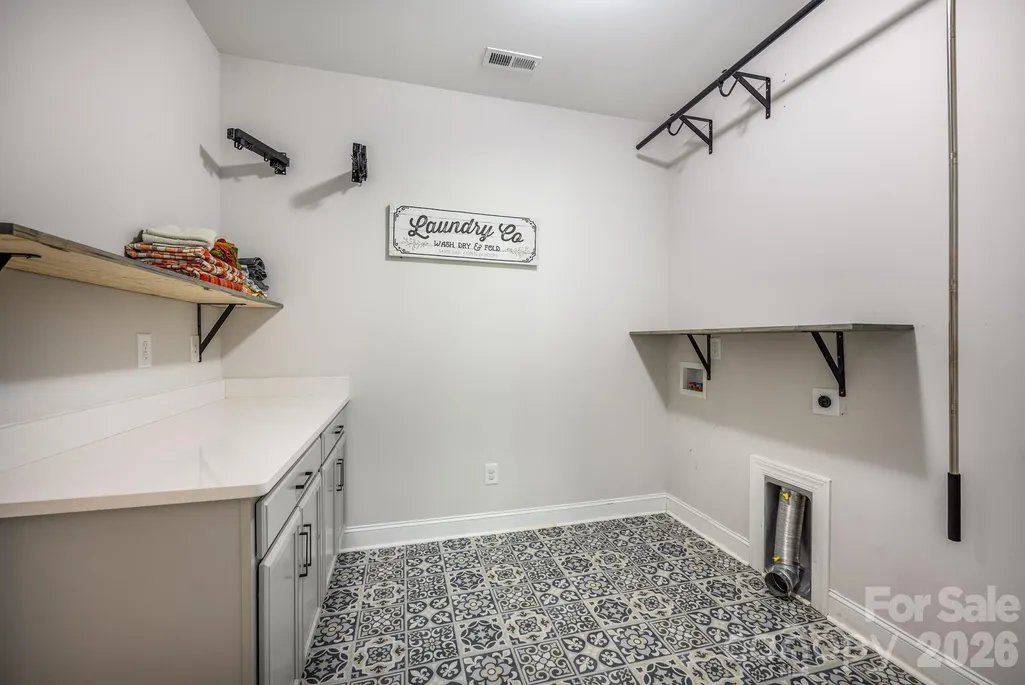
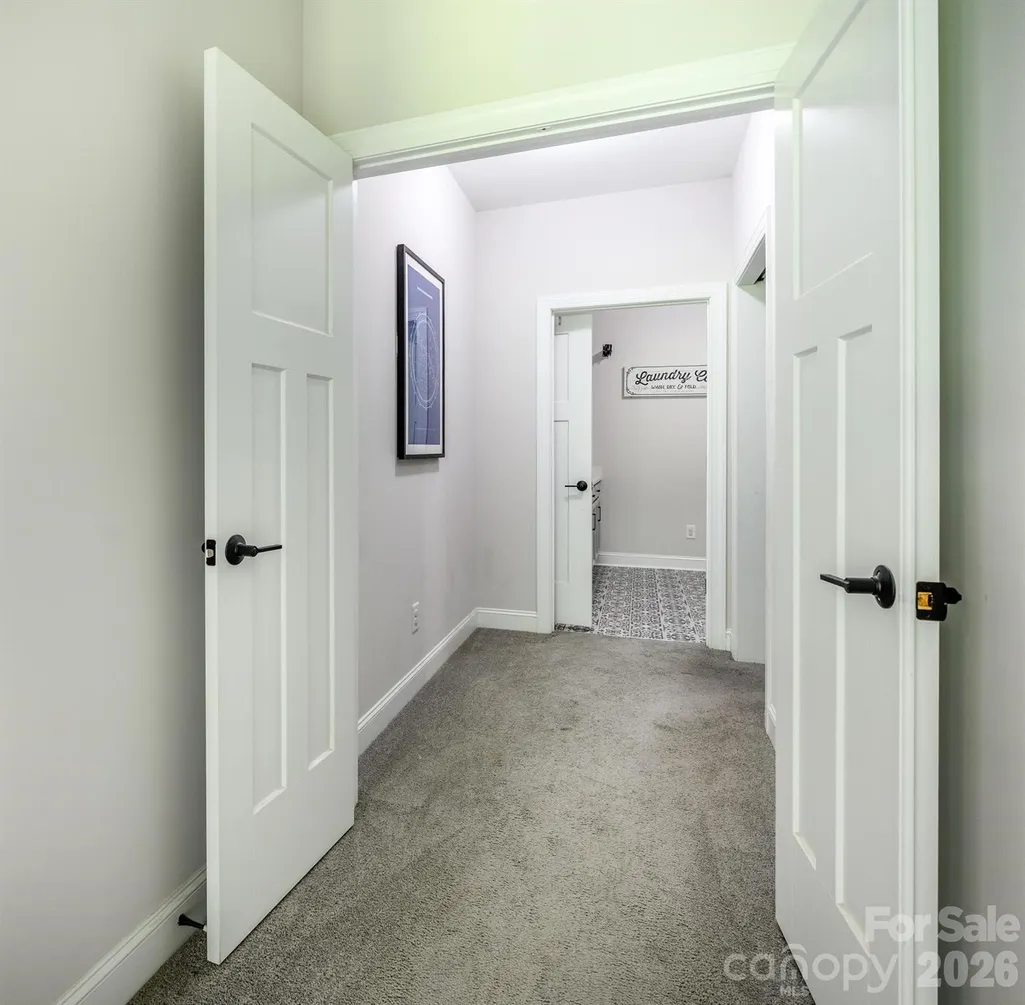
| Laundry Features | Laundry Room |
| Total Bedrooms | 6 |
| Total Baths | 6 |
| SqFt Main | 3756 |
| SqFt Garage | 742 |
| SqFt Upper | 344 |
| Bedroom | 4 |
Exterior Features
| Parking Features | Circular Driveway,Driveway,Attached Garage,Garage Faces Front,Garage Shop |
|---|---|
| Lot Features | Orchard(s),Pond(s),Private,Views,Wooded |
| Water Source | Well |
| Lot Size Area | 11.45 |
| Foundation Details | Crawl Space |
| Road Surface Type | Concrete,Paved |
| Door Features | Sliding Doors |
| Road Responsibility | Publicly Maintained Road |
| Main Level Garage YN | Yes |
Amenities
- Foreclosure
- Views
- Short Sale
- New Construction
- Adult 55+
- Lease To Own
- No HOA Fees
- Furnished
- Primary On Main
- Air Conditioning
- Seller Finance
- Green
- Fixer Upper
- Horse
- Golf
- Fireplace
- Deck
- Garage
- Basement
- Pool
Property vs Single Family Average in 28138
Price
Year Built
Visits
 Canopy MLS® Copyright ©2026 All rights reserved.
 Tennessee Virginia Regional MLS All information deemed reliable but not guaranteed. All properties are subject to prior sale, change or withdrawal. Neither listing broker(s) or information provider(s) shall be responsible for any typographical errors, misinformation, misprints and shall be held totally harmless. Listing(s) information is provided for consumer's personal, non-commercial use and may not be used for any purpose other than to identify prospective properties consumers may be interested
