
Price Reduction - Views

Address
202 Riva Ridge Drive, Fairview, NC
Price
$ 685,000
Property Attributes
- ID#4397168
- TypeSingle Family
- Listing Status Active
- CountyBUNCOMBE
- CityFairview
- AreaBuncombe County
- NeighborhoodFairview Downs
- Zip28730
- StyleTraditional
- Year Built1988
- Price$ 685,000
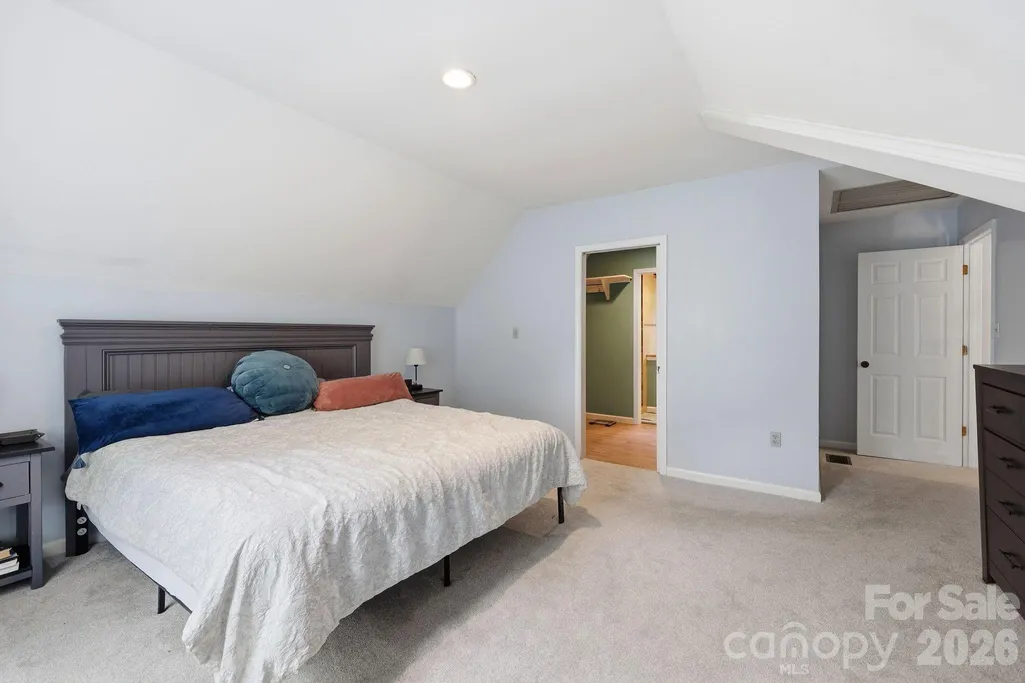
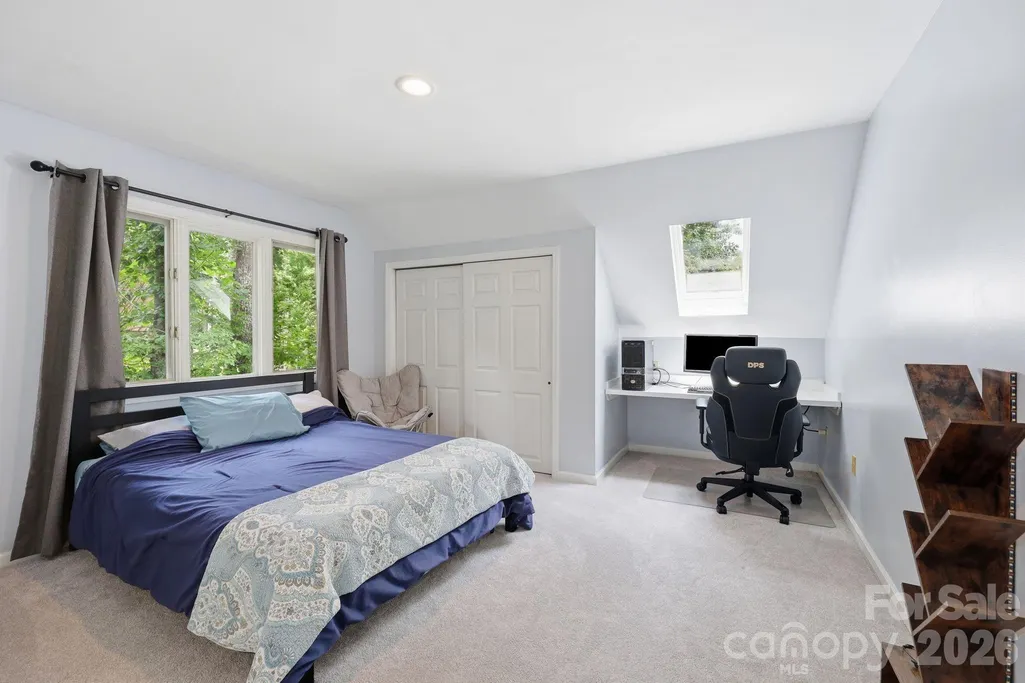
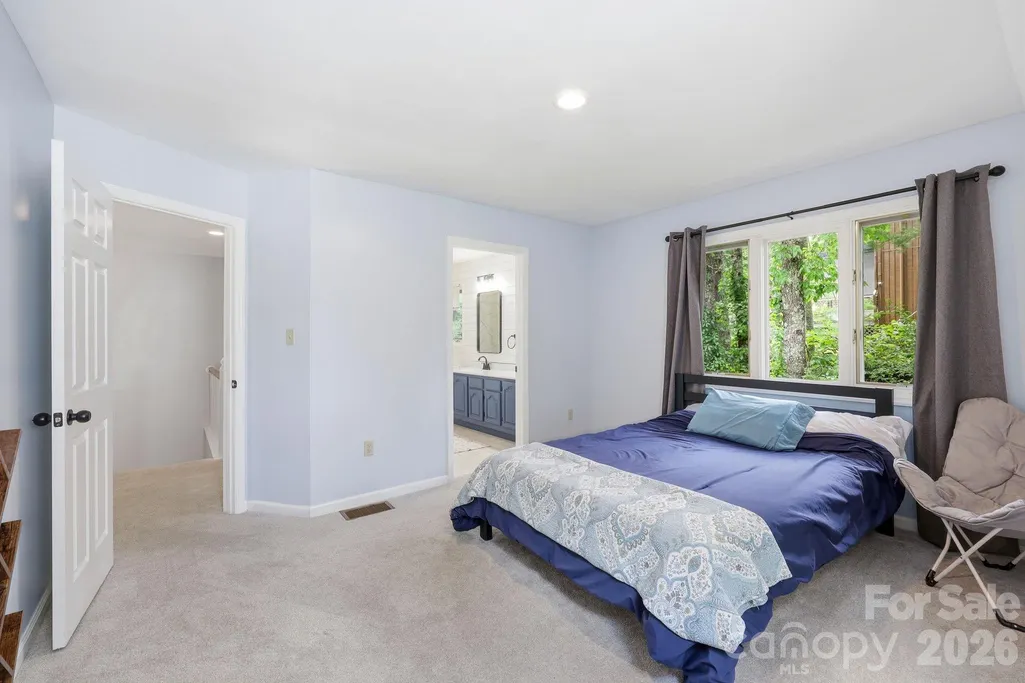
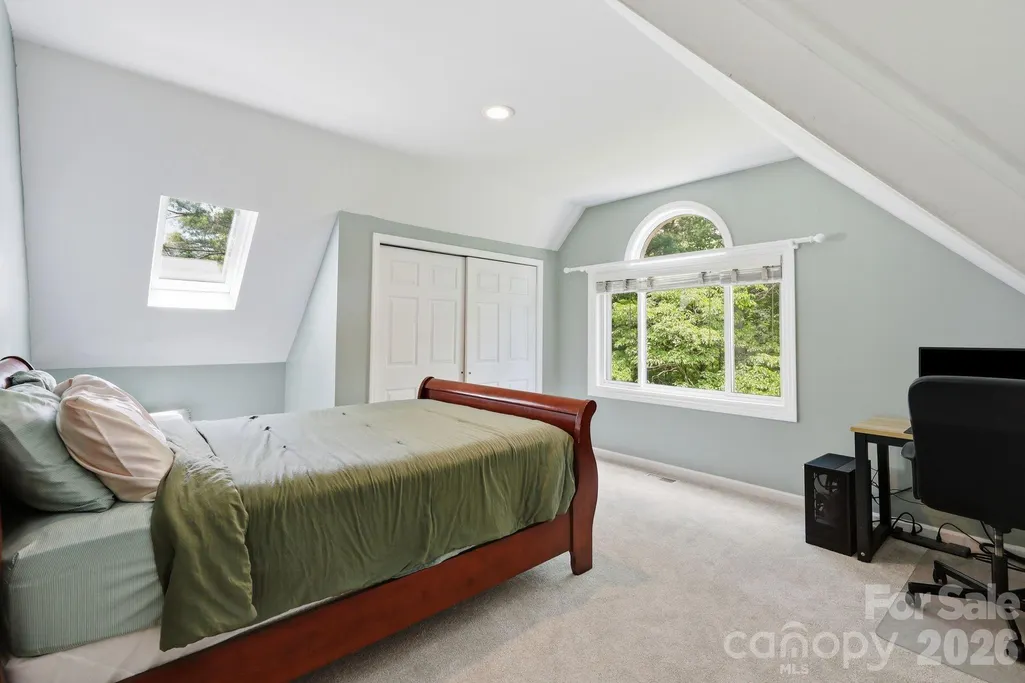
- Bedrooms3
- Full Bathrooms2
- Half Bathrooms1
- Sqr Footage2703
- Lot Size0.77 Acres
Data Source:
Canopy MLS
Property Description
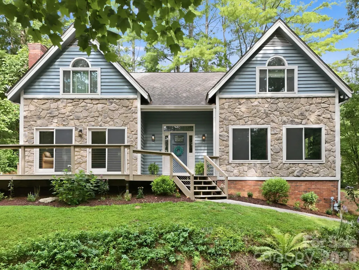
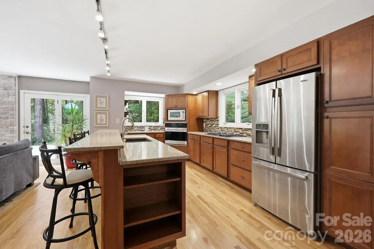
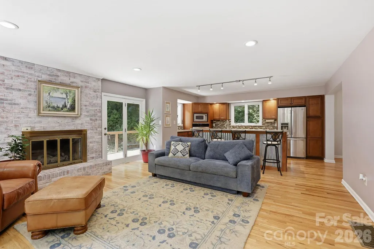
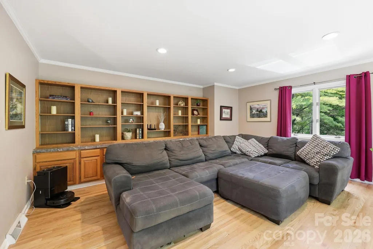
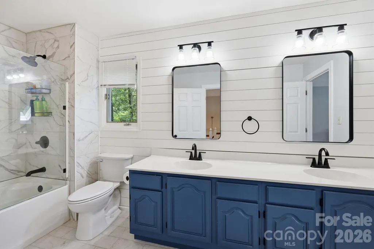
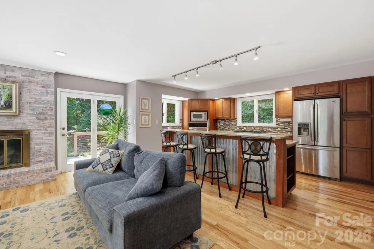
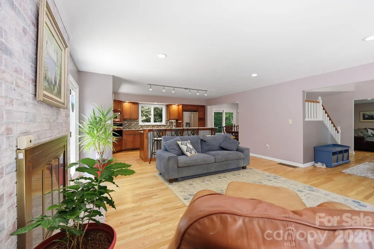
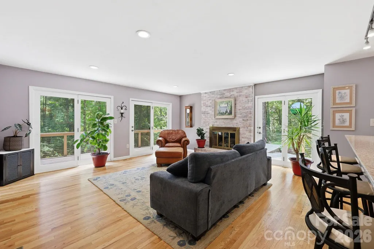
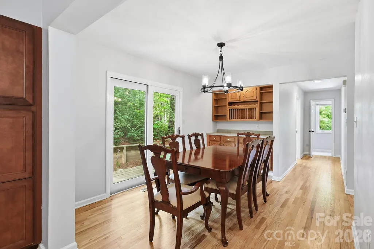
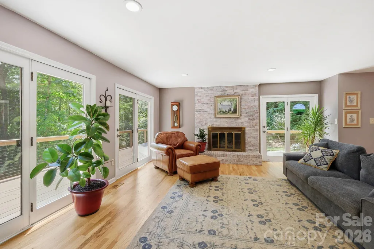
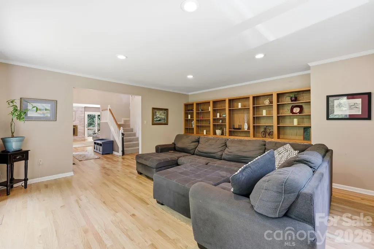
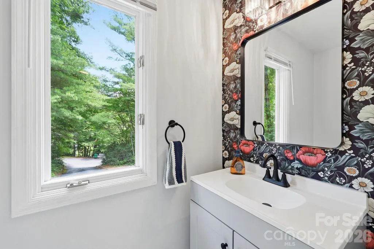
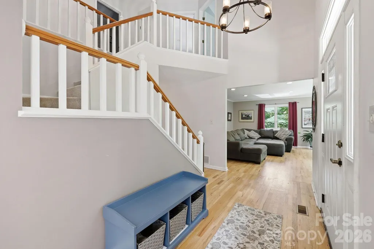
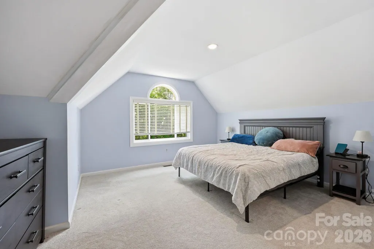
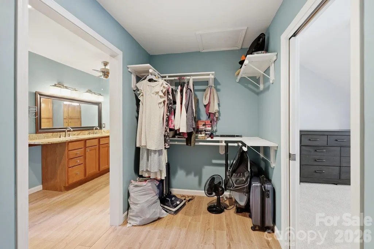
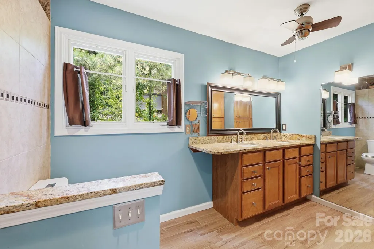
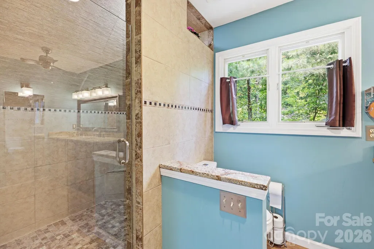
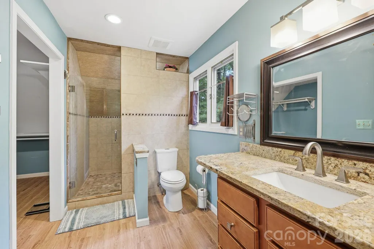
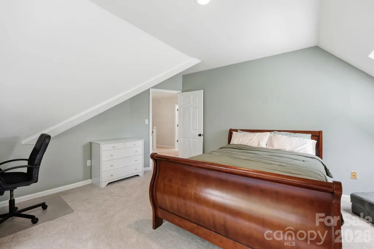
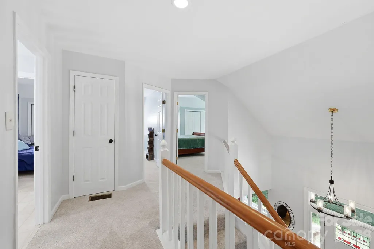
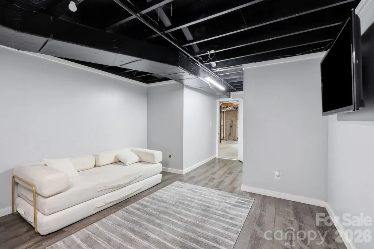
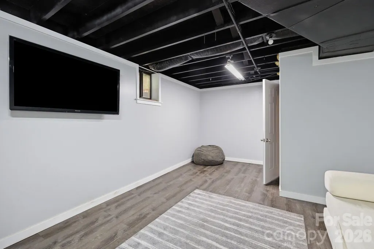
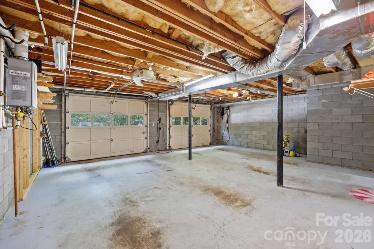
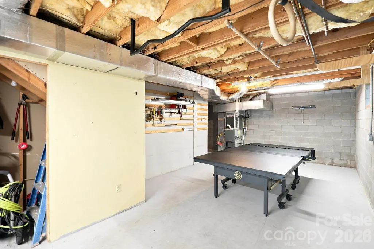
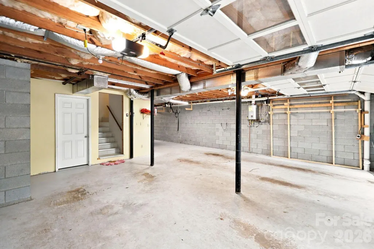
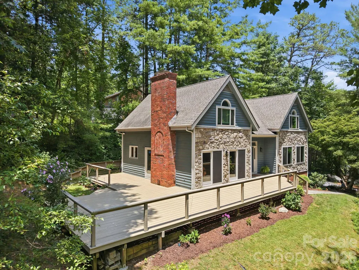
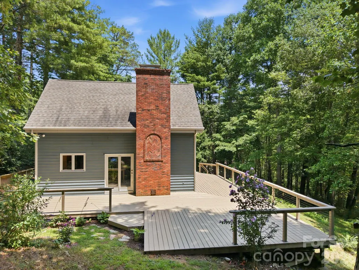
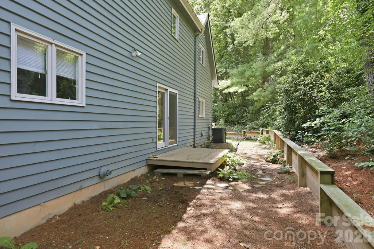
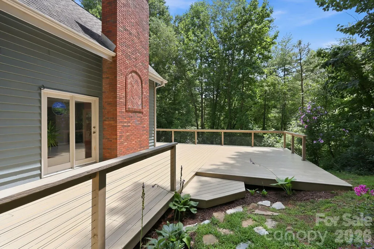
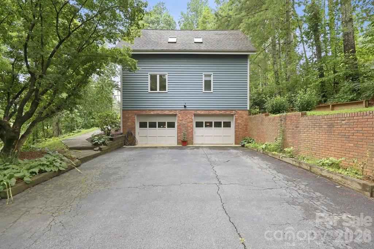
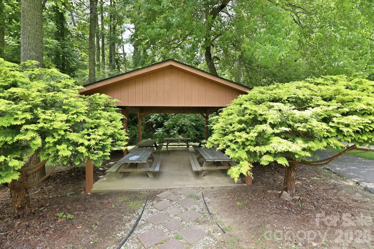
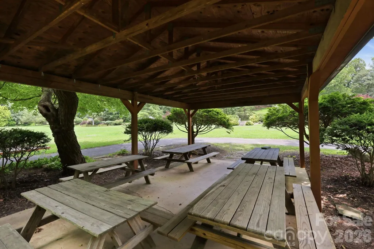
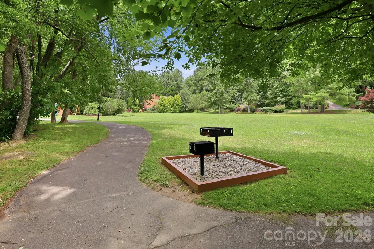
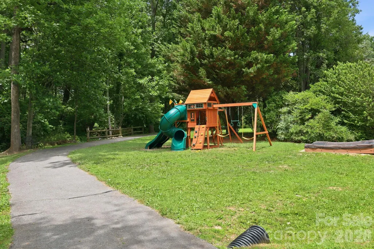
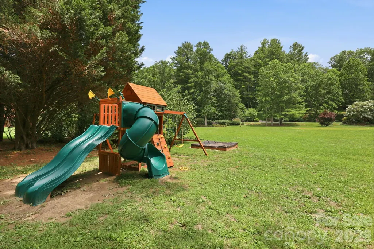
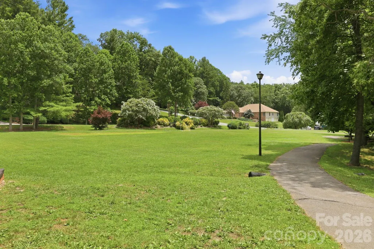
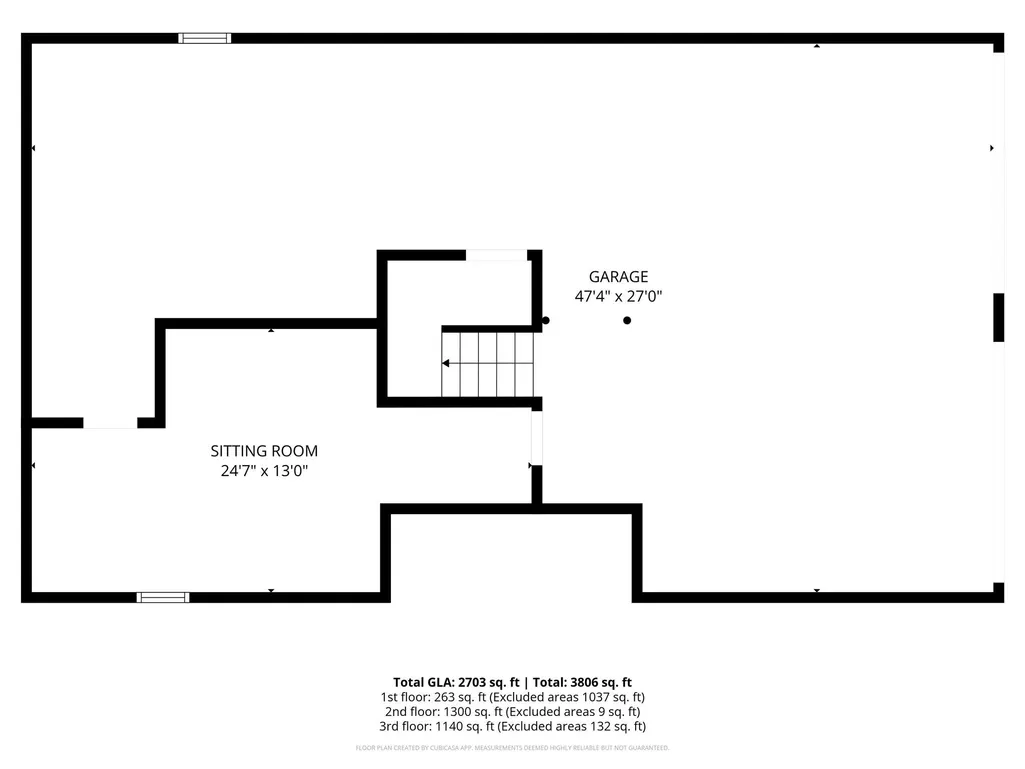
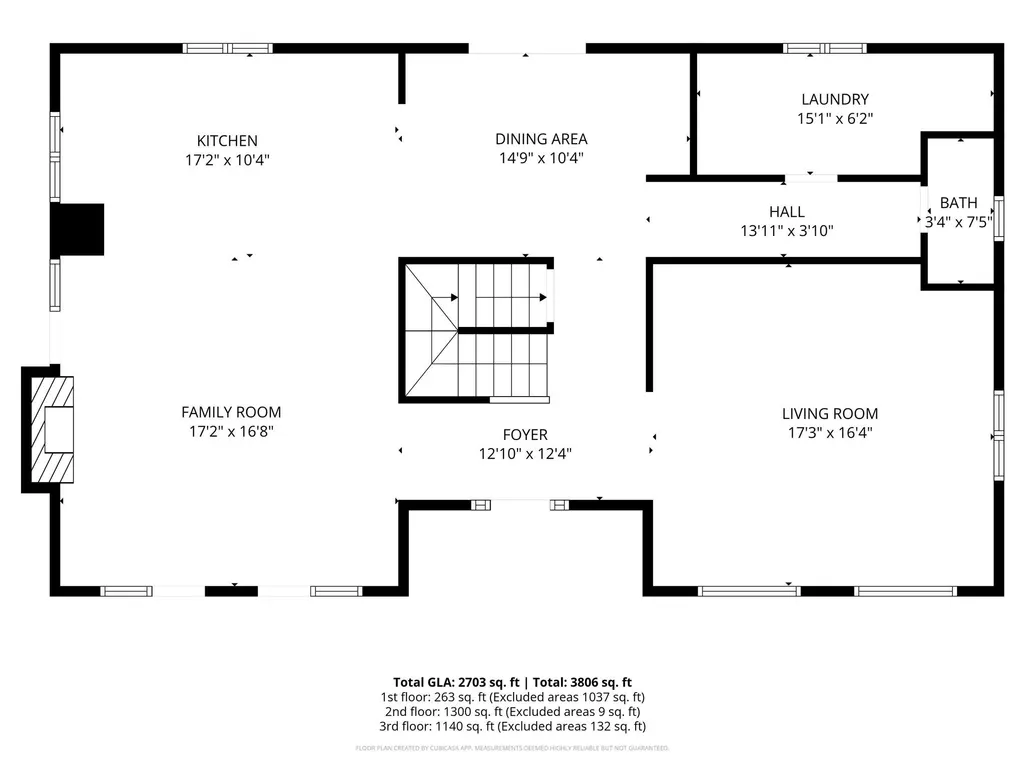
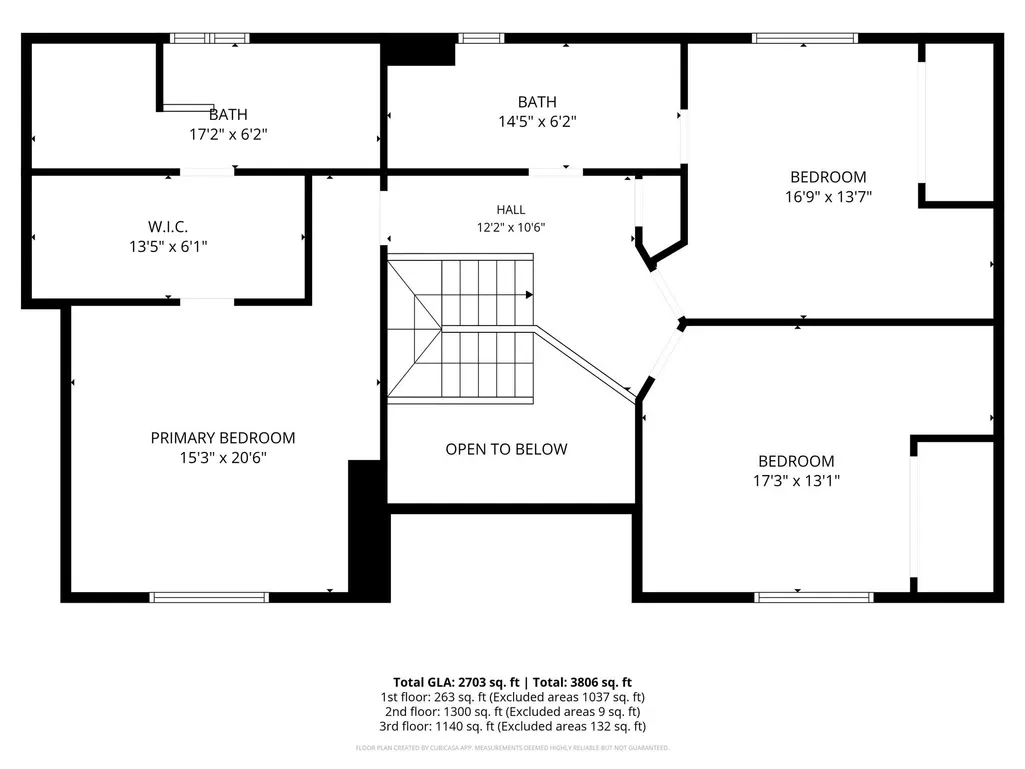
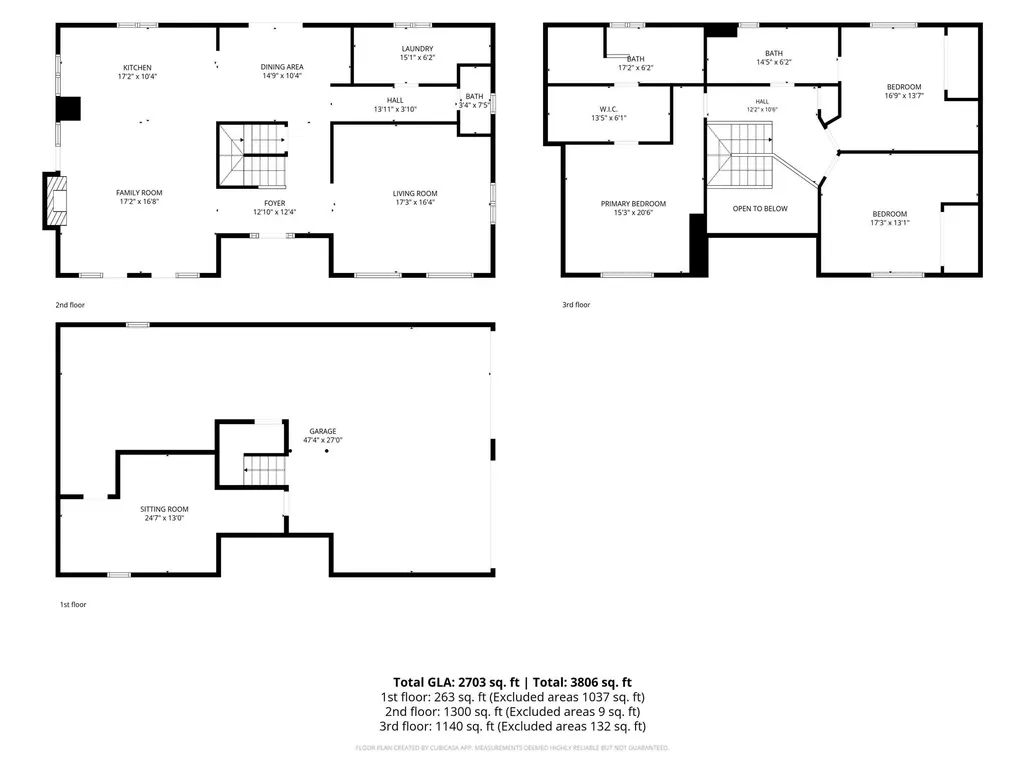
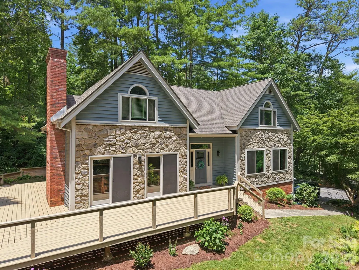
Welcome to this Fairview family home, a beautifully maintained gem in one of Fairview's most sought-after gated communities, where a private community park with a playground, covered picnic pavilion, and walking trails is just steps from your door. Inside, you'll love the open floor plan anchored by a cozy fireplace, perfect for both everyday living and entertaining. Need a home office? There's a versatile den on the main level that flexes to fit your work-from-home life. Head downstairs and you'll find a bonus room in the basement — the ultimate teen hangout, media room, or extra family space, whatever you need it to be. Step outside to a huge deck made for weekend barbecues and evenings with friends, plus a 2-car garage and a dedicated workshop for your hobbies and projects. The home sits on three-quarters of an acre with great buffer between neighbors, so you get privacy without giving up community. And that's really what sets this one apart- walk the trails, let the kids loose at the playground, or gather with neighbors at the picnic pavilion. It's the kind of neighborhood that feels like a getaway, every single day.
| Elementary School | Middle School | High School |
|---|---|---|
| Fairview Elementary School | Cane Creek Middle School | AC Reynolds High School |
| Price History | |
|---|---|
| 7/8/2026 | Listed $700,000 |
| 7/31/2026 | 2$690,000 |
| 8/27/2026 | 1$685,000 |
General Features
| Living Area | 2703 |
|---|---|
| Sewer | Septic Installed |
| Heating | Forced Air,Natural Gas |
| Cooling | Ceiling Fan(s),Central Air |
| Utilities | Cable Available,Natural Gas,Wired Internet Available |
| Roof | Architectural Shingle |
| Appliances | Dishwasher,Disposal,Dryer,ENERGY STAR Qualified Dishwasher,Gas Cooktop,Gas Water Heater,Microwave,Oven,Plumbed For Ice Maker,Refrigerator,Tankless Water Heater,Wall Oven,Washer,Washer/Dryer |
| Development Status | Completed |
| Zoning | OU |
| HOA Fee | 160 |
| Garage Spaces | 2 |
| Patio/Porch Features | Deck,Side Porch |
| Architectural Style | Traditional |
| Security Features | Carbon Monoxide Detector(s) |
| Construction Materials | Stone Veneer,Wood |
| Exclusions | None |
| Year Built | 1988 |
| View | Mountain(s),Winter |
| Levels | Two |
| Property Subtype | Single Family Residence |
| Parcel Number | 9676-88-8276-00000 |
| Elevation | 2000 |
| Community Features | Gated,Playground,Recreation Area,Walking Trails |
| Assoc Fee Paid Per | Quarterly |
| County | Buncombe |
| New Construction | No |
| Property Type | Residential |
| HOA | Yes |
| Subdivision Name | Fairview Downs |
| Garage Y/N | Yes |
| Full Baths | 2 |
| Directions | I-240 East to Exit 9 - continue onto Highway 74-A (Charlotte Hwy) for approximately 5 miles,turn left onto Churchill Downs (Fairview Downs S/D) (just past Old Fort Rd) - take first left onto Riva Rid |
| High School | AC Reynolds |
| City | Fairview |
| Association Name | FDOA |
| Senior Community Y/N | No |
| Open Parking Spaces | 2 |
| Lot Size Units | Acres |
| Carport Y/N | No |
| Elementary School | Fairview |
| Middle/Junior High School | Cane Creek |
| Additional Parcels Y/N | No |
| Virtual Tour | https://youtu.be/8YQiPpto2QU |
| Standard Status | Active |
| CAR_HOASubjectTo | Required |
| Construction Type | Site Built |
| Tax Assessed Value | 399900 |
| Virtual Tour | https://youtu.be/8YQiPpto2QU |
| Listing Terms | Cash,Conventional |
Interior Features
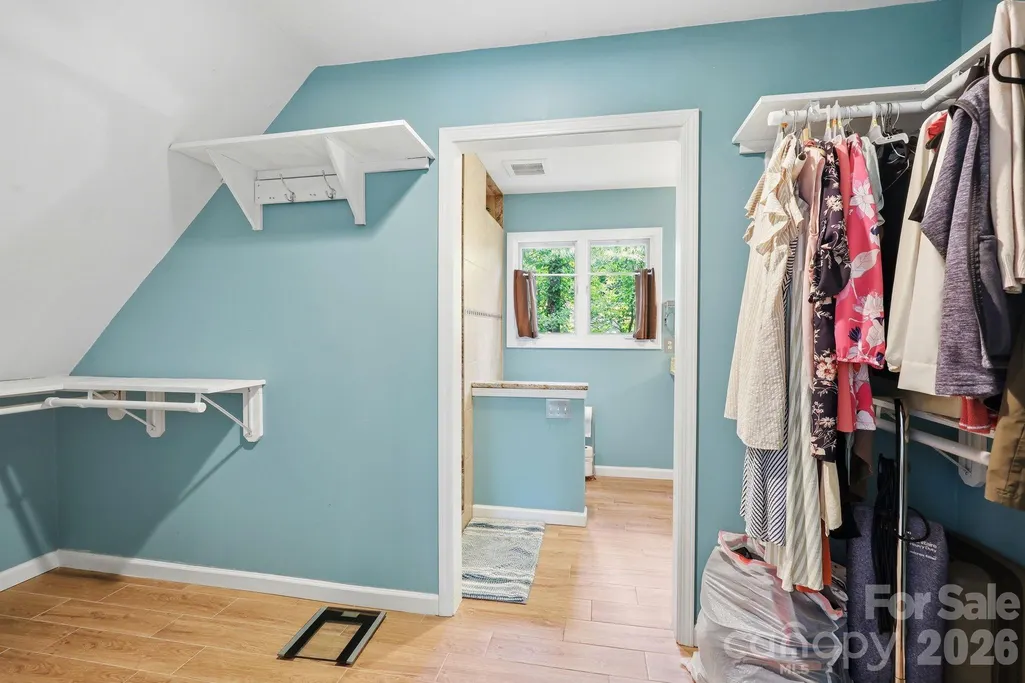
| Interior Amenities | Breakfast Bar,Built-in Features,Cable Prewire,Kitchen Island,Open Floorplan,Pantry,Split Bedroom,Walk-In Closet(s) |
|---|---|
| Basement | Basement Garage Door,Basement Shop,Exterior Entry,Interior Entry |
| Flooring | Bamboo,Carpet,Tile,Wood |
| Fireplace Features | Family Room,Gas,Gas Vented |
| Basement (Y/N) | Yes |
| Window Features | Insulated Window(s),Skylight(s) |
| Fireplace Y/N | Yes |
| Above Grade Finished Area | 2440 |
| Half Baths | 1 |
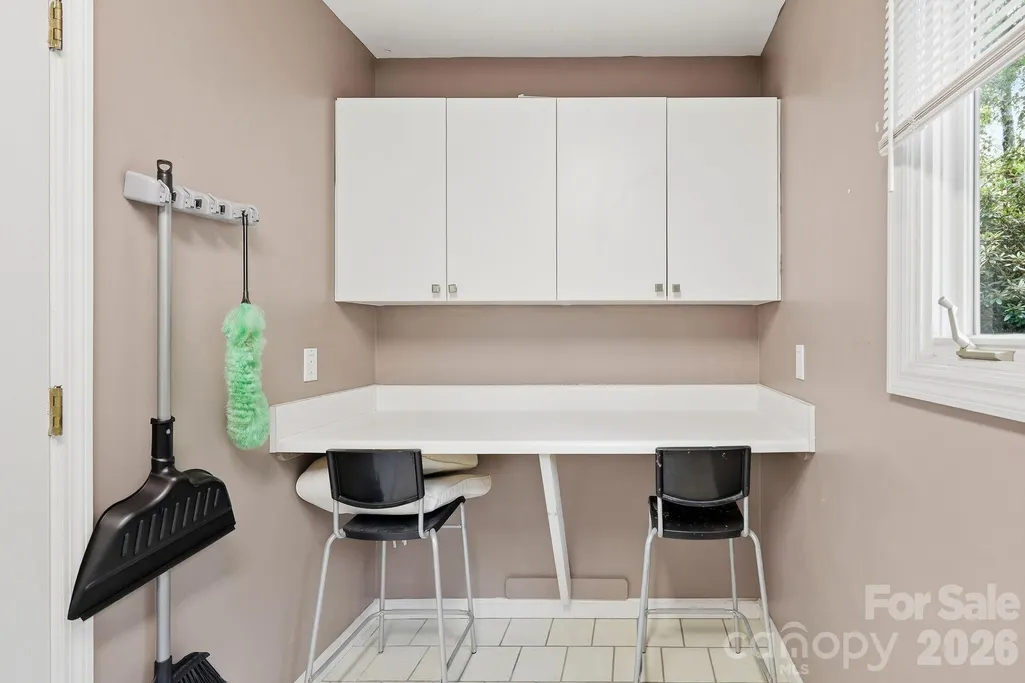
| Laundry Features | Laundry Room,Main Level |
| Total Bedrooms | 3 |
| Below Grade Finished Area | 263 |
| Total Baths | 3 |
| SqFt Main | 1300 |
| SqFt Upper | 1140 |
Exterior Features
| Exterior Amenities | Hot Tub |
|---|---|
| Parking Features | Basement,Driveway,Attached Garage,Garage Door Opener,Keypad Entry,Parking Space(s) |
| Lot Features | Corner Lot,Hilly,Sloped,Wooded |
| Water Source | City |
| Lot Size Area | 0.77 |
| Foundation Details | Basement,Other - See Remarks |
| Road Surface Type | Asphalt,Paved |
| Road Responsibility | Private Maintained Road |
| Main Level Garage YN | No |
Amenities
- Foreclosure
- Views
- Short Sale
- New Construction
- Adult 55+
- Lease To Own
- No HOA Fees
- Furnished
- Primary On Main
- Air Conditioning
- Seller Finance
- Green
- Fixer Upper
- Horse
- Golf
- Fireplace
- Deck
- Garage
- Basement
- Pool
Property vs Single Family Average in 28730
Price
Year Built
Visits

 Tennessee Virginia Regional MLS All information deemed reliable but not guaranteed. All properties are subject to prior sale, change or withdrawal. Neither listing broker(s) or information provider(s) shall be responsible for any typographical errors, misinformation, misprints and shall be held totally harmless. Listing(s) information is provided for consumer's personal, non-commercial use and may not be used for any purpose other than to identify prospective properties consumers may be interested
