
Views - Primary on Main
Address
11 Ibbie Roberts Road, Alexander, NC
Price
$ 599,000
Property Attributes
- ID#4396356
- TypeSingle Family
- Listing Status Active
- CountyBUNCOMBE
- CityAlexander
- AreaBuncombe County
- NeighborhoodMaplewood Village
- Zip28701
- StyleFarmhouse,Modern
- Year Built2016
- Price$ 599,000
- Bedrooms4
- Full Bathrooms3
- Half Bathrooms0
- Sqr Footage2402
- Lot Size0.82 Acres
Data Source:
Canopy MLS
Property Description
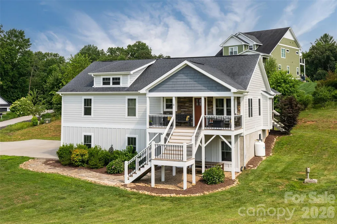
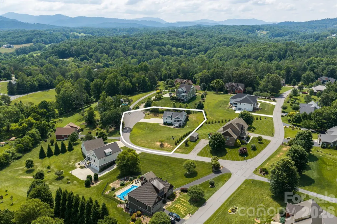
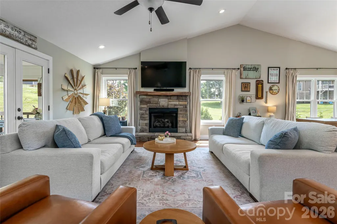
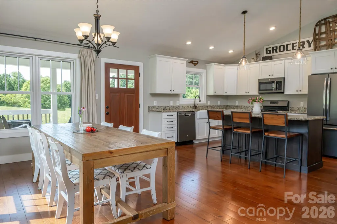
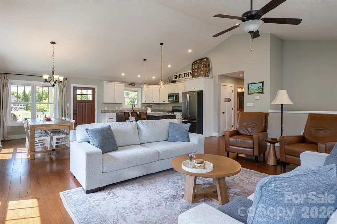
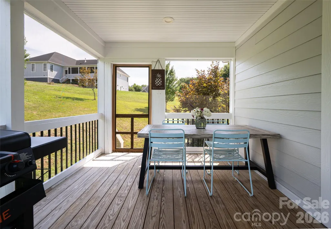
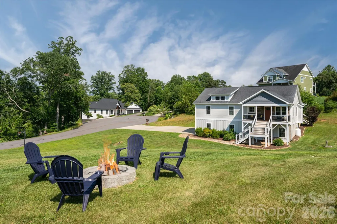
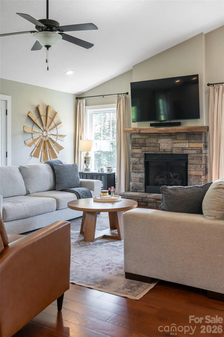
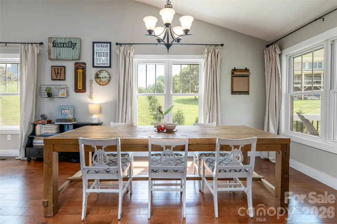
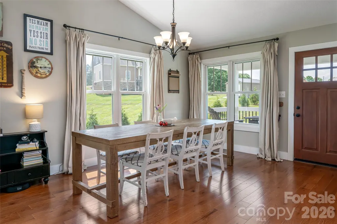
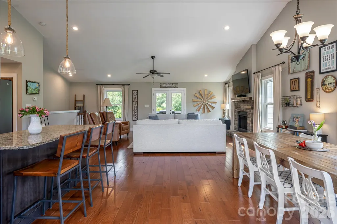
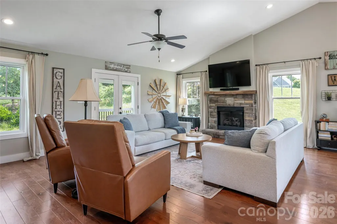
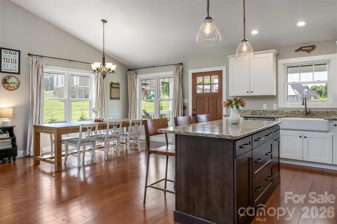
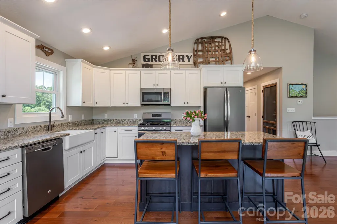
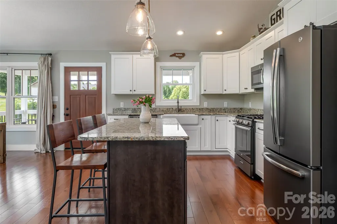
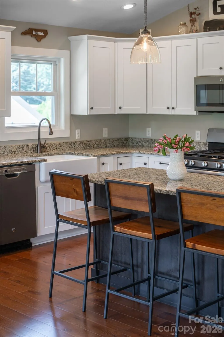
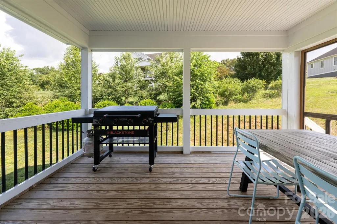
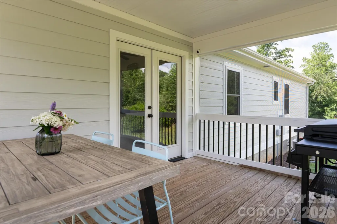
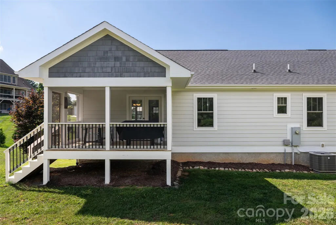
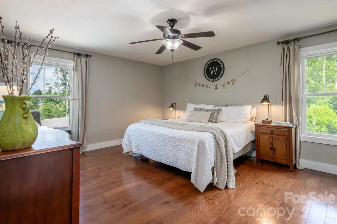
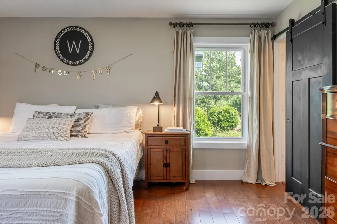
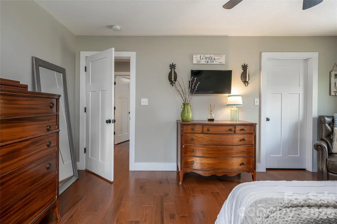
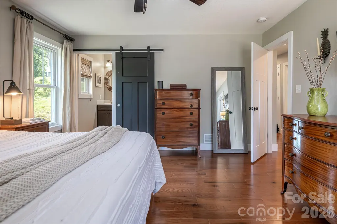
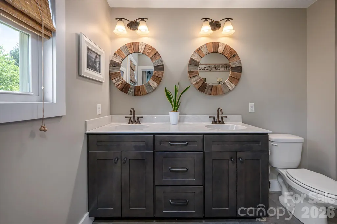
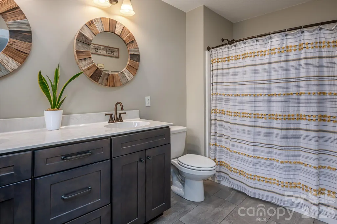
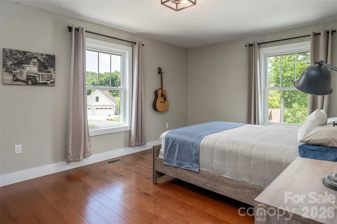
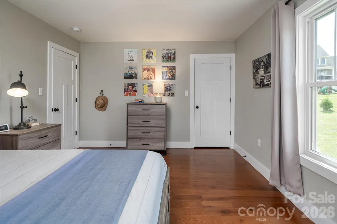
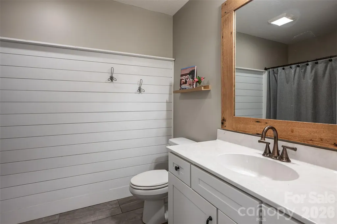
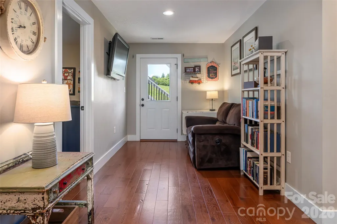
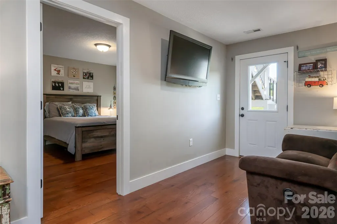
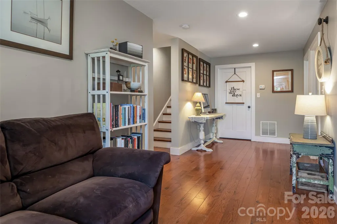
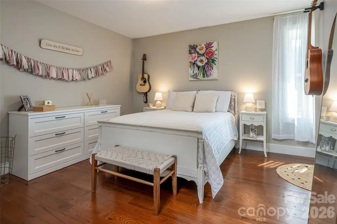
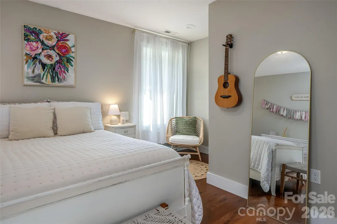
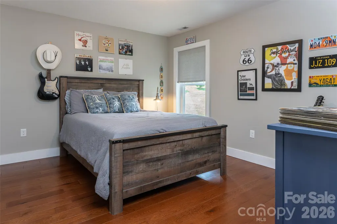
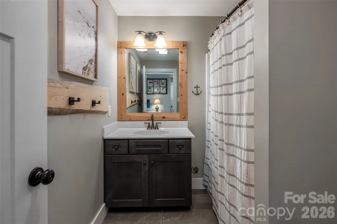
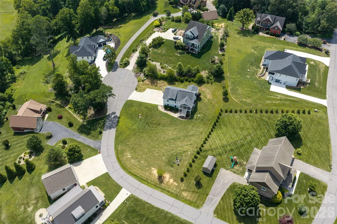
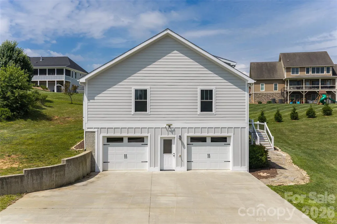
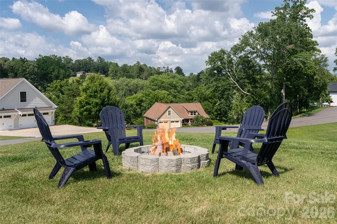
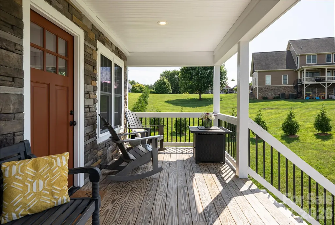
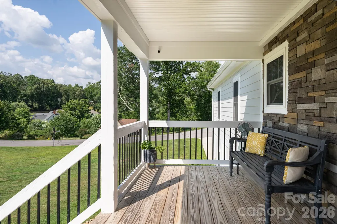
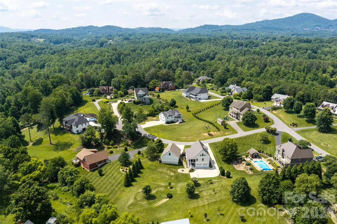
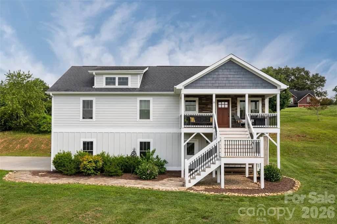
There is something special about a home that has been truly loved, and this one is no exception. Impeccably maintained and thoughtfully cared for, this farmhouse-style home is set on a quiet cul-de-sac and situated on a beautiful rolling lot offering space and a peaceful setting. A welcoming rocking-chair front porch sets the tone, while the screened porch on the back of the home is the kind of space you'll find yourself using every season. Large glass doors open wide, creating a seamless transition between the indoors and out, filling the home with natural light and fresh air. Inside, the open floor plan is designed for everyday living and effortless entertaining. Ample windows fill the living spaces with natural light, creating a bright, airy feel while framing views of the surrounding property. Vaulted ceilings enhance the sense of openness, and a beautiful stone fireplace anchors the living room as a warm gathering place. The kitchen is both beautiful and functional, featuring a large center island, farmhouse sink, granite countertops, a generous pantry and plenty of workspace for everything from weeknight dinners to holiday gatherings. The spacious bedrooms each offer large closets, and throughout the home you'll appreciate the care and attention that's been given over the years. The primary suite provides a peaceful retreat, complete with an en suite bath featuring a double vanity. The lower level provides exceptional flexibility with two bedrooms, a full bath and a comfortable sitting area. With its own private entrance, it offers an excellent opportunity for an in-law suite, guest quarters or additional living space. Outside, the gently rolling property provides room to spread out and enjoy the outdoors. There is a large patio off the lower level that features a huge blueberry bush! A large driveway offers ample parking, and the fire pit is the perfect place to gather at the end of the day while taking in views across the neighborhood. This is more than just a beautiful house; it is a beautiful home.
| Elementary School | Middle School | High School |
|---|---|---|
| West Buncombe/Eblen Elementary School | Clyde A Erwin Middle School | Clyde A Erwin High School |
| Price History | |
|---|---|
| 7/24/2026 | Listed $619,000 |
| 8/11/2026 | 4$599,000 |
General Features
| Living Area | 2402 |
|---|---|
| Sewer | Septic Installed |
| Heating | Electric |
| Cooling | Central Air |
| Utilities | Cable Available,Electricity Connected,Propane,Underground Power Lines |
| Roof | Architectural Shingle |
| Appliances | Dishwasher,Dryer,Electric Water Heater,Gas Range,Microwave,Oven,Refrigerator with Ice Maker,Washer,Washer/Dryer |
| Zoning | OU |
| HOA Fee | 300 |
| Garage Spaces | 2 |
| Patio/Porch Features | Covered,Deck,Front Porch,Rear Porch,Screened |
| Architectural Style | Farmhouse,Modern |
| Security Features | Carbon Monoxide Detector(s),Smoke Detector(s) |
| Construction Materials | Fiber Cement,Hard Stucco,Stone Veneer |
| Year Built | 2016 |
| Levels | Two |
| Property Subtype | Single Family Residence |
| Parcel Number | 9721-11-0871-00000 |
| Elevation | 2000 |
| Waterfront Features | None |
| Community Features | None |
| Assoc Fee Paid Per | Annually |
| County | Buncombe |
| New Construction | No |
| Property Type | Residential |
| HOA | Yes |
| Subdivision Name | Maplewood Village |
| Garage Y/N | Yes |
| Other Structures | None |
| Full Baths | 3 |
| Directions | From Downtown Asheville take I-240 W and continue straight on Patton Ave. Make a right on to Leicester Highway (US-19 S/US-23 ) and continue for 3 Miles and turn right on Mount Carmel Road. You wil |
| High School | Clyde A Erwin |
| City | Alexander |
| Association Name | Maplewood Village |
| Senior Community Y/N | No |
| Lot Size Units | Acres |
| Carport Y/N | No |
| Elementary School | West Buncombe/Eblen |
| Middle/Junior High School | Clyde A Erwin |
| Additional Parcels Y/N | No |
| Standard Status | Active |
| CAR_HOASubjectTo | Required |
| Construction Type | Site Built |
| Restrictions | Other - See Remarks |
| Tax Assessed Value | 369500 |
| Listing Terms | Cash,Conventional |
Interior Features
| Interior Amenities | Kitchen Island,Open Floorplan,Pantry,Storage,Walk-In Closet(s) |
|---|---|
| Basement | Basement Garage Door,Daylight,Exterior Entry,Finished,Full,Interior Entry,Storage Space |
| Flooring | Hardwood,Tile |
| Fireplace Features | Gas Log,Living Room,Propane |
| Basement (Y/N) | Yes |
| Window Features | Insulated Window(s),Window Treatments |
| Fireplace Y/N | Yes |
| Above Grade Finished Area | 1616 |
| Laundry Features | In Hall,Laundry Closet,Main Level |
| Total Bedrooms | 4 |
| Below Grade Finished Area | 786 |
| Total Baths | 3 |
| SqFt Main | 1616 |
| SqFt Garage | 779 |
| Bedroom | 2 |
Exterior Features
| Parking Features | Basement,Driveway,Attached Garage,Garage Door Opener,Garage Faces Side |
|---|---|
| Lot Features | Cleared,Cul-De-Sac,Open Lot,Rolling Slope,Views |
| Water Source | Well |
| Lot Size Area | 0.82 |
| Foundation Details | Basement,Slab |
| Road Surface Type | Concrete,Paved |
| Door Features | Insulated Door(s) |
| Other Equipment | Fuel Tank - Leased |
| Road Responsibility | Private Maintained Road |
| Horse Amenities | None |
| Main Level Garage YN | No |
Amenities
- Foreclosure
- Views
- Short Sale
- New Construction
- Adult 55+
- Lease To Own
- No HOA Fees
- Furnished
- Primary On Main
- Air Conditioning
- Seller Finance
- Green
- Fixer Upper
- Horse
- Golf
- Fireplace
- Deck
- Garage
- Basement
- Pool
Property vs Single Family Average in 28701
Price
Year Built
Visits
 Canopy MLS® Copyright ©2026 All rights reserved.
 Tennessee Virginia Regional MLS All information deemed reliable but not guaranteed. All properties are subject to prior sale, change or withdrawal. Neither listing broker(s) or information provider(s) shall be responsible for any typographical errors, misinformation, misprints and shall be held totally harmless. Listing(s) information is provided for consumer's personal, non-commercial use and may not be used for any purpose other than to identify prospective properties consumers may be interested
