
Price Reduction - Primary on Main
Address
1210 39th Avenue Ne, Hickory, NC
Price
$ 510,000
Property Attributes
- ID#4395071
- TypeSingle Family
- Listing Status Active
- CountyCATAWBA
- CityHickory
- AreaCatawba County
- NeighborhoodThe Falls at Cloninger Mill
- Zip28601
- Style
- Year Built2014
- Price$ 510,000
- Bedrooms5
- Full Bathrooms3
- Half Bathrooms0
- Sqr Footage3030
- Lot Size0.21 Acres
Data Source:
Canopy MLS
Property Description
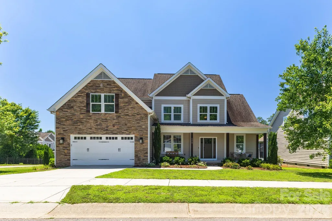
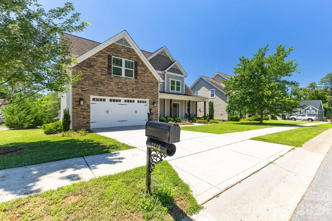
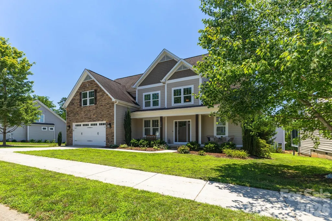
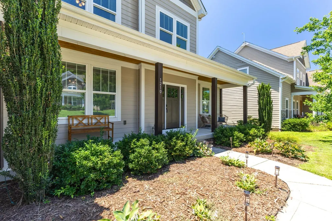
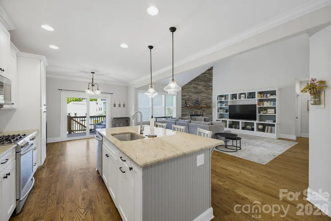
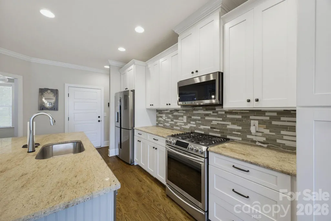
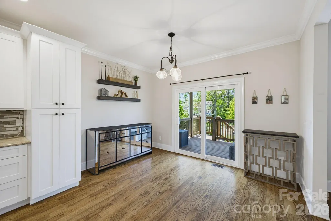
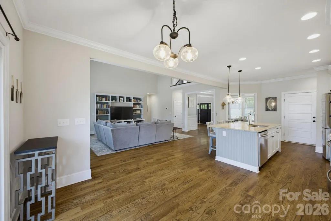
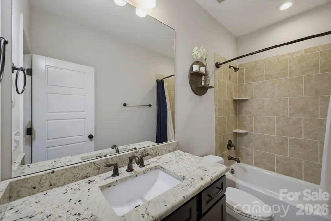
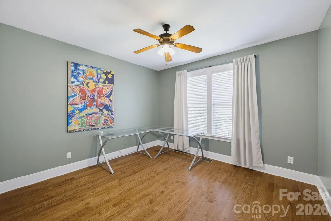
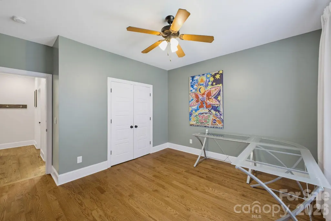
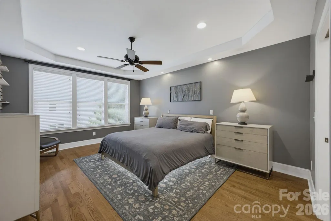
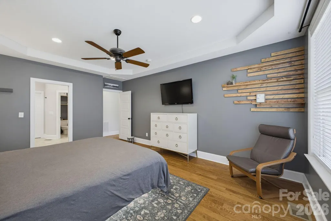
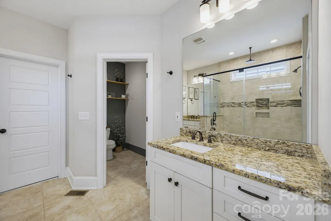
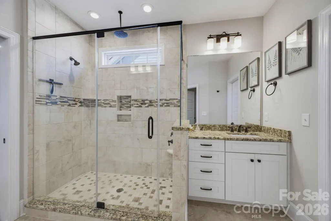
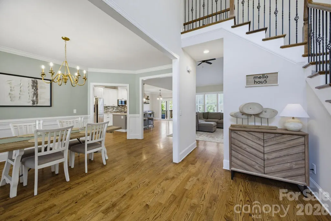
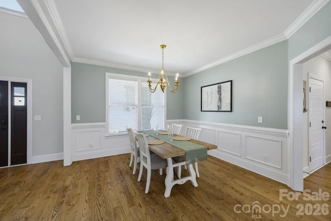
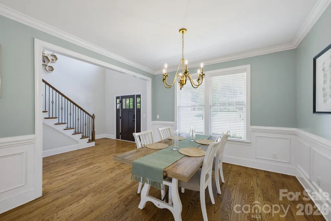
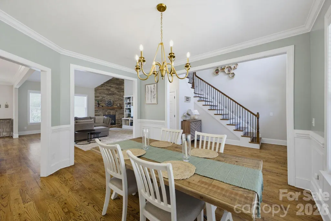
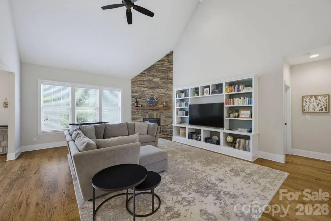
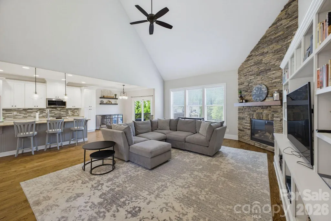
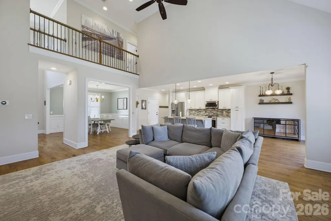
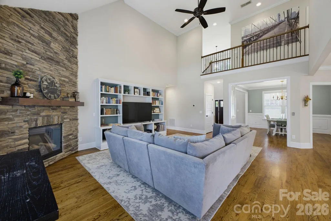
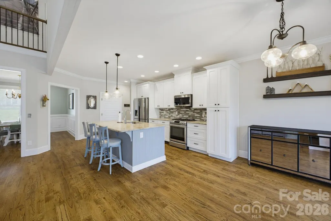
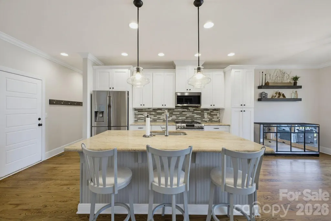
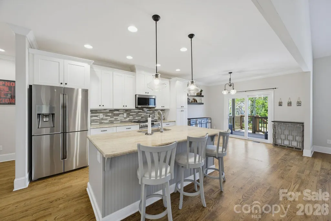
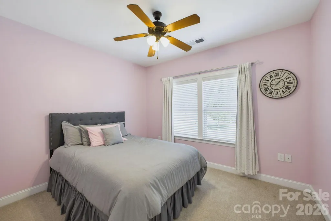
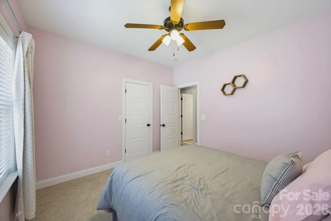
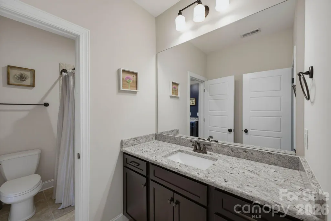
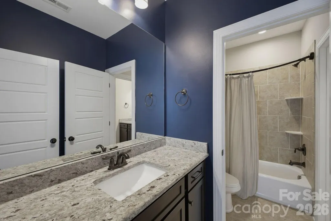
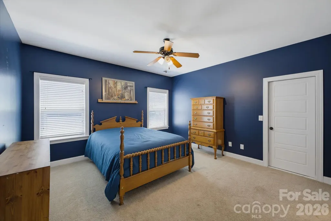
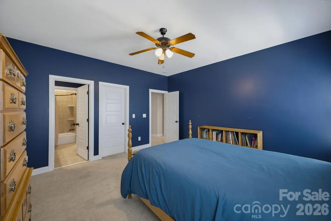
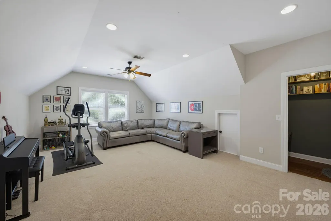
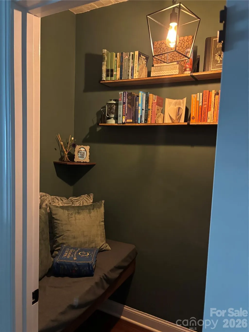
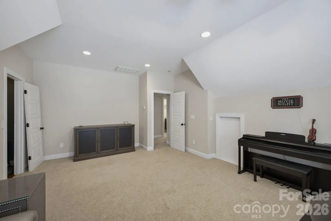
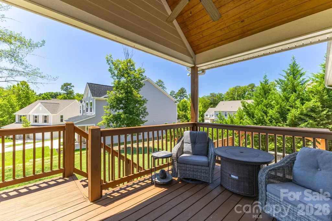
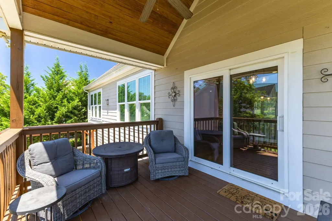
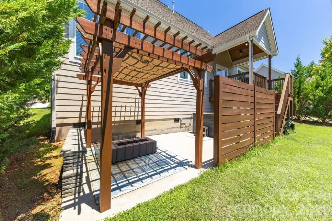
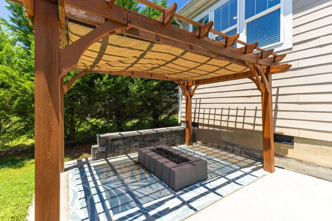
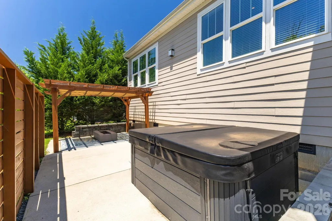
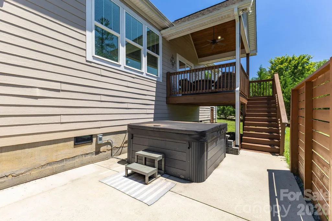
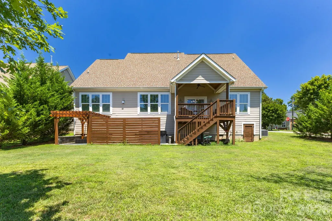
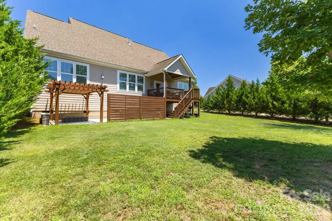
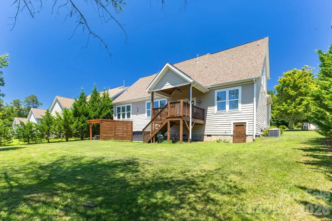
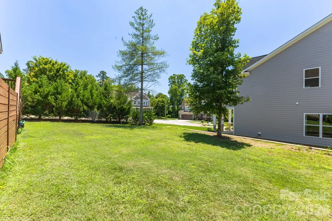
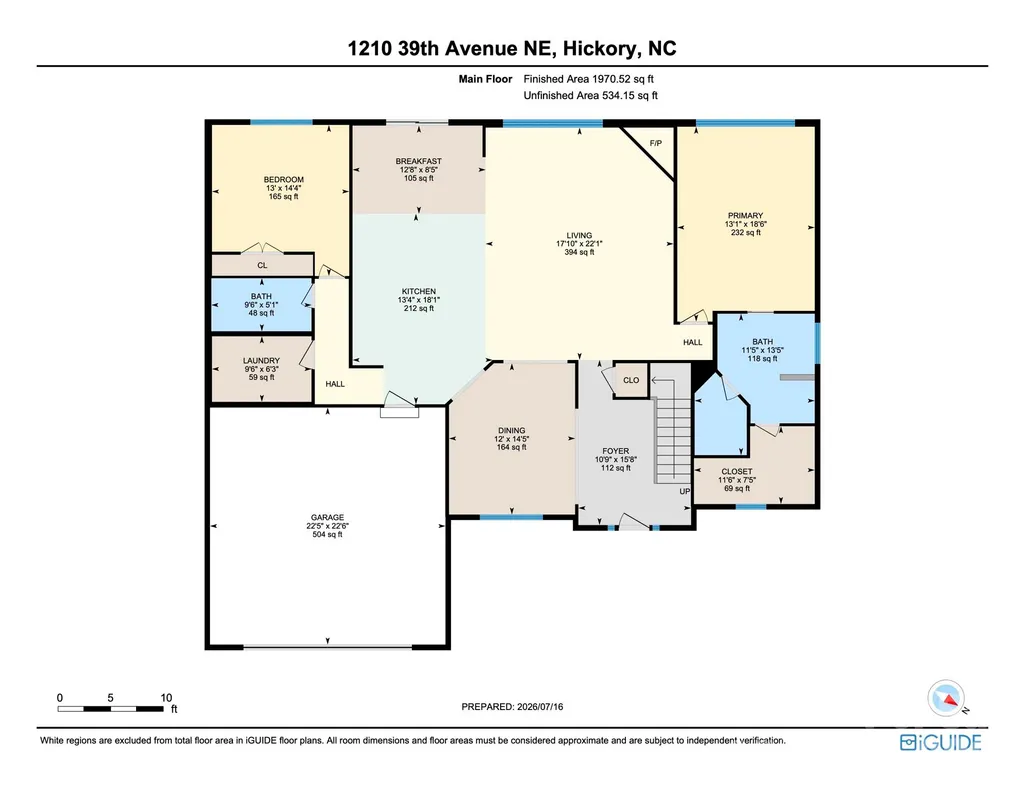
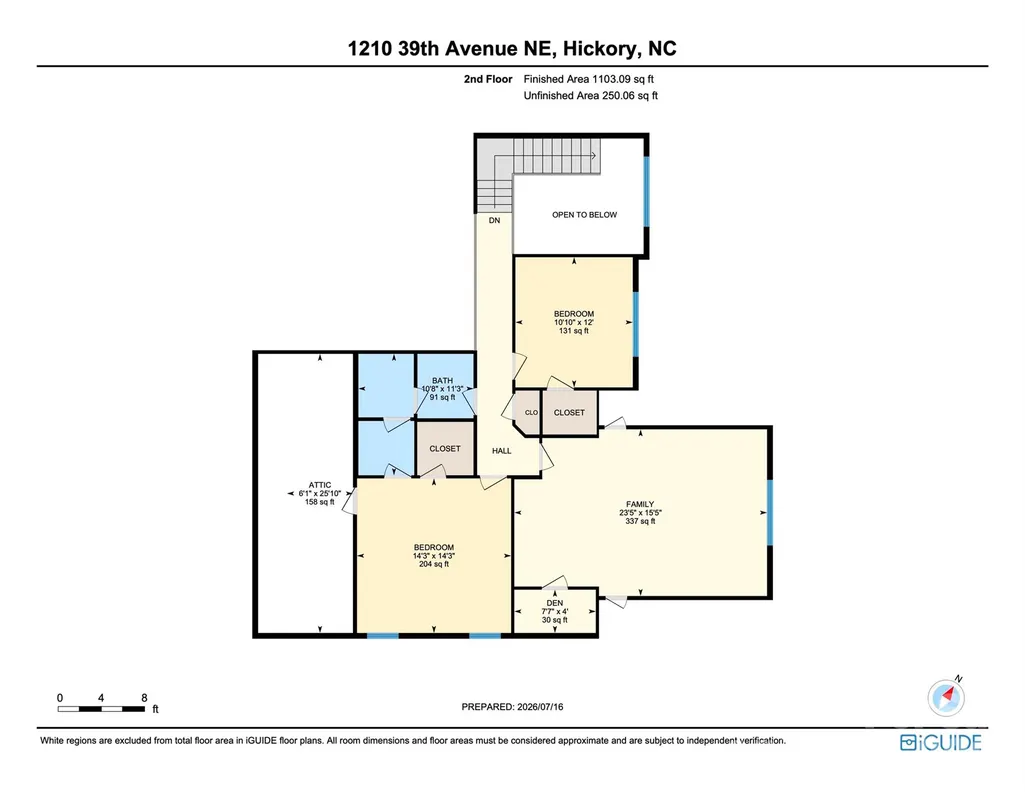
This beautifully maintained NE Hickory home in the highly sought-after Falls at Cloninger Mills neighborhood is truly move-in ready. Main-level layout has two bedrooms and two full bathrooms, offering exceptional convenience for guests, multi-generational living, or a dedicated home office. Stunning two-story foyer opens to the spacious great room featuring a corner gas fireplace with custom built-ins. The main level also includes a formal dining room, breakfast area, gourmet kitchen, and access to the covered back porch. The chef’s kitchen is equipped with granite countertops, bar seating, and stainless-steel appliances, including a gas range, pantry, and abundant workspace. The luxurious primary suite features a tray ceiling, oversized walk-in closet, dual vanity, and a large custom-tiled shower. A second main-level bedroom and full bath provide the perfect private space for guests or family, while the main-level laundry room adds everyday convenience. Upstairs has two additional bedrooms, a Jack-and-Jill bath, plus a spacious bonus room with a cozy reading nook. This flexible space can serve as a fifth bedroom, recreation room, or home office. Ample storage is found throughout the home. Outside, relax on the welcoming covered front porch, unwind on the covered back deck, or entertain on the expansive patio featuring a hot tub for year-round enjoyment. Ideally located with easy access to shopping, dining, and major highways. Opportunities like this don’t come along often!
| Elementary School | Middle School | High School |
|---|---|---|
| Unspecified Elementary School | Unspecified Middle School | Unspecified High School |
| Price History | |
|---|---|
| 7/6/2026 | Listed $555,000 |
| 7/18/2026 | 3$540,000 |
| 8/17/2026 | 3$525,000 |
| 9/2/2026 | 3$510,000 |
General Features
| Living Area | 3030 |
|---|---|
| Sewer | Public Sewer |
| Heating | Natural Gas |
| Cooling | Central Air |
| Utilities | Electricity Connected,Natural Gas |
| Roof | Architectural Shingle |
| Appliances | Dishwasher,Disposal,Gas Oven,Gas Range,Gas Water Heater |
| Zoning | R-1 |
| Garage Spaces | 2 |
| Patio/Porch Features | Covered,Deck,Front Porch,Patio,Porch,Rear Porch |
| Construction Materials | Cedar Shake,Fiber Cement,Stone Veneer |
| Year Built | 2014 |
| Levels | One and One Half |
| Property Subtype | Single Family Residence |
| Parcel Number | 3714087798920000 |
| County | Catawba |
| New Construction | No |
| Property Type | Residential |
| HOA | Yes |
| Subdivision Name | The Falls at Cloninger Mill |
| Garage Y/N | Yes |
| Full Baths | 3 |
| High School | Unspecified |
| City | Hickory |
| Senior Community Y/N | No |
| Lot Size Units | Acres |
| Carport Y/N | No |
| Elementary School | Unspecified |
| Middle/Junior High School | Unspecified |
| Additional Parcels Y/N | No |
| Virtual Tour | https://youriguide.com/1210_39th_avenue_ne_hickory_nc/ |
| Standard Status | Active |
| CAR_HOASubjectTo | Required |
| Construction Type | Site Built |
| Tax Assessed Value | 528800 |
| Virtual Tour | https://youriguide.com/1210_39th_avenue_ne_hickory_nc/ |
| Listing Terms | Cash,Conventional,FHA,VA Loan |
Interior Features
| Interior Amenities | Attic Stairs Pulldown,Attic Walk In,Built-in Features,Entrance Foyer,Kitchen Island,Open Floorplan,Walk-In Closet(s) |
|---|---|
| Flooring | Carpet,Tile,Wood |
| Fireplace Features | Family Room,Gas Log,Great Room |
| Basement (Y/N) | No |
| Fireplace Y/N | Yes |
| Above Grade Finished Area | 3030 |
| Laundry Features | Laundry Room,Main Level |
| Total Bedrooms | 5 |
| Total Baths | 3 |
| SqFt Main | 1927 |
| SqFt Garage | 552 |
| SqFt Upper | 1103 |
| Bedroom | 2 |
Exterior Features
| Exterior Amenities | Above Ground Hot Tub / Spa,Fire Pit,Hot Tub |
|---|---|
| Parking Features | Driveway,Attached Garage |
| Water Source | City |
| Lot Size Area | 0.21 |
| Foundation Details | Crawl Space |
| Road Surface Type | Concrete,Paved |
| Road Responsibility | Publicly Maintained Road |
| Main Level Garage YN | Yes |
Amenities
- Foreclosure
- Views
- Short Sale
- New Construction
- Adult 55+
- Lease To Own
- No HOA Fees
- Furnished
- Primary On Main
- Air Conditioning
- Seller Finance
- Green
- Fixer Upper
- Horse
- Golf
- Fireplace
- Deck
- Garage
- Basement
- Pool
Property vs Single Family Average in 28601
Price
Year Built
Visits

 Tennessee Virginia Regional MLS All information deemed reliable but not guaranteed. All properties are subject to prior sale, change or withdrawal. Neither listing broker(s) or information provider(s) shall be responsible for any typographical errors, misinformation, misprints and shall be held totally harmless. Listing(s) information is provided for consumer's personal, non-commercial use and may not be used for any purpose other than to identify prospective properties consumers may be interested
