
Price Reduction
Address
7512 Henderson Park Road, Huntersville, NC
Price
$ 435,000
Property Attributes
- ID#4381550
- TypeSingle Family
- Listing Status Active
- CountyMECKLENBURG
- CityHuntersville
- AreaMecklenburg County
- NeighborhoodHenderson Park
- Zip28078
- Style
- Year Built1996
- Price$ 435,000
- Bedrooms4
- Full Bathrooms2
- Half Bathrooms1
- Sqr Footage2279
- Lot Size0.226 Acres
Data Source:
Canopy MLS
Property Description
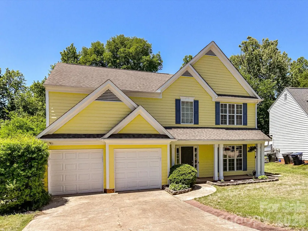
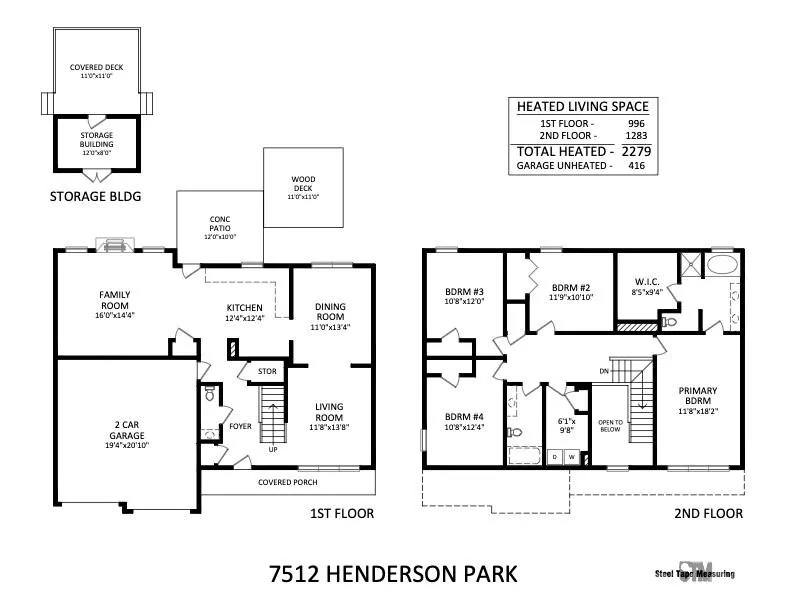
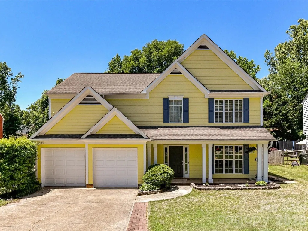
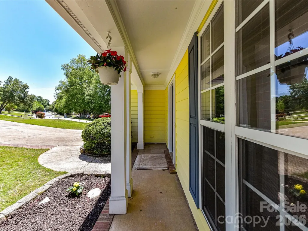
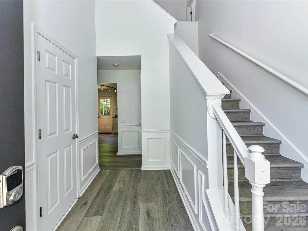
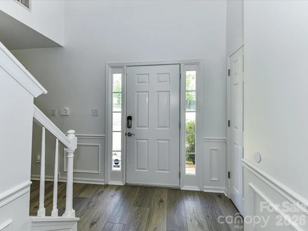
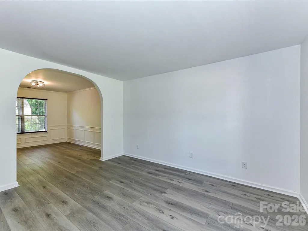
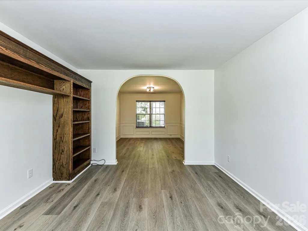
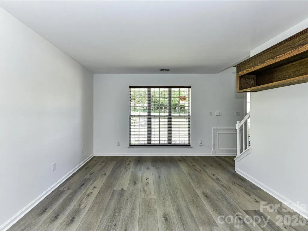
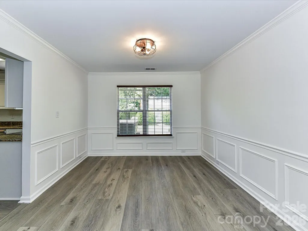
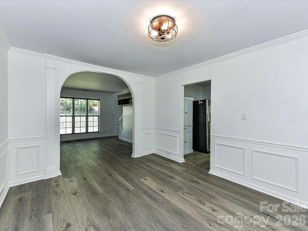
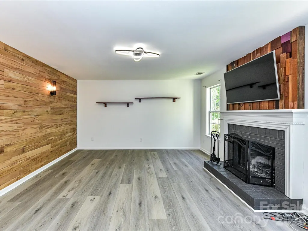
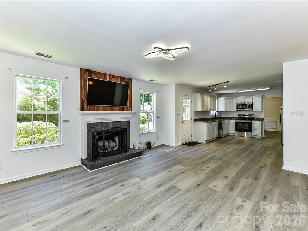
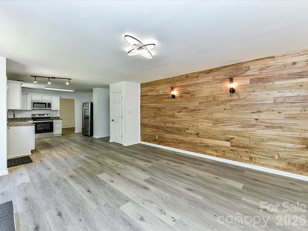
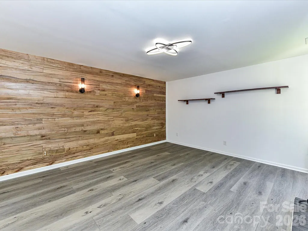
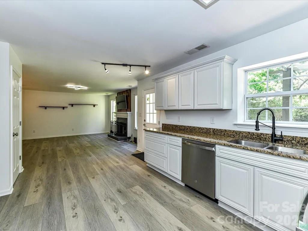
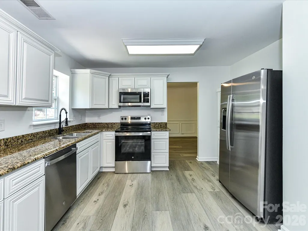
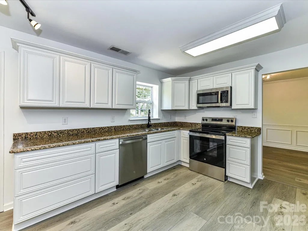
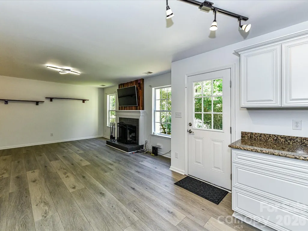
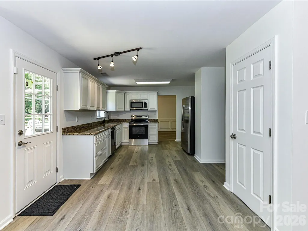
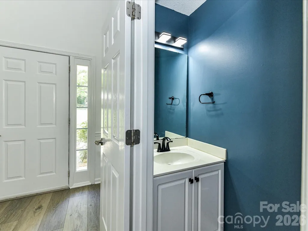
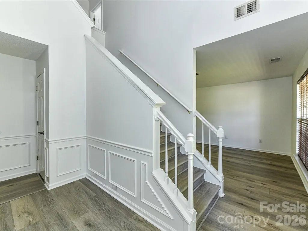
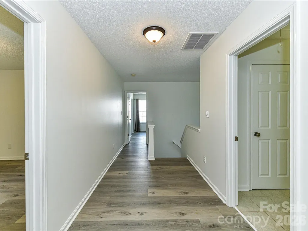
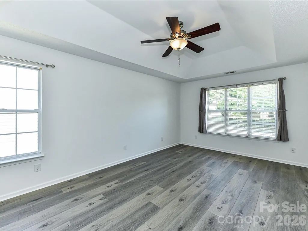
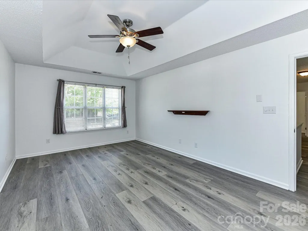
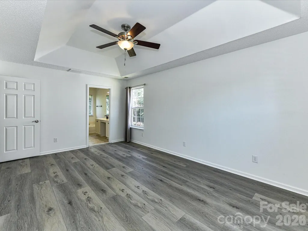
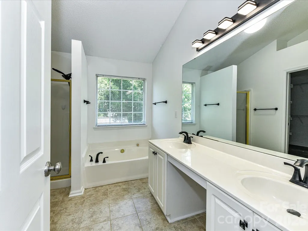
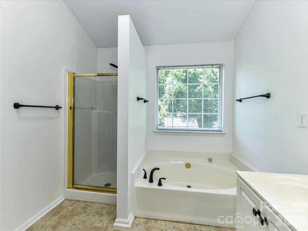
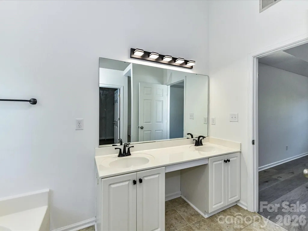
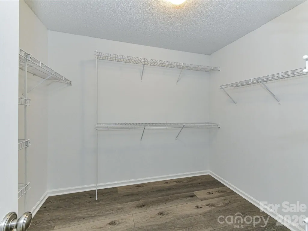
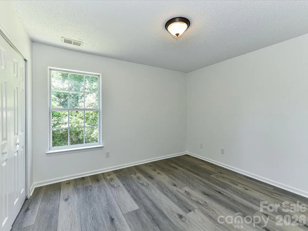
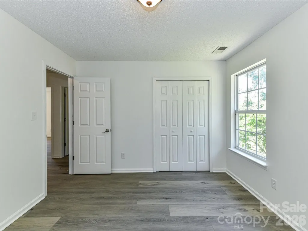
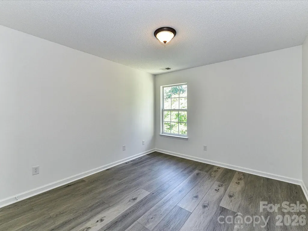
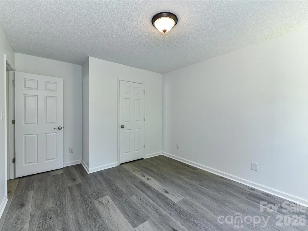
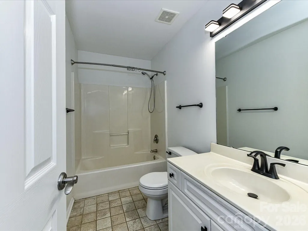
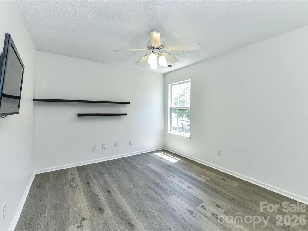
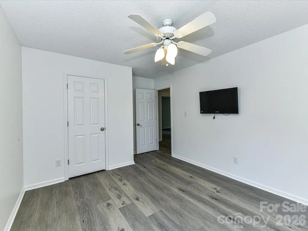
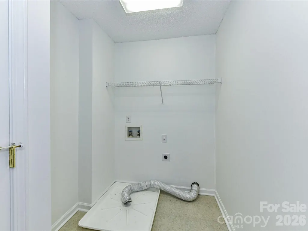
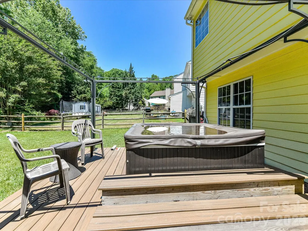
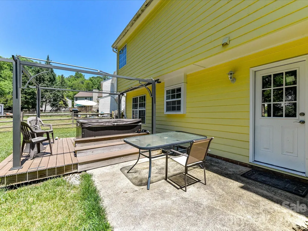
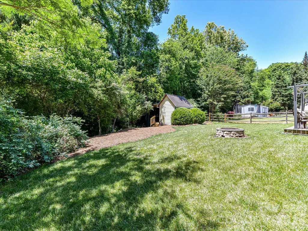
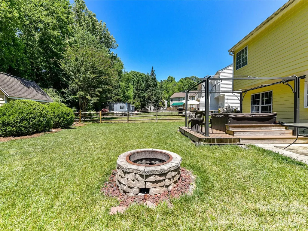
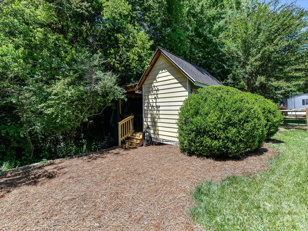
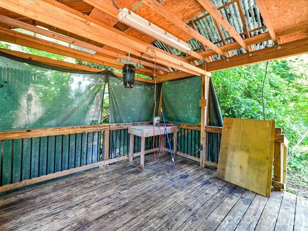
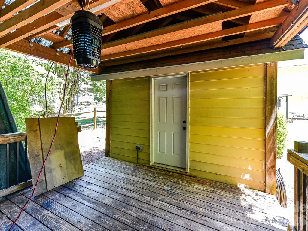
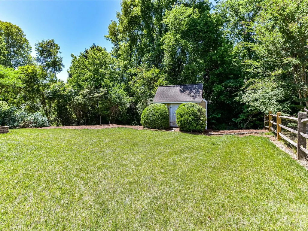
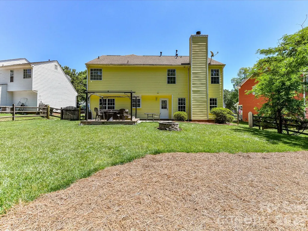
This home offers a functional layout with space for everyday living and entertaining. The main level features a formal living room with built-in shelving, a dining room, and a kitchen with adjoining breakfast area that opens to the family room with a fireplace and feature wall. Upstairs, the primary suite includes a walk-in closet and ensuite bath with dual vanities, garden tub, and separate shower. Three additional bedrooms, a second full bath, and a laundry room with linen closet complete the upper level. Outside, enjoy a flat backyard with a patio, wood deck, and storage shed (not permitted) with covered porch.
| Elementary School | Middle School | High School |
|---|---|---|
| Barnette Elementary School | Francis Bradley Middle School | Hopewell High School |
| Price History | |
|---|---|
| 5/13/2026 | Listed $490,000 |
| 8/18/2026 | 2$485,000 |
| 9/5/2026 | 11$435,000 |
General Features
| Living Area | 2279 |
|---|---|
| Sewer | Public Sewer |
| Heating | Central,Forced Air |
| Cooling | Central Air |
| Appliances | Dishwasher,Electric Range,Microwave |
| HOA Fee | 600 |
| Garage Spaces | 2 |
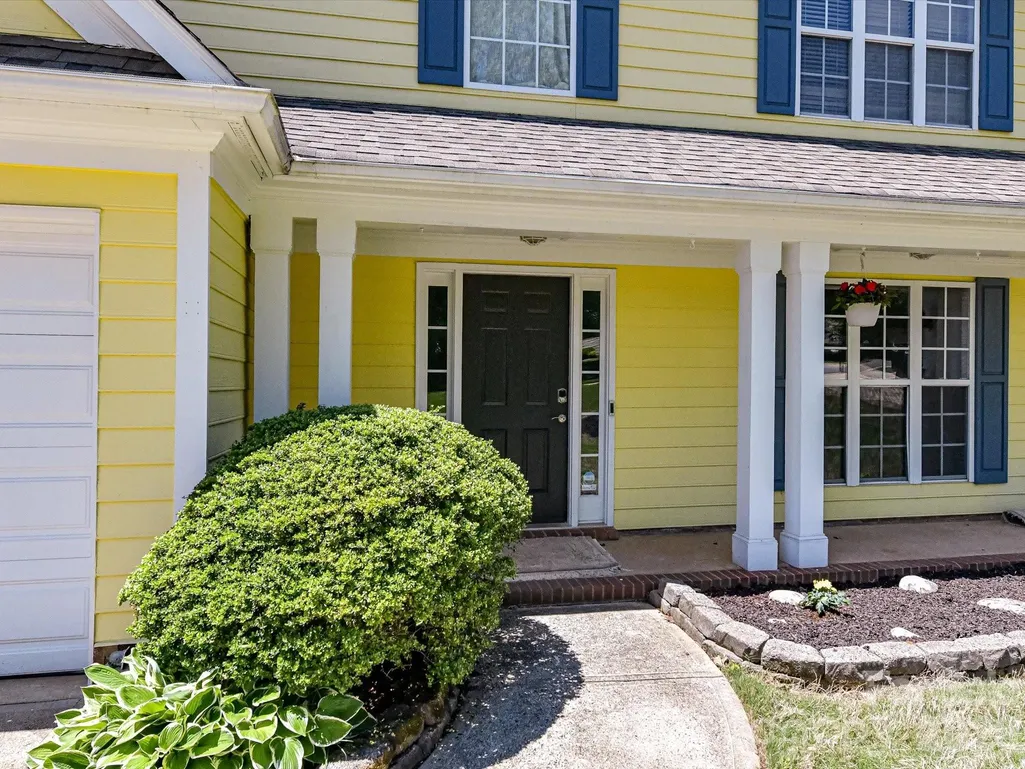
| Patio/Porch Features | Deck,Front Porch,Patio |
| Construction Materials | Fiber Cement |
| Year Built | 1996 |
| Levels | Two |
| Property Subtype | Single Family Residence |
| Parcel Number | 015-393-16 |
| Assoc Fee Paid Per | Annually |
| County | Mecklenburg |
| New Construction | No |
| Property Type | Residential |
| HOA | Yes |
| Subdivision Name | Henderson Park |
| Garage Y/N | Yes |
| Full Baths | 2 |
| High School | Hopewell |
| City | Huntersville |
| Association Name | Henderson Park HOA |
| Senior Community Y/N | No |
| Lot Size Units | Acres |
| Carport Y/N | No |
| Elementary School | Barnette |
| Middle/Junior High School | Francis Bradley |
| Additional Parcels Y/N | No |
| Virtual Tour | https://my.matterport.com/show/?m=iPVmWtjENXz |
| Standard Status | Active |
| CAR_HOASubjectTo | Required |
| Construction Type | Site Built |
| Tax Assessed Value | 400800 |
| Virtual Tour | https://my.matterport.com/show/?m=iPVmWtjENXz |
| Listing Terms | Cash,Conventional,FHA,VA Loan |
Interior Features
| Interior Amenities | Built-in Features,Garden Tub,Walk-In Closet(s) |
|---|---|
| Flooring | Laminate,Tile |
| Fireplace Features | Family Room |
| Basement (Y/N) | No |
| Window Features | Insulated Window(s) |
| Fireplace Y/N | Yes |
| Above Grade Finished Area | 2279 |
| Half Baths | 1 |
| Laundry Features | Electric Dryer Hookup,Inside,Laundry Room,Upper Level,Washer Hookup |
| Total Bedrooms | 4 |
| Total Baths | 3 |
| SqFt Main | 996 |
| SqFt Upper | 1283 |
Exterior Features
| Exterior Amenities | Fire Pit,Hot Tub |
|---|---|
| Fencing | Back Yard |
| Parking Features | Driveway,Attached Garage,Garage Faces Front |
| Water Source | City |
| Lot Size Area | 0.226 |
| Foundation Details | Slab |
| Road Surface Type | Concrete,Paved |
| Door Features | Insulated Door(s) |
| Road Responsibility | Publicly Maintained Road |
| Main Level Garage YN | Yes |
Amenities
- Foreclosure
- Views
- Short Sale
- New Construction
- Adult 55+
- Lease To Own
- No HOA Fees
- Furnished
- Primary On Main
- Air Conditioning
- Seller Finance
- Green
- Fixer Upper
- Horse
- Golf
- Fireplace
- Deck
- Garage
- Basement
- Pool
Property vs Single Family Average in 28078
Price
Year Built
Visits

 Tennessee Virginia Regional MLS All information deemed reliable but not guaranteed. All properties are subject to prior sale, change or withdrawal. Neither listing broker(s) or information provider(s) shall be responsible for any typographical errors, misinformation, misprints and shall be held totally harmless. Listing(s) information is provided for consumer's personal, non-commercial use and may not be used for any purpose other than to identify prospective properties consumers may be interested
