
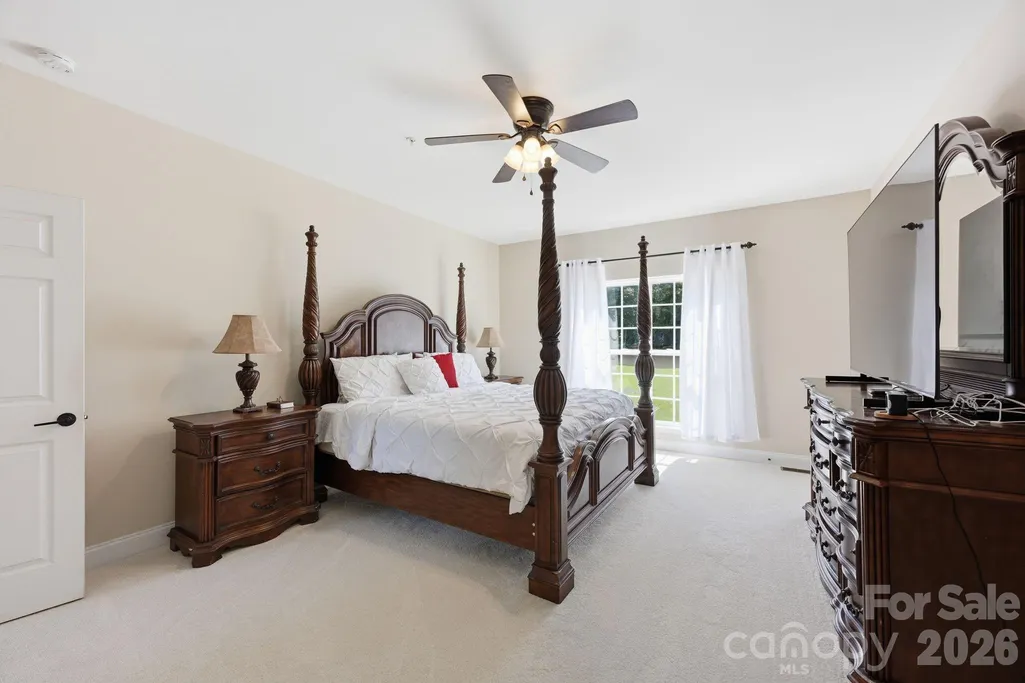
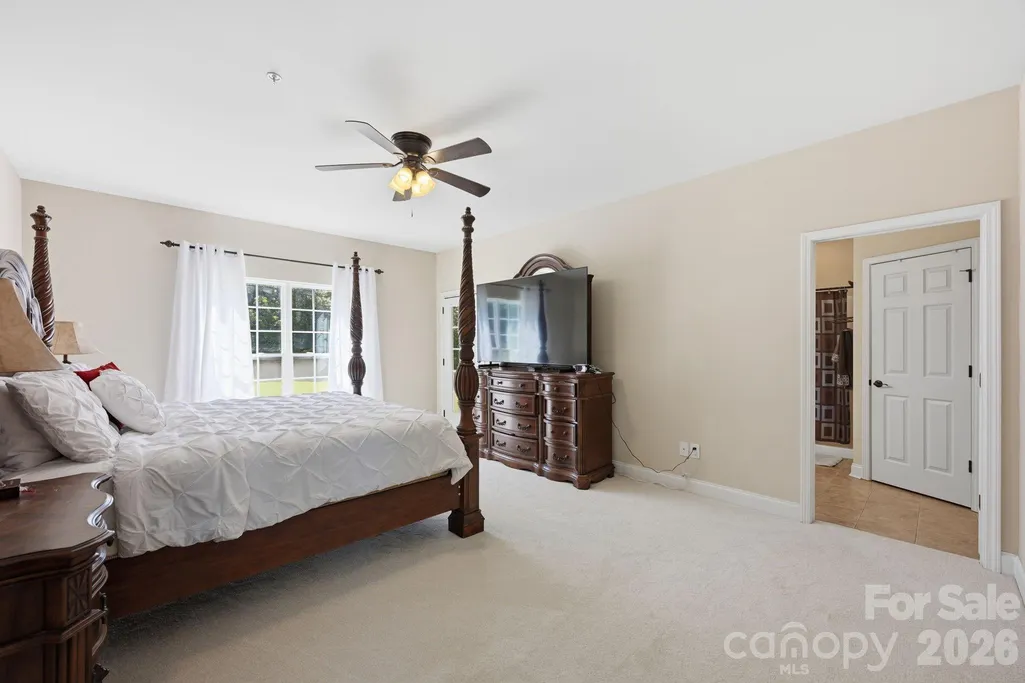
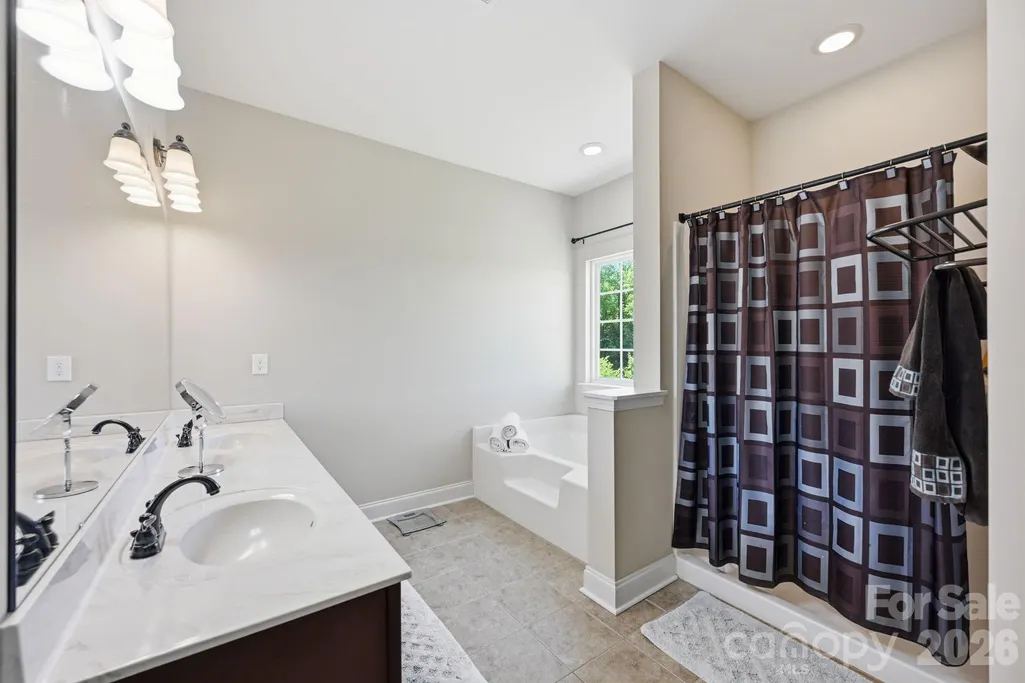
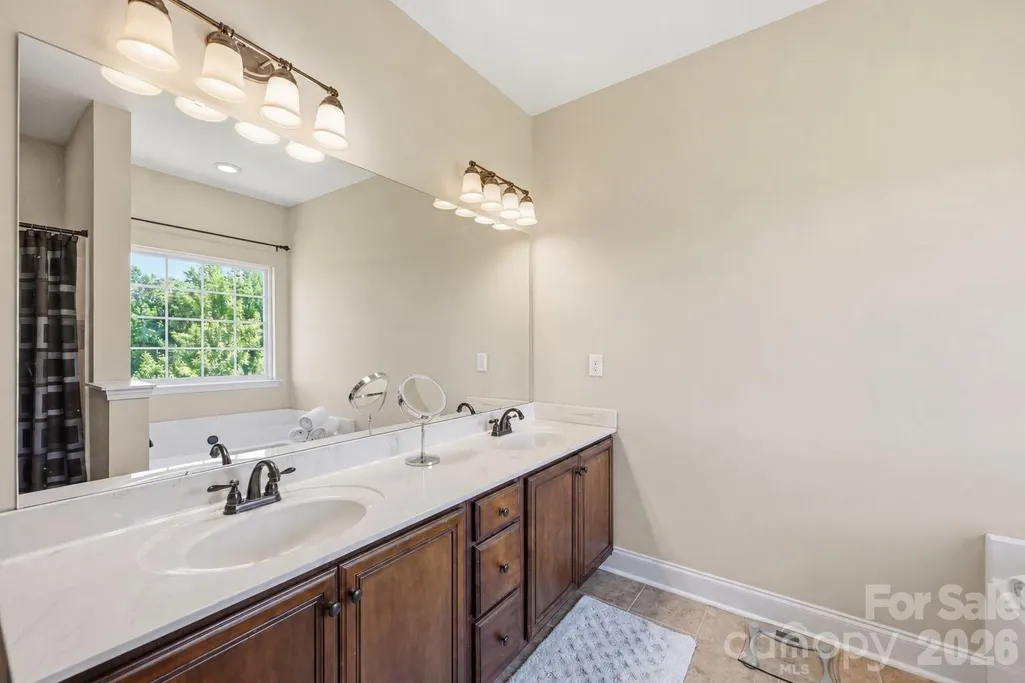
Views - Primary on Main
Address
1434 Steeplechase Drive, Mount Pleasant, NC
Price
$ 1,060,000
Property Attributes
- ID#4378716
- TypeSingle Family
- Listing Status Active
- CountyCABARRUS
- CityMount Pleasant
- AreaCabarrus County
- NeighborhoodSaratoga
- Zip28124
- Style
- Year Built2013
- Price$ 1,060,000
- Bedrooms5
- Full Bathrooms3
- Half Bathrooms1
- Sqr Footage4200
- Lot Size10 Acres
Data Source:
Canopy MLS
Property Description
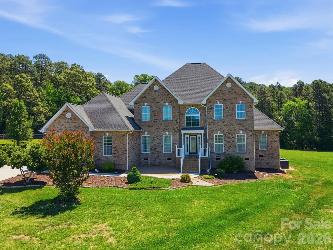
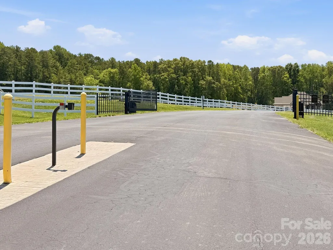
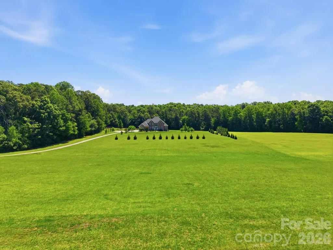
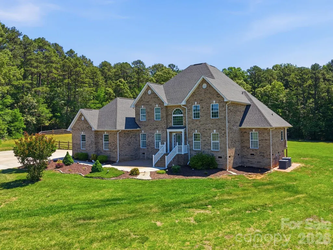
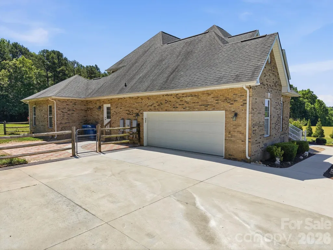
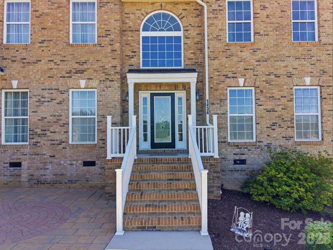
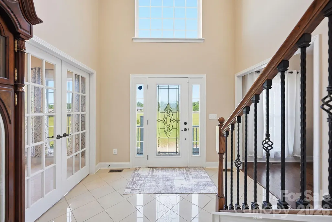
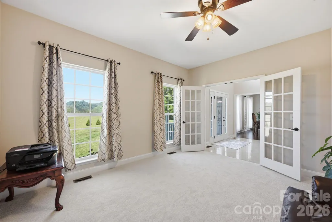
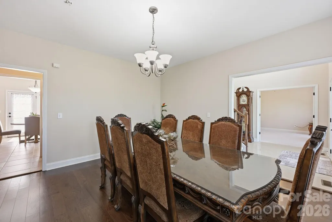
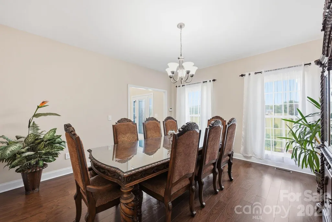
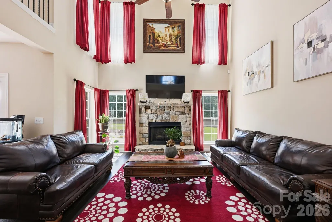
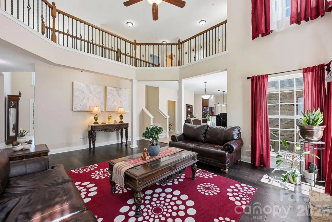
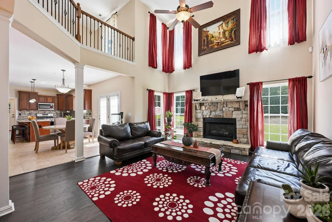
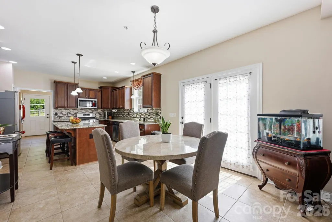
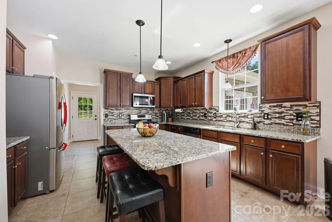
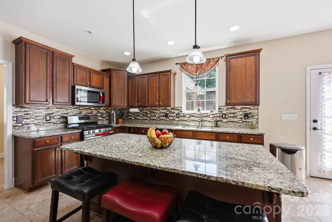
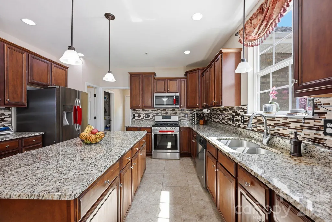
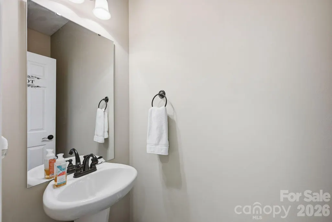
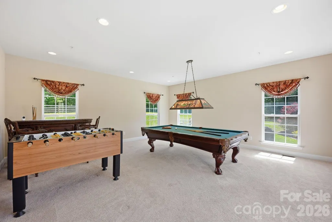
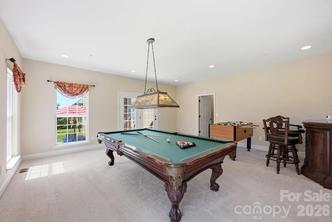
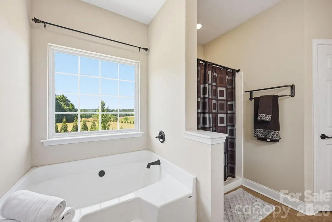
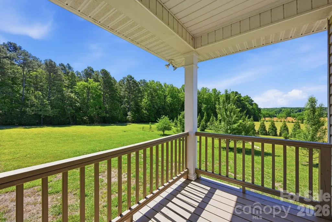
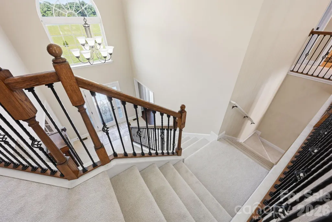
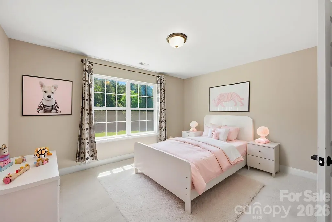
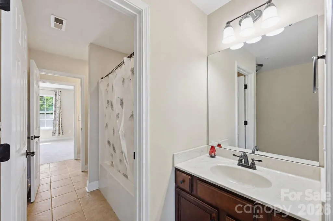
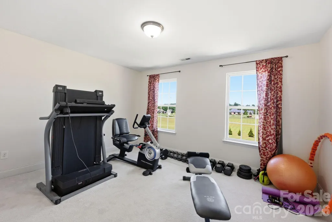
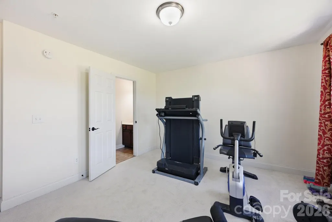
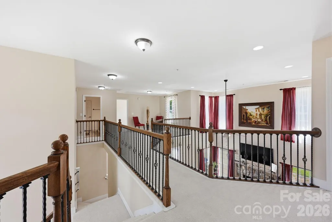
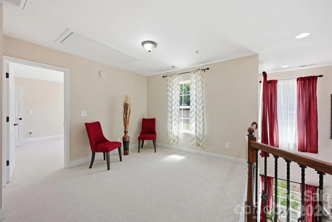
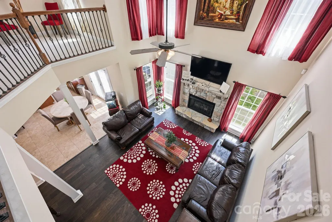
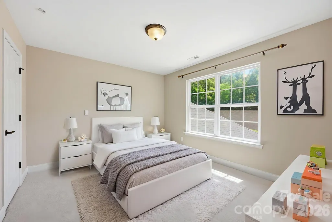
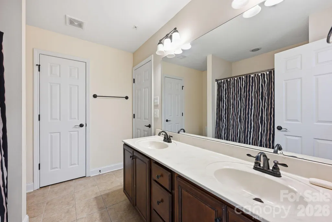
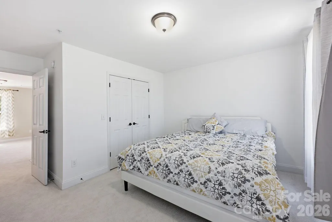
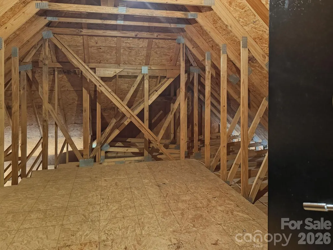
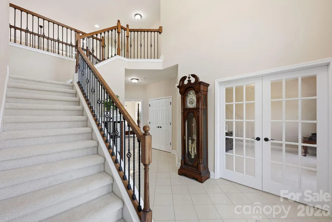
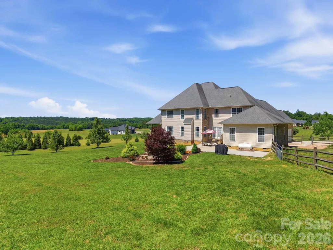
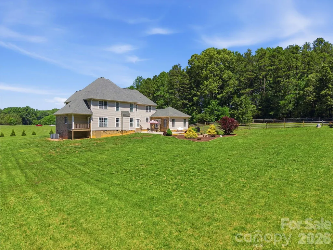
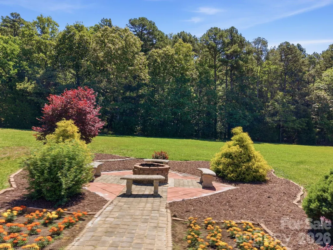
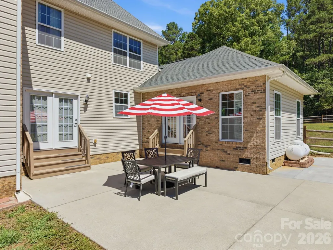
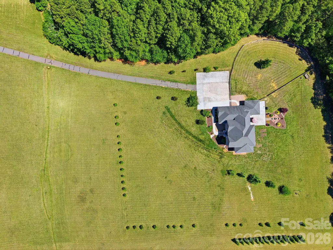
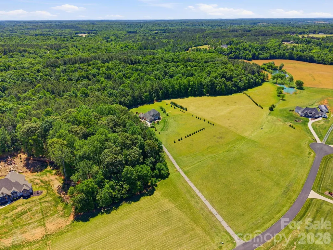
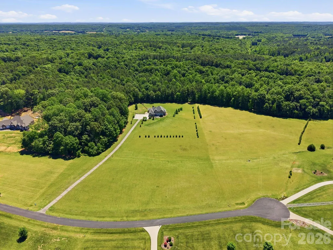
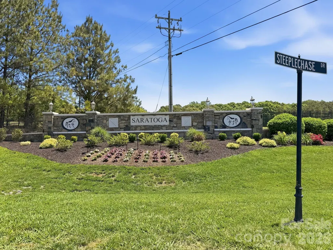
Welcome to 1434 Steeplechase Dr. located within the GATED community of Saratoga. This home is the perfect blend of modern living and breathtaking views on a peaceful 10-acre sanctuary. Everything you could want AND a 25K price adjustment! When coming up the driveway, take in the surrounding beauty while experiencing your first look at this stately home. The secluded panoramic setting will immediately transcend you from day-to-day busyness to a luxurious hidden escape. As you enter the home, a soaring 2-story ceiling accents your Foyer along with the elegant polished tile flooring! It's a majestic area for greeting family and friends! Turning to the right, the Flex Room with French Doors is perfect as a Home Office or a Guest Lounge with relaxing chairs for unwinding! Prepare to be WOW'd by the 2-Story Great Room where the stone fireplace will capture your focus with its dramatic contrast and cozy, inviting ambiance! Look up, the upstairs railing is stunning and serves as an architectural focal point within this home! The Great Room opens to your Kitchen which offers warm cabinetry tones and a luminous granite that is both classy and timeless! The island is definitely the unofficial heart of your home as everyone loves to gather around it! When it's time to turn in for the evening, the Owners Retreat is on the MAIN level and provides ultimate comfort and accessibility along with an en suite bathroom. Plus, you have your own private covered porch to relax on and gaze out at your captivating property - notice the apple, peach and pear trees in the near distance! There are also 4 generously sized Guest Bedrooms upstairs. Two of the Bedrooms have en suite access to a dual Bathroom! Enjoy the great outdoors with family and friends on your oversized patio! Go ahead, share funny stories and laugh out loud - you are surrounded by nature and an impressive 10-acre property! Notable Extras: The plush carpeting is brand new in all carpeted areas (except in the Recreation/Game Room). Tankless Water Heater. Partially fenced area. Enormous Walk-In Attic storage. Sellers including 61 inch, 0 turn, mower as well (Husqvarna M-ZT model). This incredible home can be yours!
| Elementary School | Middle School | High School |
|---|---|---|
| Mount Pleasant Elementary School | Mount Pleasant Middle School | Mount Pleasant High School |
| Price History | |
|---|---|
| 5/19/2026 | Listed $1,085,000 |
| 8/15/2026 | 3$1,060,000 |
General Features
| Living Area | 4200 |
|---|---|
| Sewer | Septic Installed |
| Heating | Heat Pump,Zoned |
| Cooling | Ceiling Fan(s),Central Air,Dual,Zoned |
| Utilities | Cable Connected,Electricity Connected,Propane |
| Appliances | Dishwasher,Filtration System,Gas Range,Microwave,Tankless Water Heater |
| Development Status | Completed |
| Zoning | AO |
| HOA Fee | 1325 |
| Garage Spaces | 2 |
| Patio/Porch Features | Covered,Patio,Rear Porch |
| Security Features | Carbon Monoxide Detector(s),Fire Sprinkler System,Smoke Detector(s) |
| Construction Materials | Brick Partial,Vinyl |
| Exclusions | Pool Table Light |
| Year Built | 2013 |
| Levels | Two |
| Property Subtype | Single Family Residence |
| Parcel Number | 5671-57-4437-0000 |
| Community Features | Gated |
| Accessibility | Two or More Access Exits |
| Assoc Fee Paid Per | Semi-Annually |
| County | Cabarrus |
| New Construction | No |
| Property Type | Residential |
| HOA | Yes |
| Subdivision Name | Saratoga |
| Garage Y/N | Yes |
| Full Baths | 3 |
| Directions | Take US-601 to Mt. Pleasant Rd. South,Turn Right onto Mt. Olive Rd.,Turn Right onto Phelps Rd.,Turn Right onto Steeplechase Dr.,Home is on right side of Steeplechase. |
| High School | Mount Pleasant |
| City | Mount Pleasant |
| Association Name | CSI Community Mgmt. |
| Senior Community Y/N | No |
| Lot Size Units | Acres |
| Carport Y/N | No |
| Elementary School | Mount Pleasant |
| Middle/Junior High School | Mount Pleasant |
| Additional Parcels Y/N | No |
| Standard Status | Active |
| CAR_HOASubjectTo | Required |
| Construction Type | Site Built |
| Restrictions | Architectural Review,Subdivision |
| Tax Assessed Value | 942820 |
| Listing Terms | Cash,Conventional,VA Loan |
Interior Features
| Interior Amenities | Attic Walk In,Entrance Foyer,Garden Tub,Kitchen Island,Open Floorplan,Walk-In Closet(s),Walk-In Pantry |
|---|---|
| Flooring | Carpet,Hardwood,Tile |
| Fireplace Features | Great Room,Propane |
| Basement (Y/N) | No |
| Fireplace Y/N | Yes |
| Above Grade Finished Area | 4200 |
| Half Baths | 1 |
| Laundry Features | Electric Dryer Hookup,Laundry Room,Main Level |
| Total Bedrooms | 5 |
| Total Baths | 4 |
| SqFt Main | 2687 |
| SqFt Garage | 612 |
| SqFt Upper | 1513 |
| Bedroom | 1 |
Exterior Features
| Fencing | Back Yard,Partial |
|---|---|
| Parking Features | Driveway,Attached Garage,Garage Door Opener,Garage Faces Side,Keypad Entry |
| Lot Features | Orchard(s),Level,Wooded |
| Water Source | Well |
| Lot Size Area | 10 |
| Foundation Details | Crawl Space |
| Road Surface Type | Asphalt,Concrete,Paved |
| Door Features | French Doors |
| Road Responsibility | Private Maintained Road |
| Main Level Garage YN | Yes |
Amenities
- Foreclosure
- Views
- Short Sale
- New Construction
- Adult 55+
- Lease To Own
- No HOA Fees
- Furnished
- Primary On Main
- Air Conditioning
- Seller Finance
- Green
- Fixer Upper
- Horse
- Golf
- Fireplace
- Deck
- Garage
- Basement
- Pool
Property vs Single Family Average in 28124
Price
Year Built
Visits
 Canopy MLS® Copyright ©2026 All rights reserved.
 Tennessee Virginia Regional MLS All information deemed reliable but not guaranteed. All properties are subject to prior sale, change or withdrawal. Neither listing broker(s) or information provider(s) shall be responsible for any typographical errors, misinformation, misprints and shall be held totally harmless. Listing(s) information is provided for consumer's personal, non-commercial use and may not be used for any purpose other than to identify prospective properties consumers may be interested
