
New Construction
Address
79 Scott Meadows Drive, Asheville, NC
Price
$ 659,000
Property Attributes
- ID#4367506
- TypeSingle Family
- Listing Status Active
- CountyBUNCOMBE
- CityAsheville
- AreaBuncombe County
- NeighborhoodChambers Trace
- Zip28806
- Style
- Year Built2025
- Price$ 659,000
- Bedrooms4
- Full Bathrooms3
- Half Bathrooms0
- Sqr Footage2233
- Lot Size0.5 Acres
Data Source:
Canopy MLS
Property Description
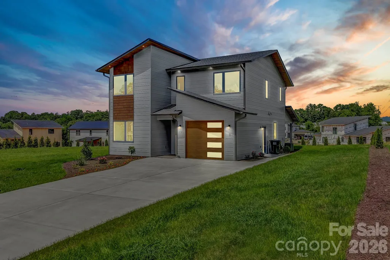
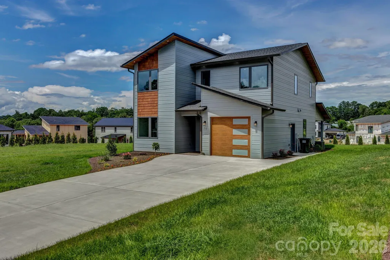
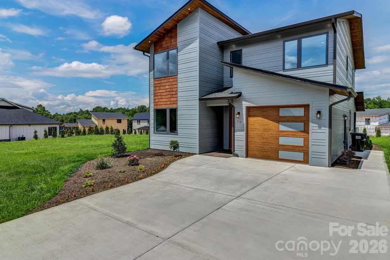
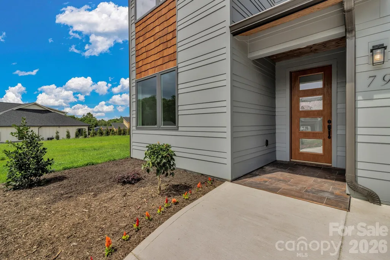
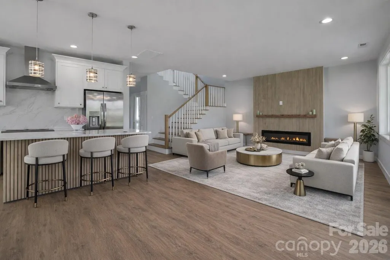
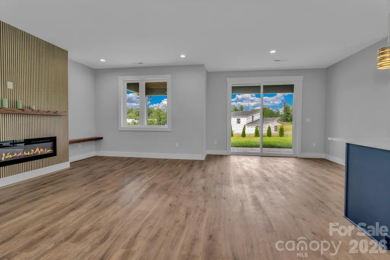
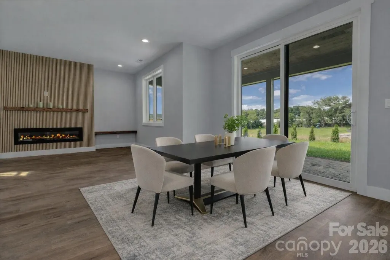
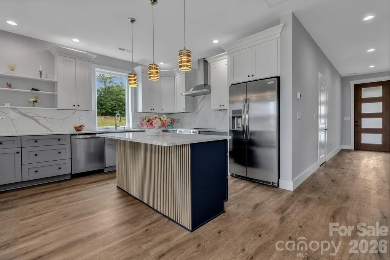
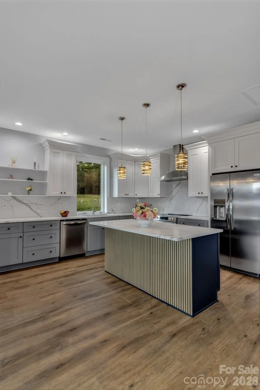
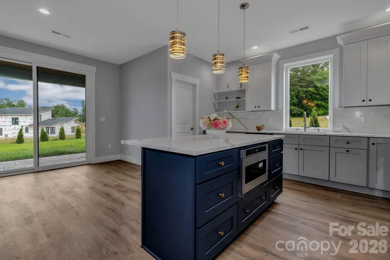
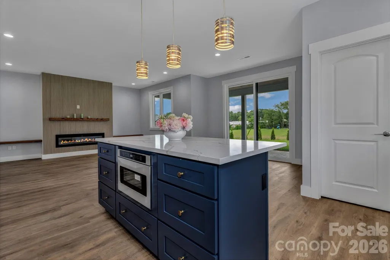
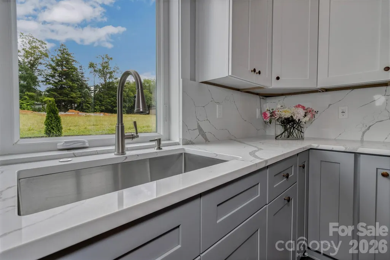
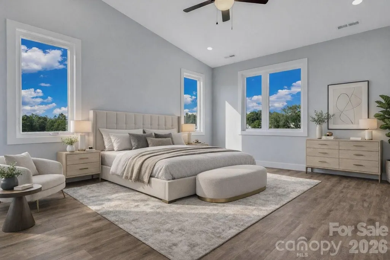
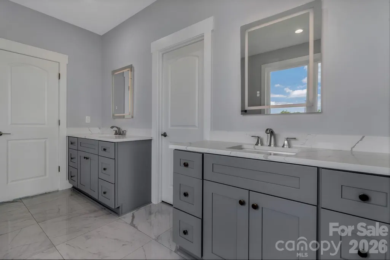
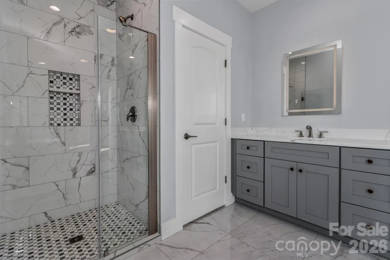
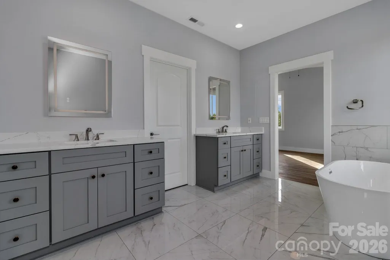
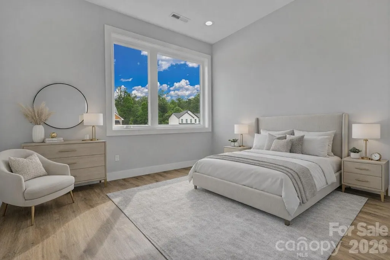
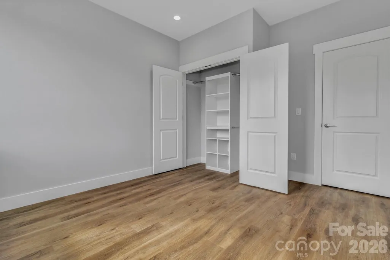
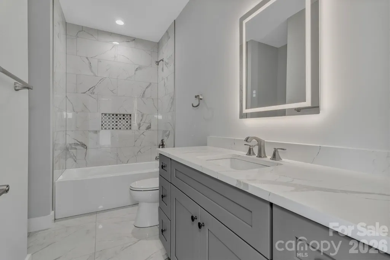
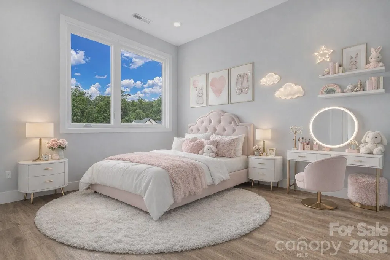
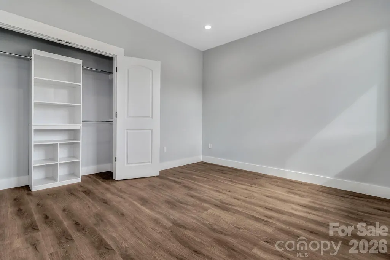
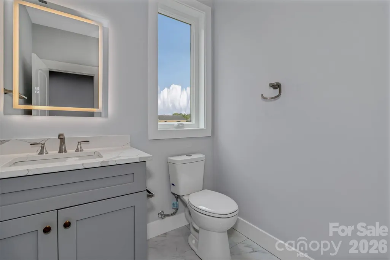
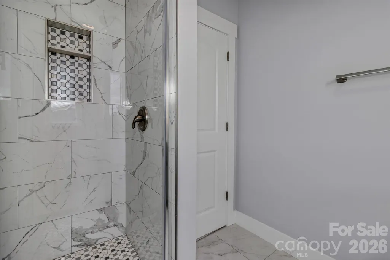
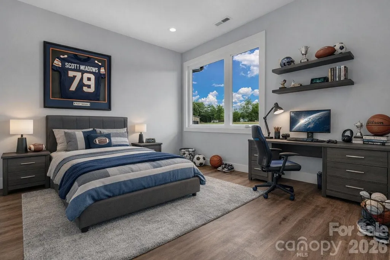
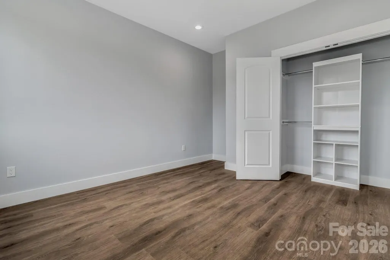
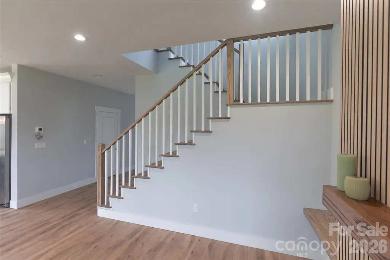
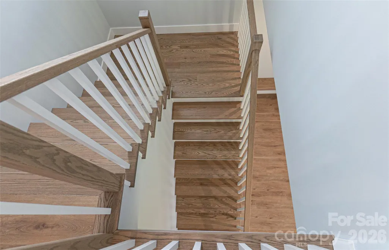
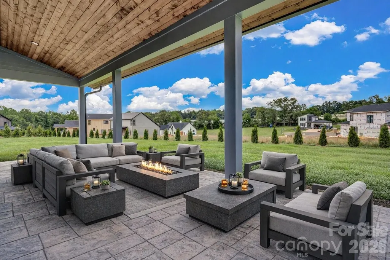
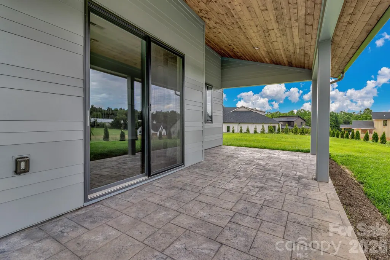
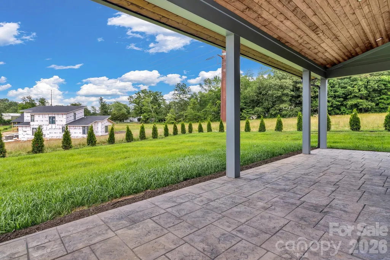
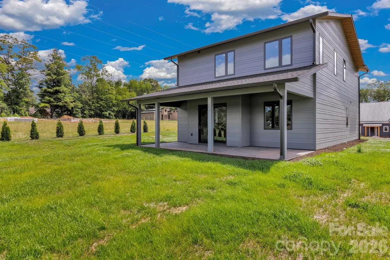
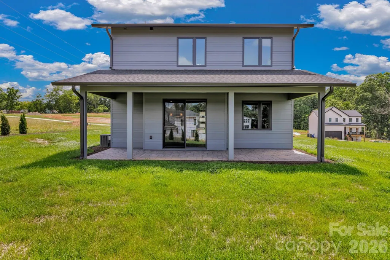
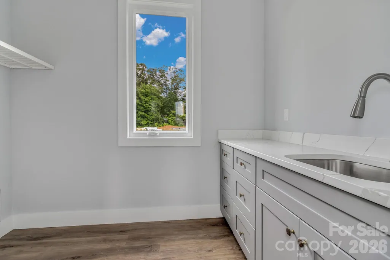
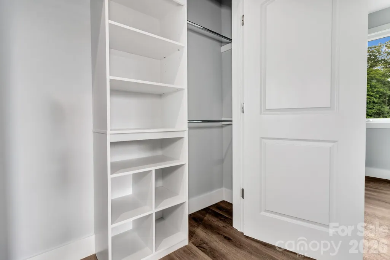
Welcome to your dream home in the highly sought-after Chambers Trace subdivision! This beautiful 4-bedroom, 3 bath home sits on a cleared, flat lot—perfect for outdoor living or future plans. Inside, enjoy an open floor plan filled with natural sunlight, creating a warm, inviting space ideal for entertaining or everyday living. The spacious master bedroom is a true retreat, offering comfort and privacy with room to relax. All additional bedrooms are generously sized, perfect for family, guests, or a home office. Step outside to a covered back patio, perfect for morning coffee or evening gatherings. With its modern layout, sunlit charm, and prime location, this is a rare opportunity in Chambers Trace you won’t want to miss! Low maintenance and rapidly growing American Arborvitae trees planted by the builder close to the property line in the back, allowing for more and more privacy in the future.
| Elementary School | Middle School | High School |
|---|---|---|
| Unspecified Elementary School | Unspecified Middle School | Unspecified High School |
| Price History | |
|---|---|
| 4/10/2026 | Listed $699,500 |
| 7/25/2026 | 3$679,000 |
| 8/12/2026 | 3$659,000 |
General Features
| Living Area | 2233 |
|---|---|
| Sewer | Septic Installed |
| Heating | Heat Pump |
| Cooling | Central Air |
| Appliances | Dishwasher,Electric Range,Exhaust Hood,Microwave,Refrigerator with Ice Maker |
| Development Status | Completed |
| Zoning | OU |
| HOA Fee | 400 |
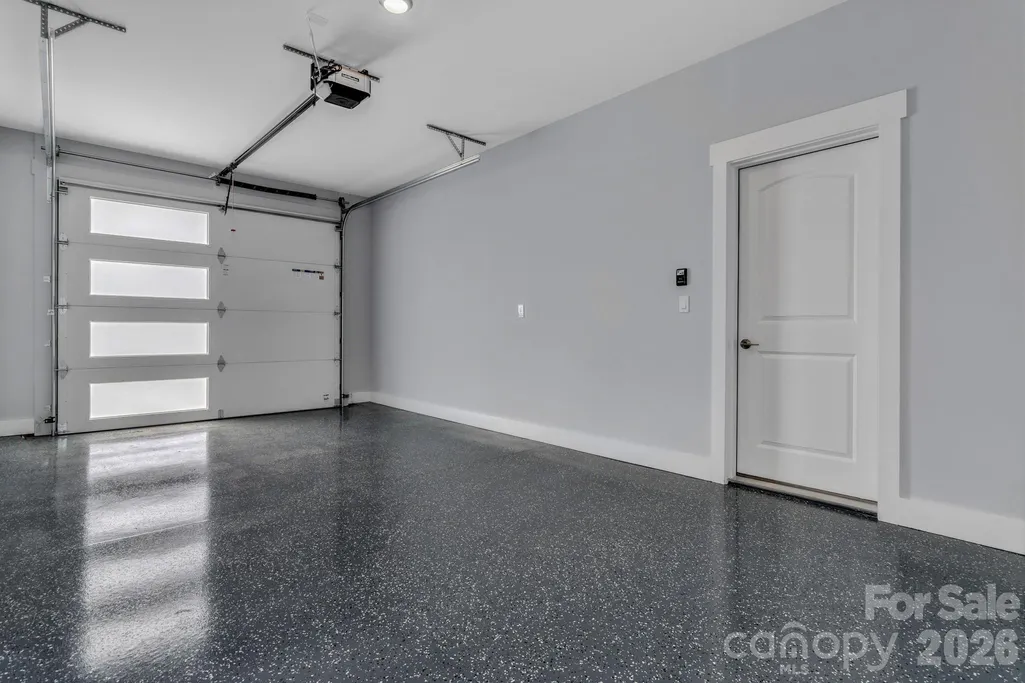
| Garage Spaces | 1 |
| Construction Materials | Fiber Cement,Wood |
| Year Built | 2025 |
| Levels | Two |
| Property Subtype | Single Family Residence |
| Parcel Number | 9720230140 |
| Assoc Fee Paid Per | Annually |
| County | Buncombe |
| New Construction | Yes |
| Property Type | Residential |
| HOA | Yes |
| Subdivision Name | Chambers Trace |
| Garage Y/N | Yes |
| Green Sustainability | Spray Foam Insulation |
| Full Baths | 3 |
| High School | Unspecified |
| City | Asheville |
| Association Name | Chambers Trace |
| Senior Community Y/N | No |
| Lot Size Units | Acres |
| Carport Y/N | No |
| Elementary School | Unspecified |
| Middle/Junior High School | Unspecified |
| Additional Parcels Y/N | No |
| Standard Status | Active |
| CAR_HOASubjectTo | Required |
| Construction Type | Site Built |
| Restrictions | Short Term Rental Allowed |
| Tax Assessed Value | 670100 |
| Listing Terms | Cash,Conventional,FHA,USDA Loan,VA Loan |
Interior Features
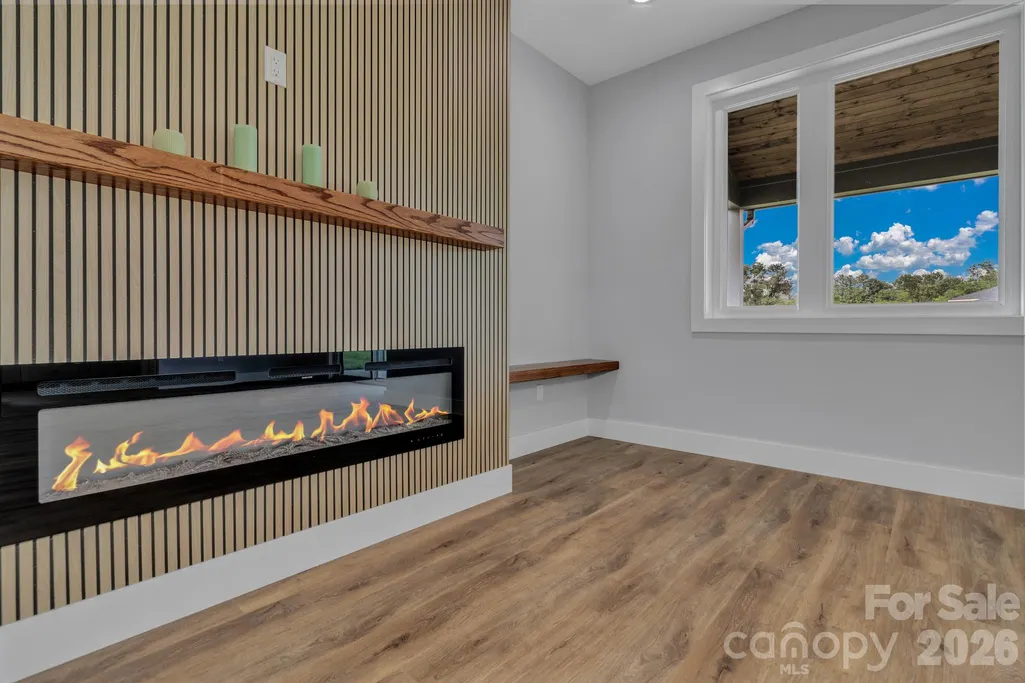
| Fireplace Features | Electric |
|---|---|
| Basement (Y/N) | No |
| Fireplace Y/N | Yes |
| Above Grade Finished Area | 2233 |
| Laundry Features | Upper Level |
| Total Bedrooms | 4 |
| Total Baths | 3 |
| SqFt Main | 1025 |
| SqFt Garage | 300 |
| SqFt Upper | 1208 |
| Bedroom | 1 |
Exterior Features
| Parking Features | Driveway,Attached Garage,Garage Door Opener |
|---|---|
| Lot Features | Cleared |
| Water Source | City |
| Lot Size Area | 0.5 |
| Foundation Details | Slab |
| Road Surface Type | Concrete,Paved |
| Road Responsibility | Private Maintained Road |
| Main Level Garage YN | Yes |
Amenities
- Foreclosure
- Views
- Short Sale
- New Construction
- Adult 55+
- Lease To Own
- No HOA Fees
- Furnished
- Primary On Main
- Air Conditioning
- Seller Finance
- Green
- Fixer Upper
- Horse
- Golf
- Fireplace
- Deck
- Garage
- Basement
- Pool
Property vs Single Family Average in 28806
Price
Year Built
Visits
 Canopy MLS® Copyright ©2026 All rights reserved.
 Tennessee Virginia Regional MLS All information deemed reliable but not guaranteed. All properties are subject to prior sale, change or withdrawal. Neither listing broker(s) or information provider(s) shall be responsible for any typographical errors, misinformation, misprints and shall be held totally harmless. Listing(s) information is provided for consumer's personal, non-commercial use and may not be used for any purpose other than to identify prospective properties consumers may be interested
