
Primary on Main

Address
1924 Vanderlyn Street, Monroe, NC
Price
$ 406,000
Property Attributes
- ID#4367015
- TypeSingle Family
- Listing Status Active
- CountyUNION
- CityMonroe
- AreaUnion County
- NeighborhoodSecrest Commons
- Zip28112
- Style
- Year Built2024
- Price$ 406,000
- Bedrooms4
- Full Bathrooms3
- Half Bathrooms1
- Sqr Footage2573
- Lot Size0.14 Acres
Data Source:
Canopy MLS
Property Description
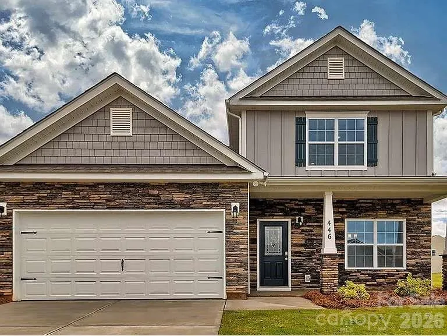
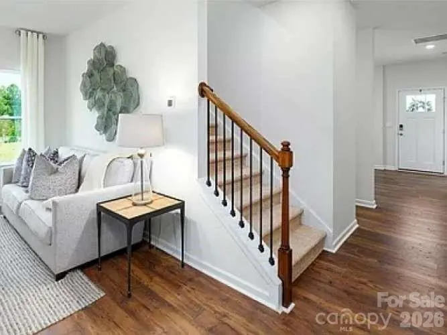
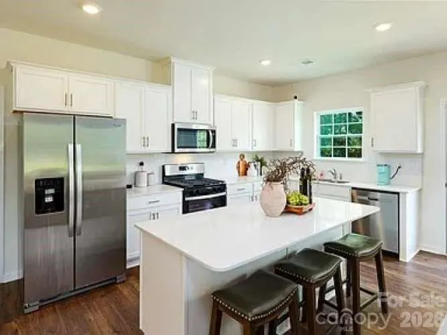
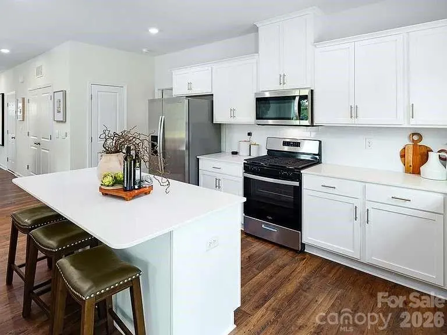
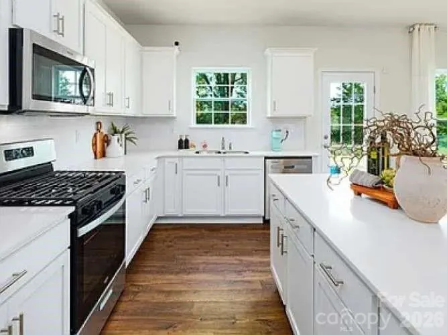
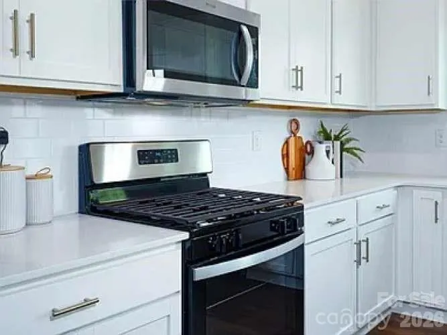
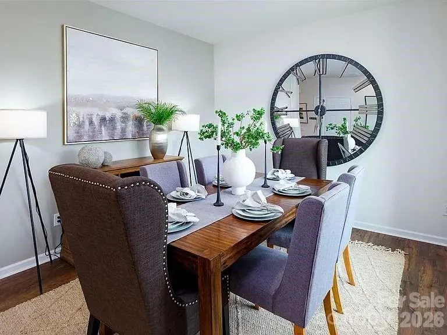
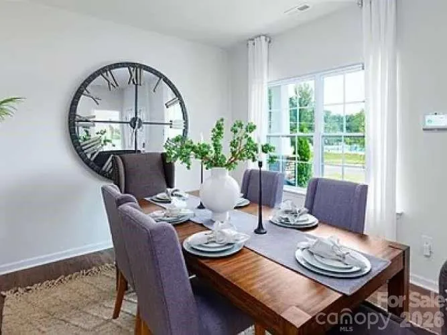
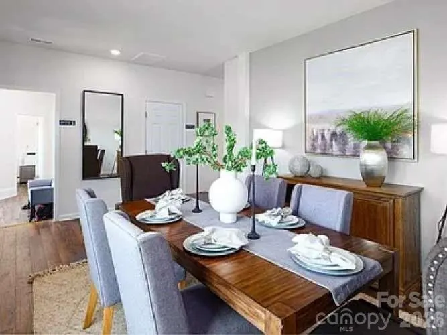
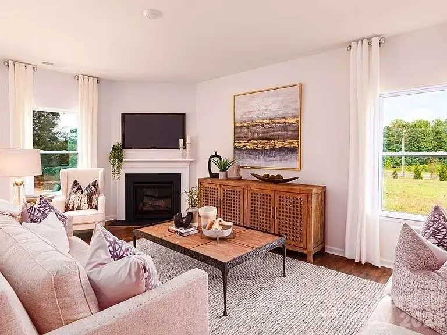
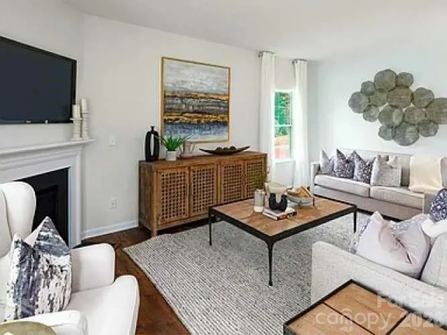
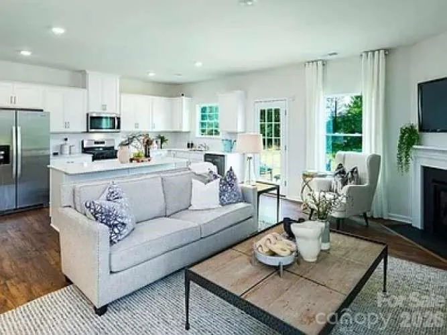
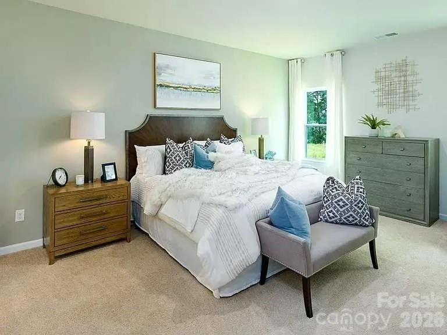
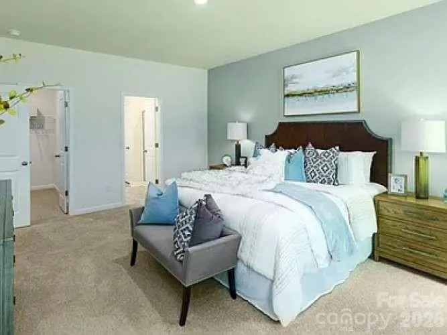
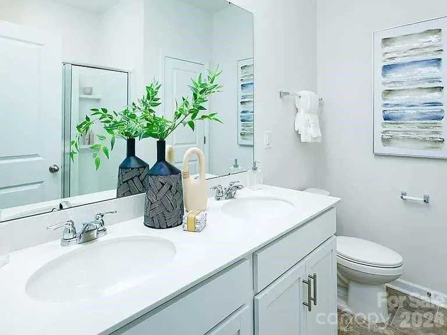
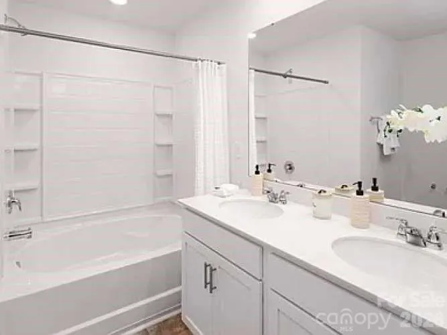
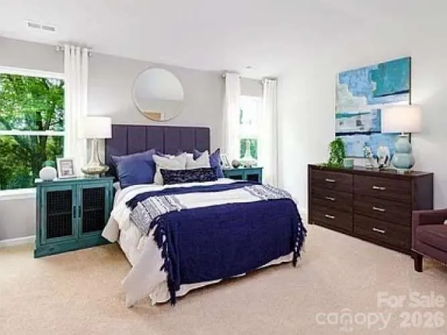
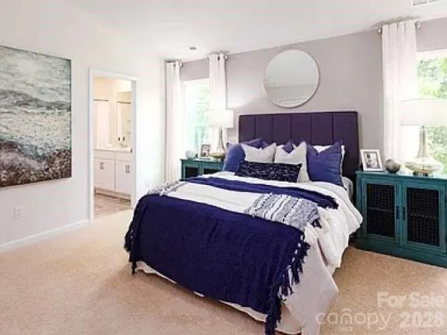
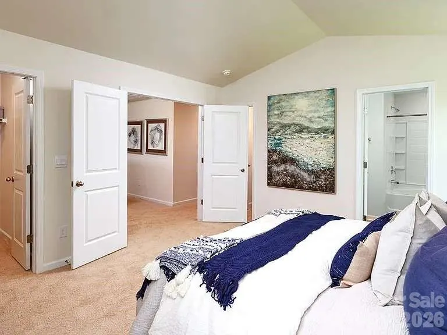
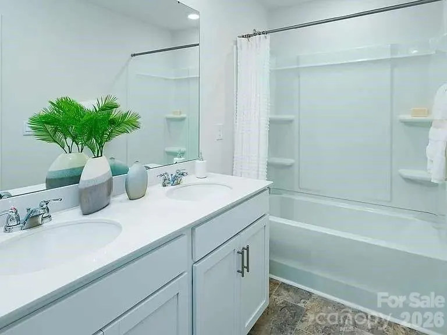
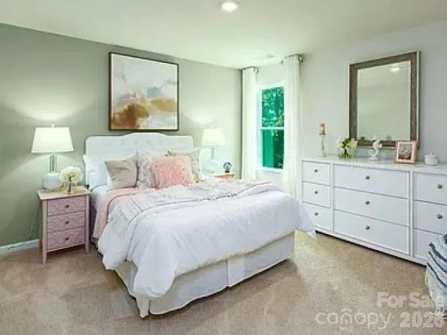
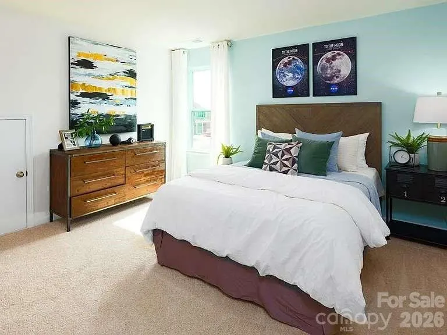
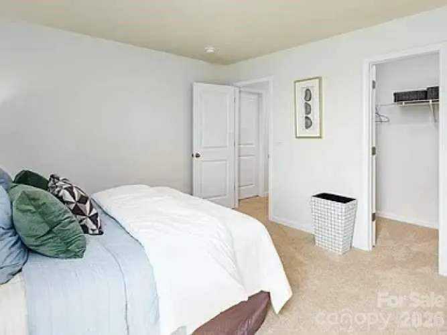
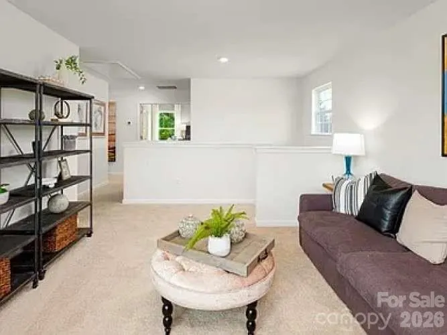
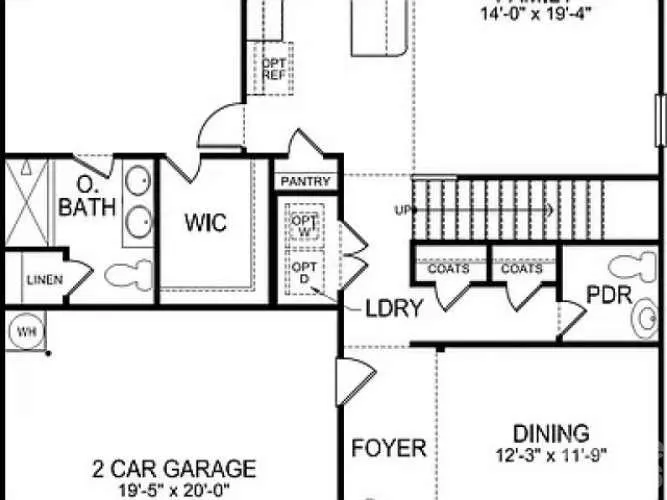
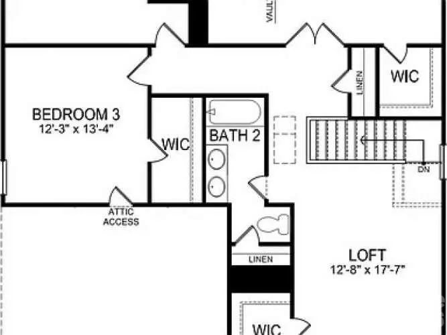
Welcome to 1942 Vanderlyn Street in Secrest Commons, Monroe, NC! This beautifully crafted 2024 construction home offers modern living in one of Monroe's most conveniently located communities. Step inside to an inviting open floor plan designed for today's lifestyle — perfect for everyday living and entertaining alike. The kitchen features stylish countertops, a center island, and ample cabinet space. Generous bedrooms provide plenty of room for family and guests, and the primary suite offers a private retreat with an en-suite bath and spacious walk-in closet. Additional highlights include a two-car attached garage, programmable thermostat, and Z-Wave door lock, plus the peace of mind of a 10-year structural home warranty. Residents of Secrest Commons enjoy resort-style amenities including a pool and cabana, playground, game court, walking trails, and sidewalk-lined streets. Don't miss your chance to call this one home!
| Elementary School | Middle School | High School |
|---|---|---|
| Unspecified Elementary School | Unspecified Middle School | Unspecified High School |
| Price History | |
|---|---|
| 4/8/2026 | Listed $412,000 |
| 4/23/2026 | 2$407,000 |
| 4/30/2026 | 1$406,000 |
General Features
| Living Area | 2573 |
|---|---|
| Sewer | Public Sewer |
| Heating | Central |
| Cooling | Central Air |
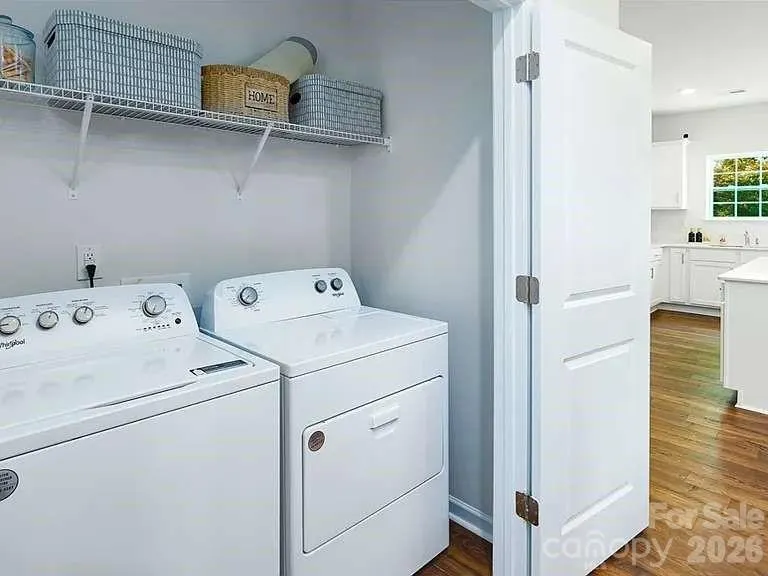
| Appliances | Dishwasher,Electric Range,Electric Water Heater,Refrigerator,Washer/Dryer |
| HOA Fee | 75 |
| Garage Spaces | 2 |
| Construction Materials | Hardboard Siding |
| Year Built | 2024 |
| Levels | Two |
| Property Subtype | Single Family Residence |
| Parcel Number | 09-321-915 |
| Assoc Fee Paid Per | Monthly |
| County | Union |
| New Construction | No |
| Property Type | Residential |
| HOA | Yes |
| Subdivision Name | Secrest Commons |
| Garage Y/N | Yes |
| Full Baths | 3 |
| High School | Unspecified |
| City | Monroe |
| Senior Community Y/N | No |
| Lot Size Units | Acres |
| Carport Y/N | No |
| Elementary School | Unspecified |
| Middle/Junior High School | Unspecified |
| Additional Parcels Y/N | No |
| Standard Status | Active |
| CAR_HOASubjectTo | Required |
| Construction Type | Site Built |
| Tax Assessed Value | 317000 |
Interior Features
| Fireplace Features | Family Room |
|---|---|
| Basement (Y/N) | No |
| Fireplace Y/N | Yes |
| Above Grade Finished Area | 2573 |
| Half Baths | 1 |
| Laundry Features | Common Area,Main Level |
| Total Bedrooms | 4 |
| Total Baths | 4 |
| SqFt Main | 1260 |
| SqFt Upper | 1313 |
| Bedroom | 1 |
Exterior Features
| Parking Features | Driveway,Attached Garage |
|---|---|
| Water Source | City |
| Lot Size Area | 0.14 |
| Foundation Details | Slab |
| Road Surface Type | Concrete |
| Road Responsibility | Private Maintained Road |
| Main Level Garage YN | Yes |
Amenities
- Foreclosure
- Views
- Short Sale
- New Construction
- Adult 55+
- Lease To Own
- No HOA Fees
- Furnished
- Primary On Main
- Air Conditioning
- Seller Finance
- Green
- Fixer Upper
- Horse
- Golf
- Fireplace
- Deck
- Garage
- Basement
- Pool
Property vs Single Family Average in 28112
Price
Year Built
Visits

 Tennessee Virginia Regional MLS All information deemed reliable but not guaranteed. All properties are subject to prior sale, change or withdrawal. Neither listing broker(s) or information provider(s) shall be responsible for any typographical errors, misinformation, misprints and shall be held totally harmless. Listing(s) information is provided for consumer's personal, non-commercial use and may not be used for any purpose other than to identify prospective properties consumers may be interested
