
Open House Sun, Sep 13th 01:00 PM - 04:00 PM - Price Reduction - New Construction
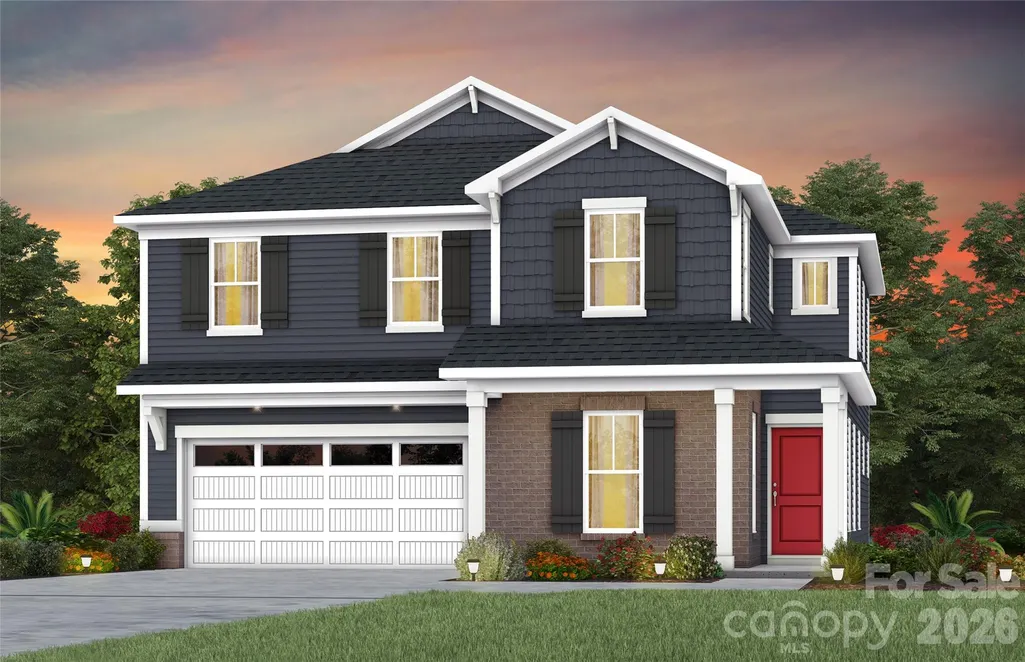
Address
1106 Chasity Trails Court, Matthews, NC
Price
$ 749,000
Property Attributes
- ID#4366945
- TypeSingle Family
- Listing Status Active
- CountyUNION
- CityMatthews
- AreaUnion County
- NeighborhoodElmbrook
- Zip28104
- StyleTransitional
- Year Built2026
- Price$ 749,000
- Bedrooms5
- Full Bathrooms4
- Half Bathrooms0
- Sqr Footage3318
- Lot Size0.159 Acres
Data Source:
Canopy MLS
Property Description
Popular Leyton plan! This great home features a gourmet kitchen with 42" white cabinetry, upgraded kitchen island with additional storage and walk-in pantry. Kitchen Aid appliances and under cabinet lighting. Spacious light filled cafe. Planning center office off cafe. Gathering room has great natural light and full brick fireplace. First floor guest suite. Sunroom is open to cafe and gathering room, making this an entertainers dream. Second floor owner's suite has tray ceiling and spacious sitting room and owner's bath features an oversized full tile spa shower with dual shower heads and full bench seat and separate closets. Secondary bedrooms are a great size and spacious second floor loft. Home also features 2 laundry rooms. Private cul-de-sac home site.
| Elementary School | Middle School | High School |
|---|---|---|
| Indian Trail Elementary School | Sun Valley Middle School | Sun Valley High School |
| Price History | |
|---|---|
| 4/7/2026 | Listed $769,124 |
| 9/12/2026 | 3$749,000 |
General Features
| Living Area | 3318 |
|---|---|
| Sewer | Public Sewer |
| Heating | Forced Air,Natural Gas,Zoned |
| Cooling | Central Air,Zoned |
| Roof | Architectural Shingle |
| Appliances | Disposal,ENERGY STAR Qualified Dishwasher,Exhaust Hood,Gas Cooktop,Gas Water Heater,Microwave,Self Cleaning Oven,Tankless Water Heater,Wall Oven |
| Development Status | Completed |
| HOA Fee | 195 |
| Garage Spaces | 2 |
| Patio/Porch Features | Covered,Deck,Front Porch |
| Architectural Style | Transitional |
| Construction Materials | Brick Partial,Fiber Cement |
| Year Built | 2026 |
| Levels | Two |
| Property Subtype | Single Family Residence |
| Parcel Number | 07147137 |
| Assoc Fee Paid Per | Monthly |
| County | Union |
| New Construction | Yes |
| Property Type | Residential |
| HOA | Yes |
| Subdivision Name | Elmbrook |
| Garage Y/N | Yes |
| Full Baths | 4 |
| High School | Sun Valley |
| City | Matthews |
| Association Name | Cusick Community Management |
| Senior Community Y/N | No |
| Lot Size Units | Acres |
| Carport Y/N | No |
| Elementary School | Indian Trail |
| Middle/Junior High School | Sun Valley |
| Additional Parcels Y/N | No |
| Builder Name | Pulte Home Company |
| Standard Status | Active |
| CAR_HOASubjectTo | Required |
| Construction Type | Site Built |
| Tax Assessed Value | 749000 |
Interior Features
| Interior Amenities | Attic Stairs Pulldown,Cable Prewire,Kitchen Island,Open Floorplan,Walk-In Closet(s),Walk-In Pantry |
|---|---|
| Flooring | Carpet,Vinyl |
| Fireplace Features | Gas Log,Gas Vented,Great Room |
| Basement (Y/N) | No |
| Fireplace Y/N | Yes |
| Above Grade Finished Area | 3318 |
| Laundry Features | Electric Dryer Hookup,Laundry Room,Upper Level |
| Total Bedrooms | 5 |
| Total Baths | 4 |
| SqFt Main | 1575 |
| SqFt Garage | 409 |
| SqFt Upper | 1743 |
| Bedroom | 1 |
Exterior Features
| Parking Features | Driveway,Attached Garage,Garage Faces Front |
|---|---|
| Lot Features | Cul-De-Sac |
| Water Source | City |
| Lot Size Area | 0.159 |
| Foundation Details | Slab |
| Lot Dimensions | 45x136x54x143 |
| Road Surface Type | Concrete,Paved |
| Other Equipment | Network Ready |
| Builder Model | Leyton |
| Road Responsibility | Publicly Maintained Road |
| Main Level Garage YN | Yes |
Amenities
- Foreclosure
- Views
- Short Sale
- New Construction
- Adult 55+
- Lease To Own
- No HOA Fees
- Furnished
- Primary On Main
- Air Conditioning
- Seller Finance
- Green
- Fixer Upper
- Horse
- Golf
- Fireplace
- Deck
- Garage
- Basement
- Pool
Property vs Single Family Average in 28104
Price
Year Built
Visits

 Tennessee Virginia Regional MLS All information deemed reliable but not guaranteed. All properties are subject to prior sale, change or withdrawal. Neither listing broker(s) or information provider(s) shall be responsible for any typographical errors, misinformation, misprints and shall be held totally harmless. Listing(s) information is provided for consumer's personal, non-commercial use and may not be used for any purpose other than to identify prospective properties consumers may be interested
