
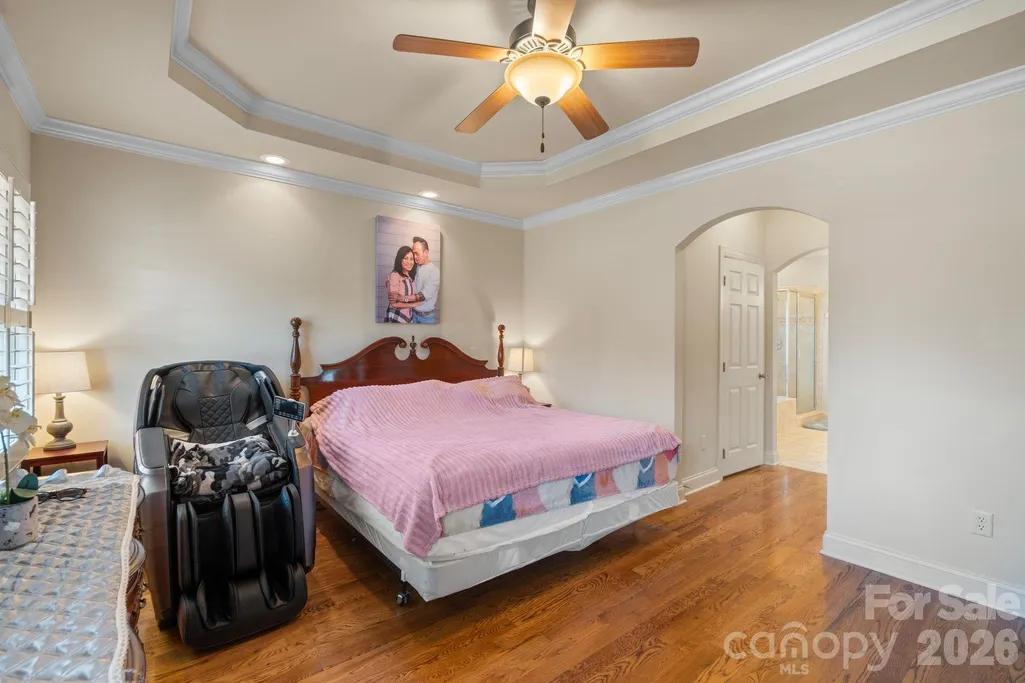
Views - Primary on Main
Address
11 Trevors Trail, Asheville, NC
Price
$ 680,000
Property Attributes
- ID#4357400
- TypeSingle Family
- Listing Status Active
- CountyBUNCOMBE
- CityAsheville
- AreaBuncombe County
- NeighborhoodElaine Eden
- Zip28806
- StyleArts and Crafts,Modern,Traditional
- Year Built2006
- Price$ 680,000
- Bedrooms4
- Full Bathrooms3
- Half Bathrooms0
- Sqr Footage2778
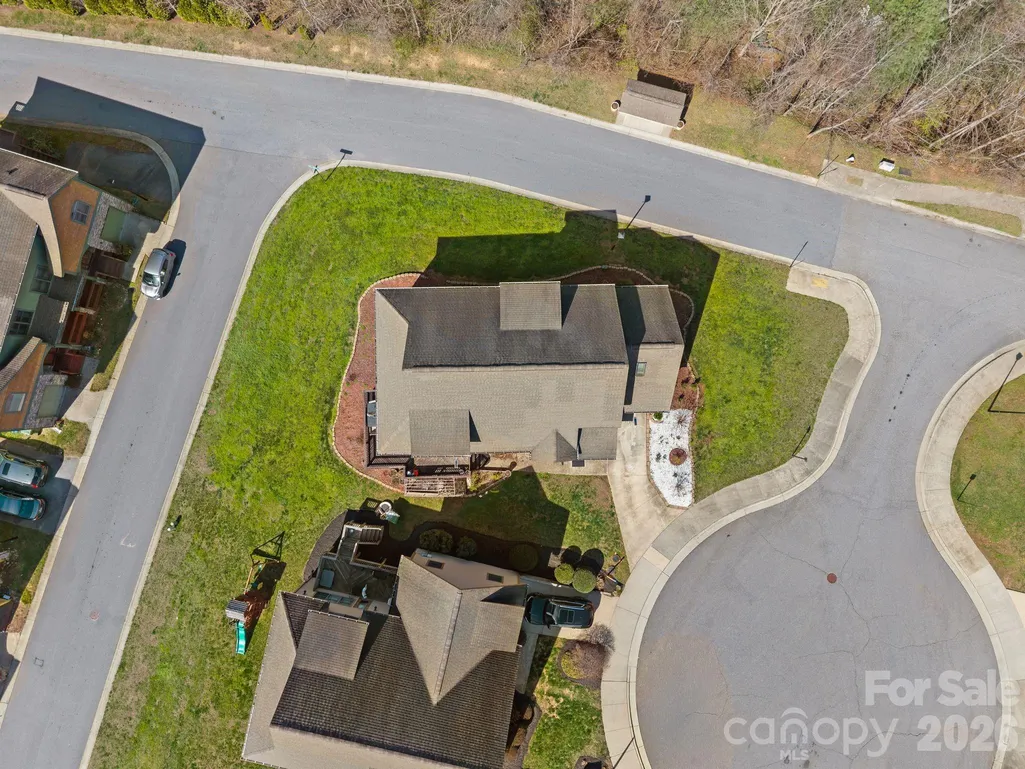
- Lot Size0.14 Acres
Data Source:
Canopy MLS
Property Description
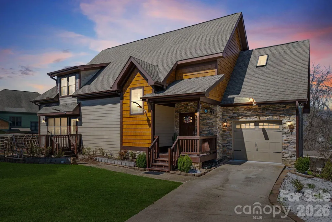
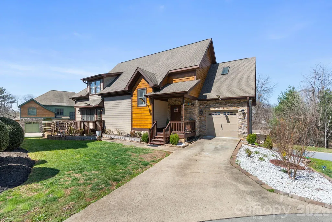
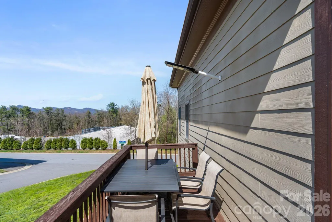
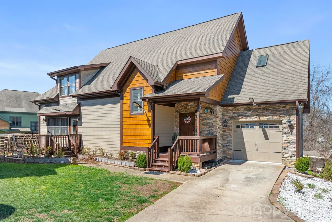
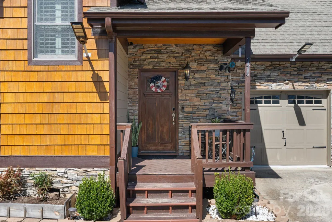
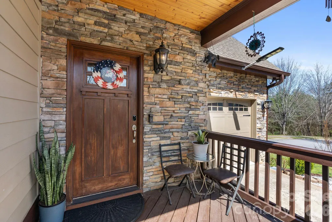
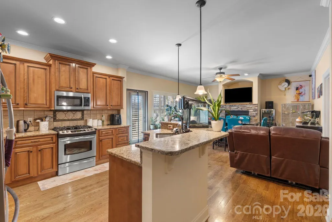
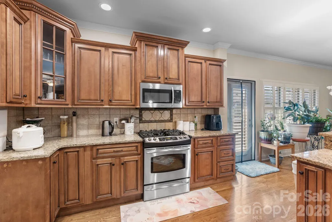
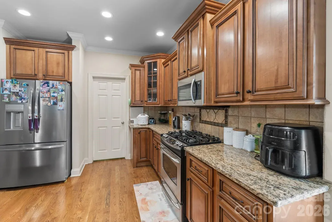
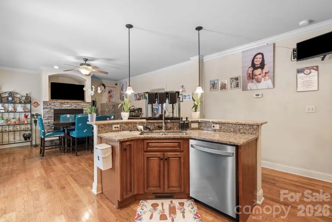
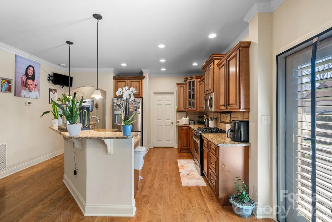
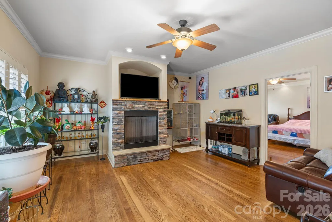
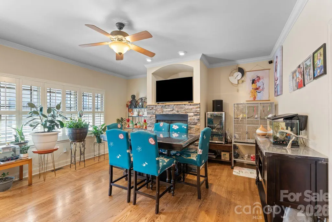
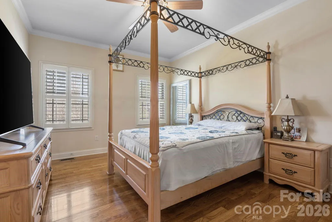
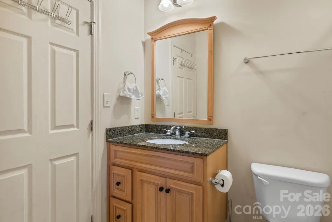
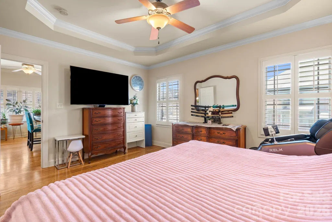
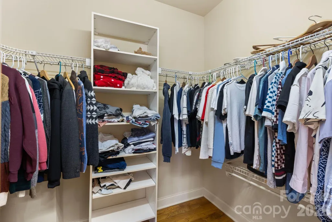
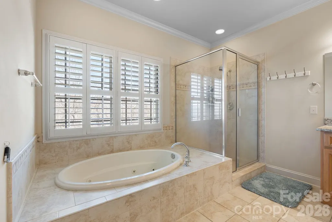
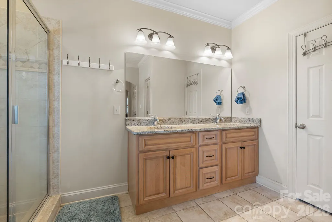
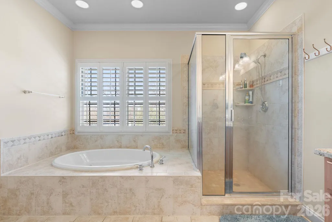
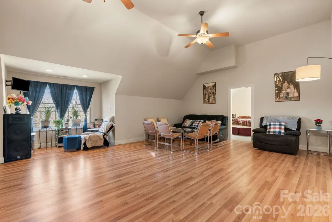
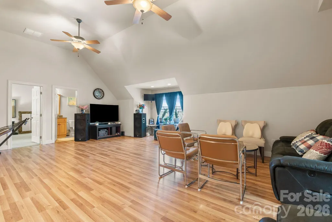
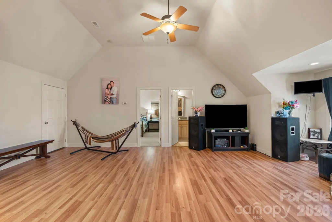
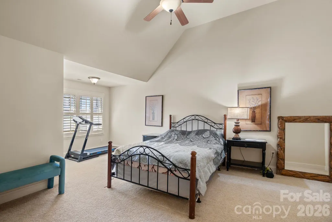
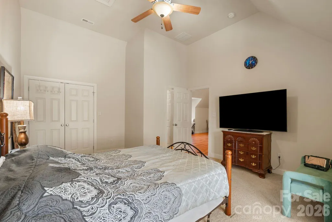
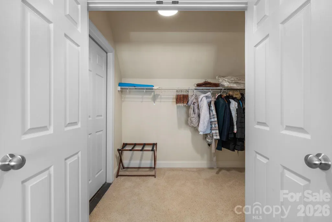
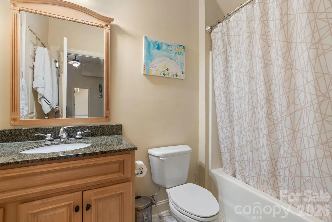
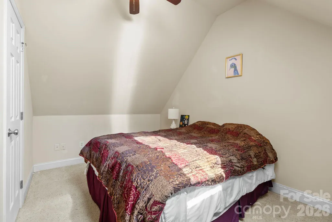
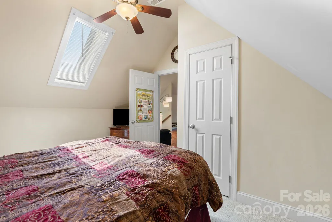
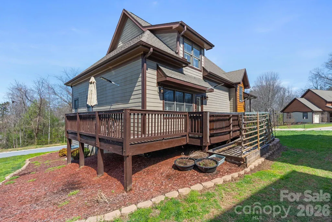
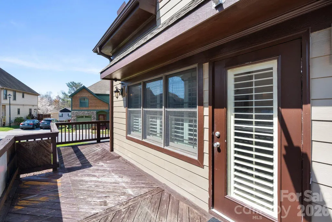
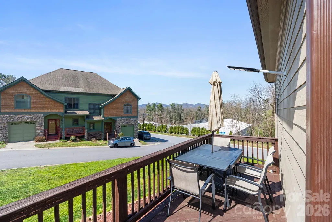
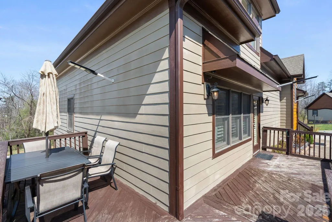
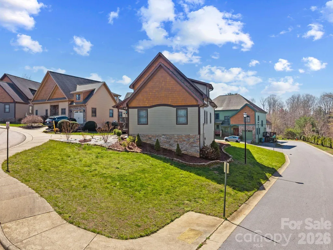
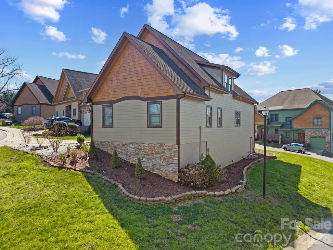
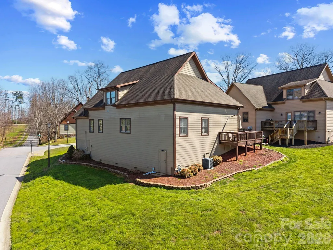
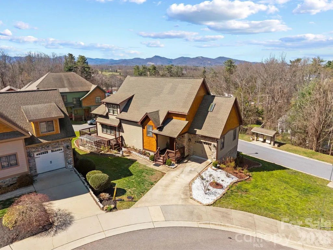
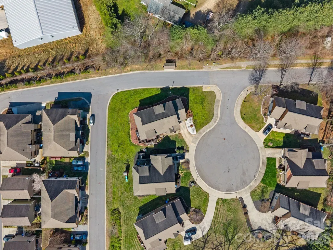
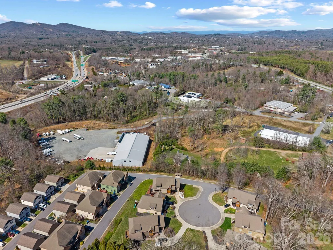
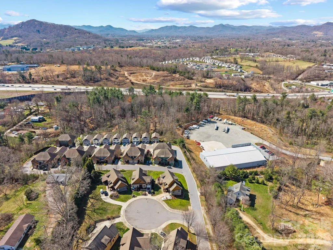
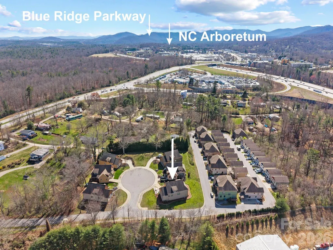
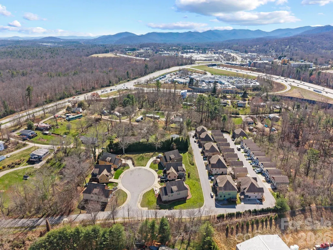
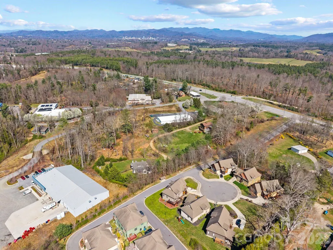
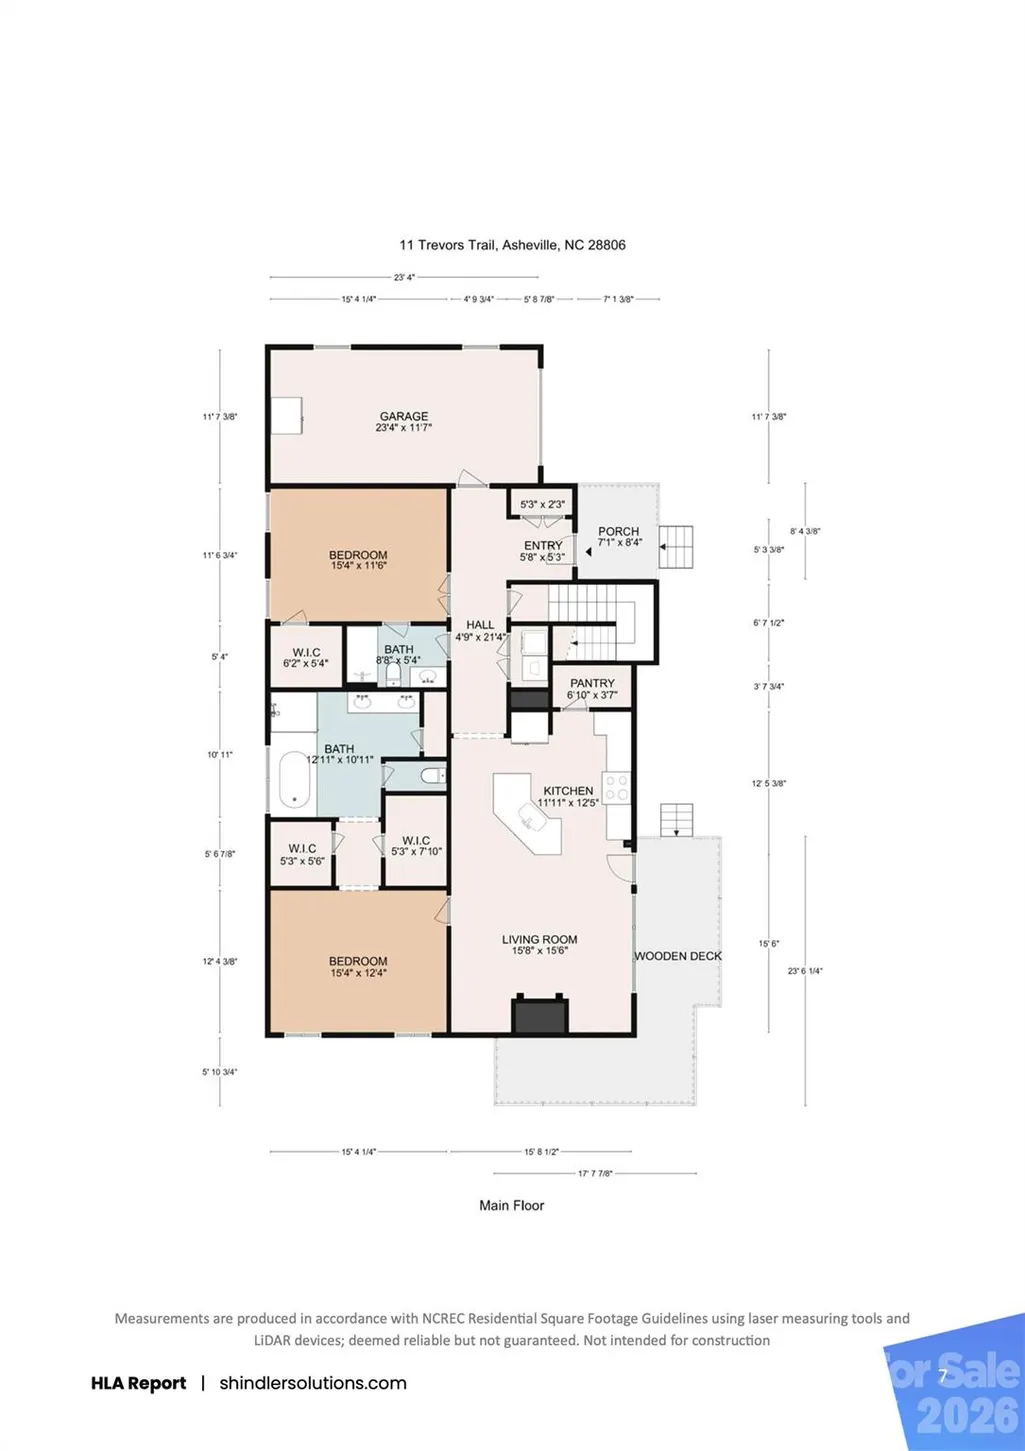
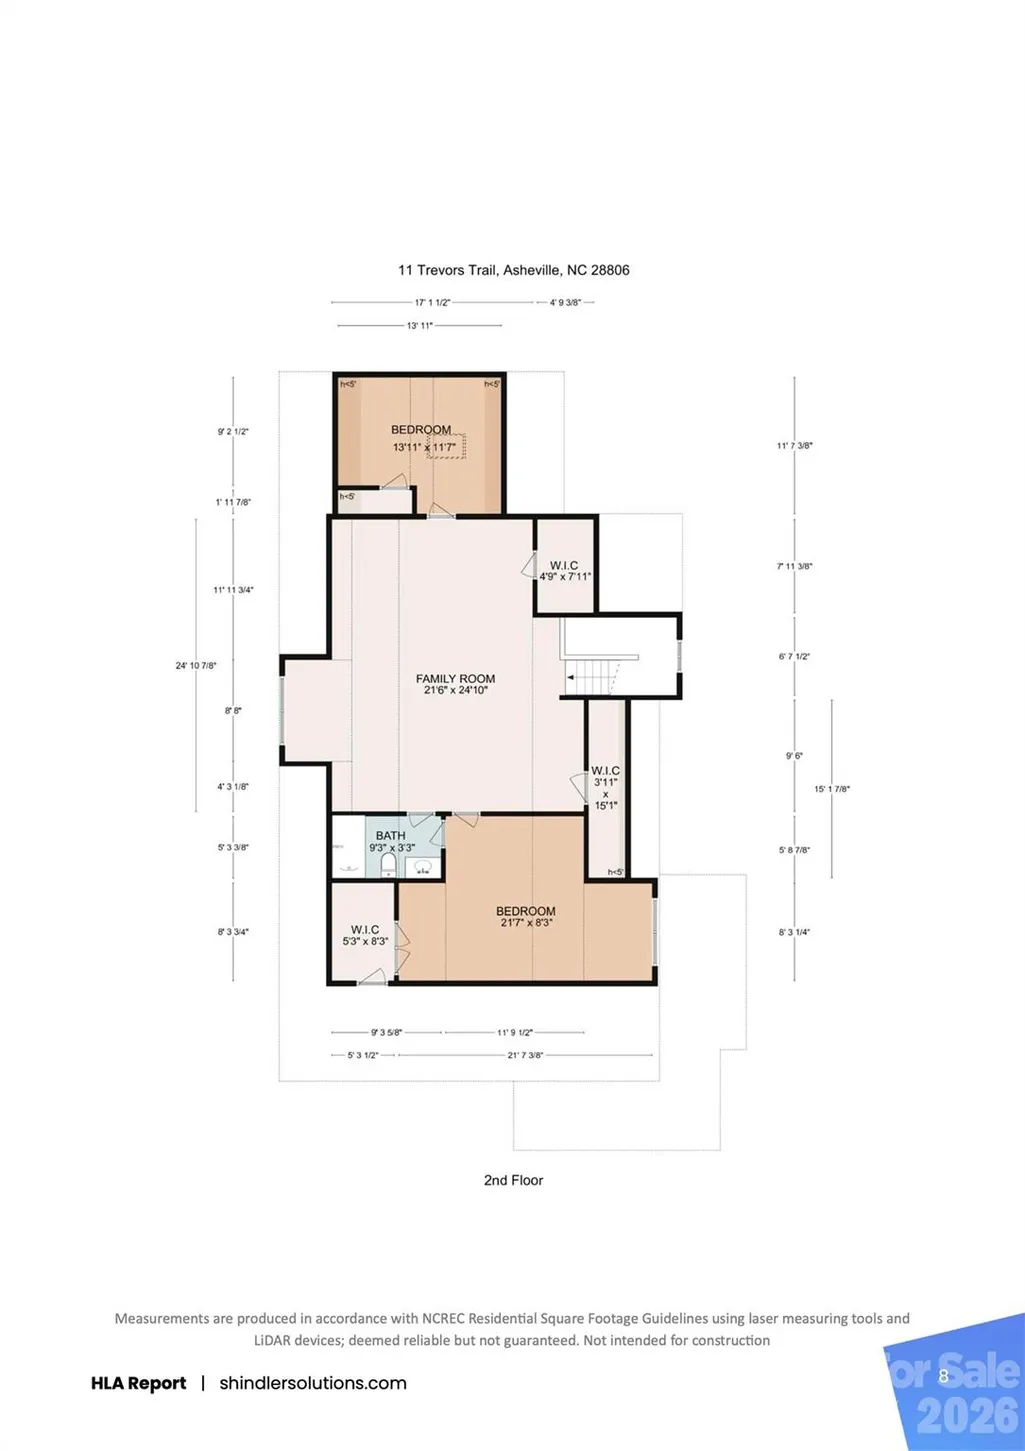
Mountain views, flexible living space, and an unbeatable location! Tucked away on a quiet cul-de-sac, this well-maintained 4-bedroom, 3-bath Arts & Crafts home offers space, comfort, and easy access to everything Asheville has to offer. The open-concept main level features custom cabinetry, granite countertops, a spacious breakfast bar, and kitchen appliances less than a year old. The kitchen flows effortlessly into the dining/den area, where a cozy gas fireplace creates a warm gathering space. The main-level primary suite features tray ceilings, a walk-in closet, and a private en suite bath with a jacuzzi tub. A second main-level bedroom with its own en suite bath offers exceptional flexibility for guests, a home office, or multigenerational living. Upstairs, a light-filled great room with vaulted ceilings provides even more room to relax, entertain, or gather, along with additional bedrooms. Step outside to the wrap-around deck and take in the mountain views while enjoying the peaceful setting. Storage is abundant, with approximately 1,250 square feet of walkable crawl space plus a single-car garage. And the location is hard to beat—less than 5 miles to the WNC Farmers Market, Asheville Outlets, NC Arboretum, and Blue Ridge Parkway, and under 7 miles to Downtown Asheville, Biltmore Estate, and the River Arts District. Asheville Regional Airport is approximately 10 miles away. A versatile mountain home with room to spread out, incredible storage, and convenient access to the best of Asheville—this one is ready to welcome you home.
| Elementary School | Middle School | High School |
|---|---|---|
| Sand Hill-Venable/Enka Elementary School | Enka Middle School | Enka High School |
| Price History | |
|---|---|
| 3/17/2026 | Listed $699,000 |
| 5/1/2026 | 3$680,000 |
General Features
| Living Area | 2778 |
|---|---|
| Sewer | Public Sewer |
| Heating | Central,Heat Pump,Zoned |
| Cooling | Ceiling Fan(s),Central Air,Heat Pump,Zoned |
| Utilities | Natural Gas,Underground Power Lines,Wired Internet Available |
| Roof | Architectural Shingle |
| Appliances | Disposal,Electric Water Heater,ENERGY STAR Qualified Dishwasher,ENERGY STAR Qualified Refrigerator,Gas Oven,Gas Range,Microwave,Washer/Dryer |
| Zoning | RS8 |
| Garage Spaces | 1 |
| Patio/Porch Features | Front Porch,Rear Porch,Wrap Around |
| Architectural Style | Arts and Crafts,Modern,Traditional |
| Construction Materials | Cedar Shake,Hardboard Siding,Stone |
| Year Built | 2006 |
| View | Long Range,Mountain(s),Year Round |
| Levels | Two |
| Property Subtype | Single Family Residence |
| Parcel Number | 9627-91-3004-00000 |
| Community Features | Sidewalks,Street Lights |
| County | Buncombe |
| New Construction | No |
| Property Type | Residential |
| HOA | Yes |
| Subdivision Name | Elaine Eden |
| Garage Y/N | Yes |
| Full Baths | 3 |
| Directions | I-240 W- Take exit 1B for Brevard Road toward I-40 E,Turn left on NC-191 toward I-40 E,Turn right onto Elaine Eden Dr,Turn left onto Trevors Trail,1st house on right. I-40 W- Take exit 47 for NC-191 |
| High School | Enka |
| City | Asheville |
| Association Name | JK McCorckle |
| Senior Community Y/N | No |
| Open Parking Spaces | 2 |
| Lot Size Units | Acres |
| Carport Y/N | No |
| Elementary School | Sand Hill-Venable/Enka |
| Middle/Junior High School | Enka |
| Additional Parcels Y/N | No |
| Virtual Tour | https://listings.shindlersolutions.com/video/9JAzyu01ChdswkjDBKZ6d300FoQ02NPJZv0202tdVc3UnfLs |
| Standard Status | Active |
| CAR_HOASubjectTo | Required |
| Construction Type | Site Built |
| Tax Assessed Value | 387800 |
| Virtual Tour | https://listings.shindlersolutions.com/video/9JAzyu01ChdswkjDBKZ6d300FoQ02NPJZv0202tdVc3UnfLs |
| Listing Terms | Cash,Conventional,FHA,VA Loan |
Interior Features
| Interior Amenities | Attic Other,Breakfast Bar,Entrance Foyer,Kitchen Island,Pantry,Split Bedroom,Walk-In Closet(s),Walk-In Pantry,Whirlpool |
|---|---|
| Flooring | Carpet,Tile,Wood |
| Fireplace Features | Gas Log,Gas Unvented |
| Basement (Y/N) | No |
| Window Features | Skylight(s) |
| Fireplace Y/N | Yes |
| Above Grade Finished Area | 2778 |
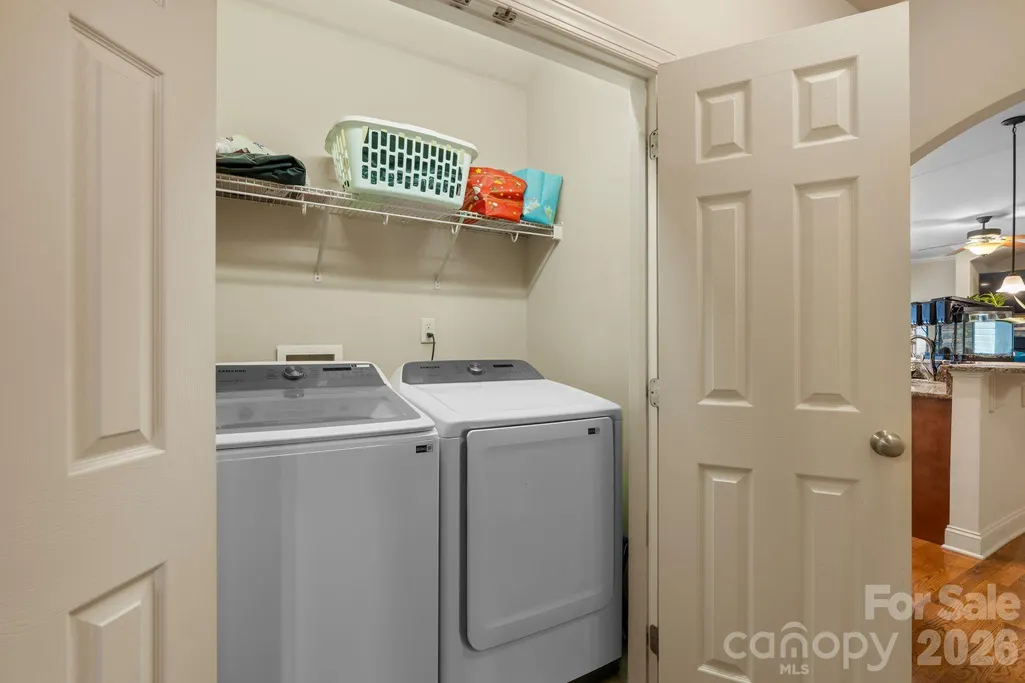
| Laundry Features | Laundry Closet,Main Level |
| Total Bedrooms | 4 |
| Total Baths | 3 |
| SqFt Main | 1545 |
| SqFt Upper | 1233 |
| Bedroom | 2 |
Exterior Features
| Parking Features | Driveway,Attached Garage |
|---|---|
| Lot Features | Corner Lot,Cul-De-Sac,Level,Paved,Sloped |
| Water Source | City |
| Lot Size Area | 0.14 |
| Foundation Details | Crawl Space |
| Road Surface Type | Concrete,Paved |
| Road Responsibility | Publicly Maintained Road |
| Main Level Garage YN | Yes |
Amenities
- Foreclosure
- Views
- Short Sale
- New Construction
- Adult 55+
- Lease To Own
- No HOA Fees
- Furnished
- Primary On Main
- Air Conditioning
- Seller Finance
- Green
- Fixer Upper
- Horse
- Golf
- Fireplace
- Deck
- Garage
- Basement
- Pool
Property vs Single Family Average in 28806
Price
Year Built
Visits
 Canopy MLS® Copyright ©2026 All rights reserved.
 Tennessee Virginia Regional MLS All information deemed reliable but not guaranteed. All properties are subject to prior sale, change or withdrawal. Neither listing broker(s) or information provider(s) shall be responsible for any typographical errors, misinformation, misprints and shall be held totally harmless. Listing(s) information is provided for consumer's personal, non-commercial use and may not be used for any purpose other than to identify prospective properties consumers may be interested
