
Views - New Construction - Primary on Main
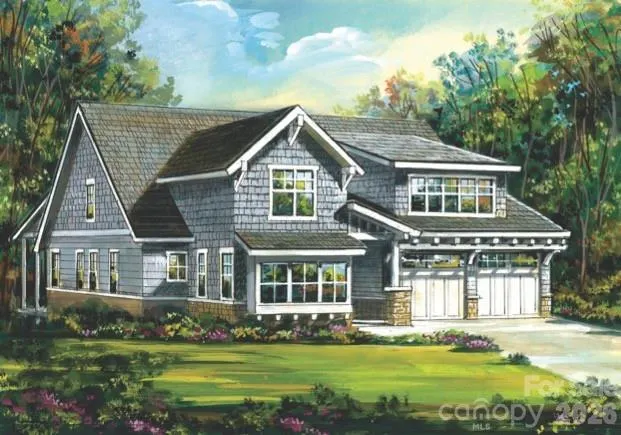
Address
14 Ashe Park Circle, Asheville, NC
Price
$ 939,500
Property Attributes
- ID#4343386
- TypeSingle Family
- Listing Status Active
- CountyBUNCOMBE
- CityAsheville
- AreaBuncombe County
- NeighborhoodAshecroft
- Zip28806
- StyleArts and Crafts
- Year Built2026
- Price$ 939,500
- Bedrooms3
- Full Bathrooms2
- Half Bathrooms0
- Sqr Footage2223
- Lot Size0.26 Acres
Data Source:
Canopy MLS
Property Description
Discover Ashecroft, a premier new home community in beautiful Asheville! Nestled in a serene wooded setting yet minutes from shopping, dining, and everyday conveniences. Ashecroft offers a variety of thoughtfully designed floor plans, all with the primary suite and garage on the main level for comfort and convenience. Each home blends timeless craftsmanship with modern comfort, featuring site-finished oak floors on the main level, Silestone quartz or granite counters, Pella windows and doors, 9-foot ceilings, and a cozy gas fireplace. Enjoy preserved common green space that protects views and enhances the sense of privacy. Here, you can choose a home you’ll love now, and for years to come.
| Elementary School | Middle School | High School |
|---|---|---|
| Sand Hill-Venable/Enka Elementary School | Enka Middle School | Enka High School |
| Price History | |
|---|---|
| 2/7/2026 | Listed $939,500 |
General Features
| Living Area | 2223 |
|---|---|
| Sewer | Public Sewer |
| Heating | Central,Ductless,Forced Air,Fresh Air Ventilation,Natural Gas |
| Cooling | Central Air,Ductless |
| Utilities | Cable Available,Natural Gas |
| Roof | Architectural Shingle |
| Appliances | Dishwasher,Electric Oven,Exhaust Hood,Gas Range,Gas Water Heater,Microwave,Plumbed For Ice Maker,Refrigerator,Tankless Water Heater |
| Development Status | Land/Home Package |
| HOA Fee | 746.5 |
| Garage Spaces | 2 |
| Patio/Porch Features | Covered,Rear Porch |
| Architectural Style | Arts and Crafts |
| Construction Materials | Fiber Cement,Stone Veneer |
| Year Built | 2026 |
| Levels | One |
| Property Subtype | Single Family Residence |
| Parcel Number | 9627-14-1195-00000 |
| Community Features | Sidewalks,Street Lights |
| Accessibility | Door Width 32 Inches or More,Lever Door Handles,Hall Width 36 Inches or More |
| Assoc Fee Paid Per | Annually |
| County | Buncombe |
| New Construction | Yes |
| Property Type | Residential |
| HOA | Yes |
| Subdivision Name | Ashecroft |
| Garage Y/N | Yes |
| Green Sustainability | Engineered Wood Products,No VOC Coatings,Spray Foam Insulation |
| Full Baths | 2 |
| Directions | *For GPS use 29 W. Oakview Rd,Asheville 28806. From West Asheville,take Haywood Rd to Sand Hill Rd. At the bottom of the hill,turn left to stay on Sand Hill. Left at light on West Oakview Rd. Turn ri |
| High School | Enka |
| City | Asheville |
| Association Name | Will Gaddy |
| Senior Community Y/N | No |
| Lot Size Units | Acres |
| Carport Y/N | No |
| Elementary School | Sand Hill-Venable/Enka |
| Middle/Junior High School | Enka |
| Additional Parcels Y/N | No |
| Builder Name | Christopher Fox Builders |
| Standard Status | Active |
| CAR_HOASubjectTo | Required |
| Construction Type | Site Built |
| Restrictions | Architectural Review,Subdivision |
| Tax Assessed Value | 87700 |
| Listing Terms | Cash,Construction Perm Loan |
Interior Features
| Interior Amenities | Attic Stairs Pulldown,Cable Prewire,Kitchen Island,Open Floorplan,Pantry,Split Bedroom,Walk-In Closet(s) |
|---|---|
| Flooring | Carpet,Tile,Wood |
| Fireplace Features | Gas,Gas Log,Gas Vented,Living Room |
| Basement (Y/N) | No |
| Window Features | Insulated Window(s) |
| Fireplace Y/N | Yes |
| Above Grade Finished Area | 2223 |
| Laundry Features | Electric Dryer Hookup,Laundry Room,Main Level |
| Total Bedrooms | 3 |
| Total Baths | 2 |
| SqFt Main | 2223 |
| Bedroom | 3 |
Exterior Features
| Parking Features | Attached Garage |
|---|---|
| Lot Features | Wooded |
| Water Source | City |
| Lot Size Area | 0.26 |
| Foundation Details | Crawl Space |
| Road Surface Type | Concrete,Paved |
| Door Features | Insulated Door(s) |
| Builder Model | Gordon Plan A |
| Road Responsibility | Dedicated to Public Use Pending Acceptance |
| Main Level Garage YN | Yes |
Amenities
- Foreclosure
- Views
- Short Sale
- New Construction
- Adult 55+
- Lease To Own
- No HOA Fees
- Furnished
- Primary On Main
- Air Conditioning
- Seller Finance
- Green
- Fixer Upper
- Horse
- Golf
- Fireplace
- Deck
- Garage
- Basement
- Pool
Property vs Single Family Average in 28806
Price
Year Built
Visits

 Tennessee Virginia Regional MLS All information deemed reliable but not guaranteed. All properties are subject to prior sale, change or withdrawal. Neither listing broker(s) or information provider(s) shall be responsible for any typographical errors, misinformation, misprints and shall be held totally harmless. Listing(s) information is provided for consumer's personal, non-commercial use and may not be used for any purpose other than to identify prospective properties consumers may be interested
