
Waterfront - Primary on Main
Address
143 Nature Walk Drive, Marion, NC
Price
$ 2,390,000
Property Attributes
- ID#4334363
- TypeSingle Family
- Listing Status Active
- CountyMCDOWELL
- CityMarion
- AreaMcDowell County
- NeighborhoodBlack Forest
- Zip28752
- StyleCabin
- Year Built2008
- Price$ 2,390,000
- Bedrooms4
- Full Bathrooms3
- Half Bathrooms1
- Sqr Footage3713
- Lot Size5.73 Acres
Data Source:
Canopy MLS
Property Description
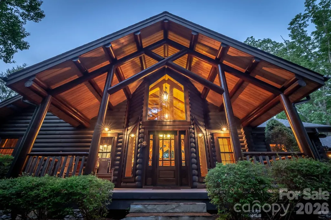
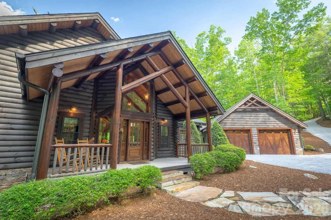
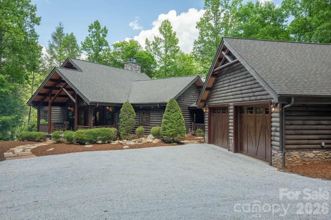
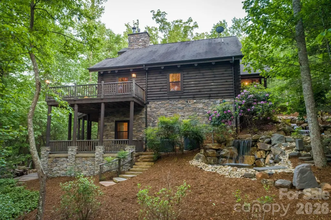
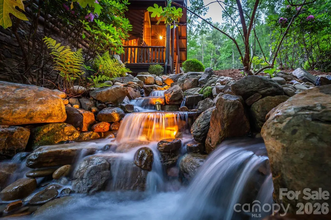
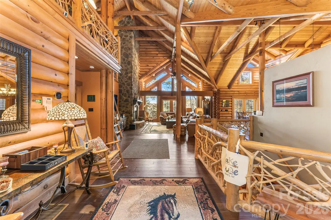
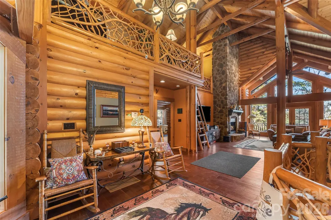
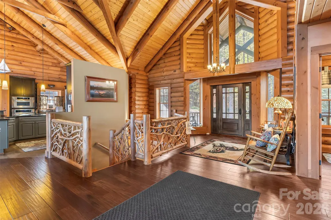
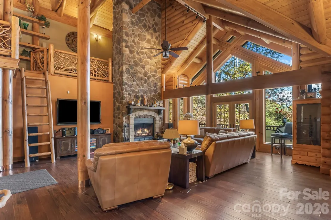
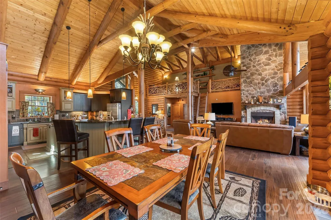
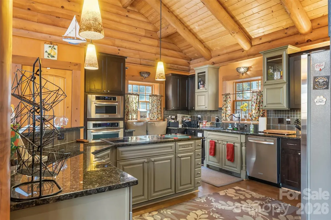
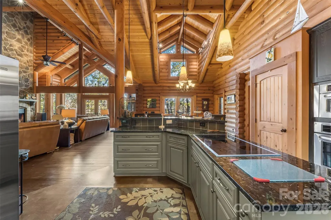
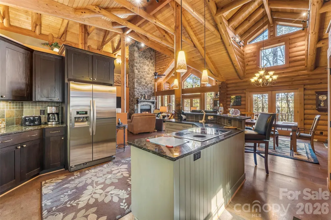
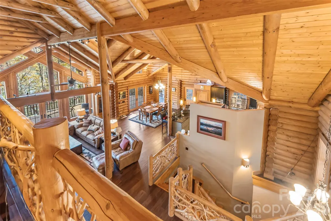
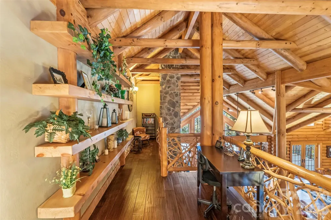
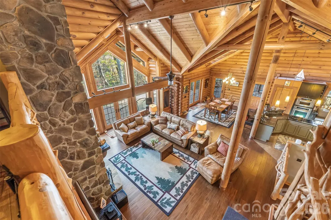
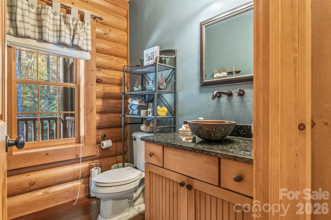
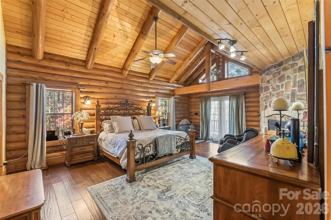
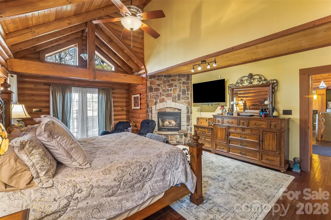
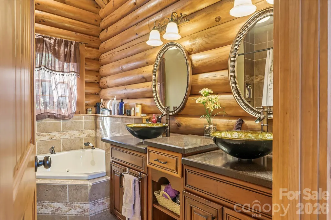
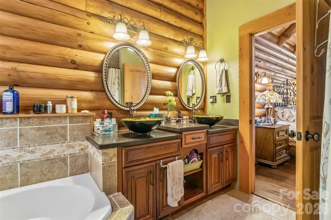
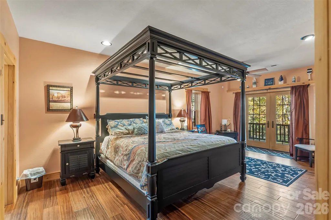
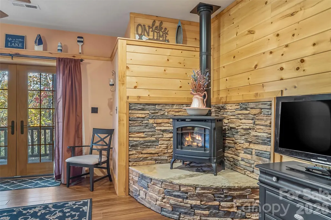
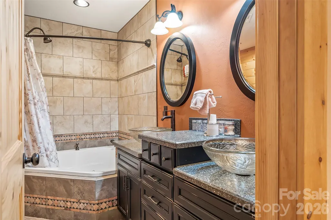
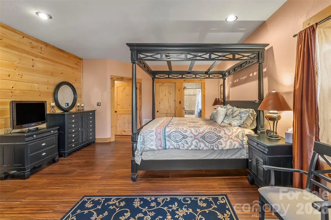
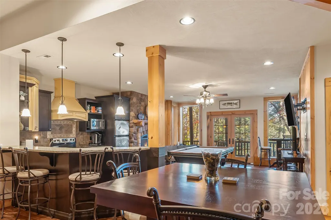
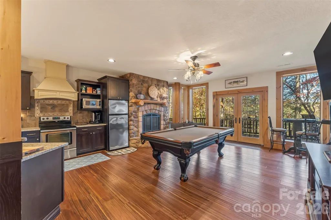
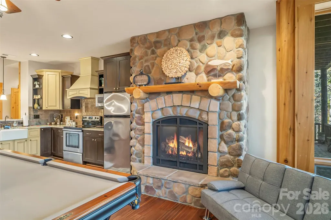
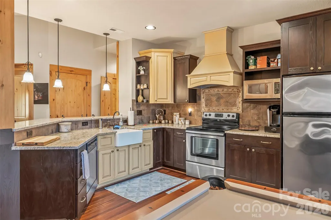
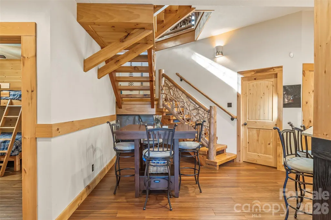
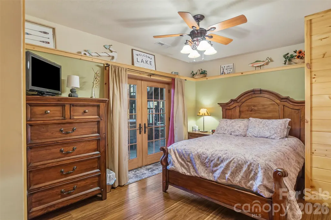
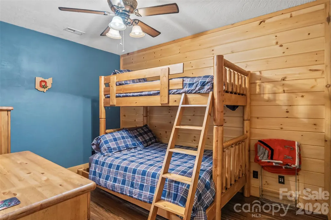
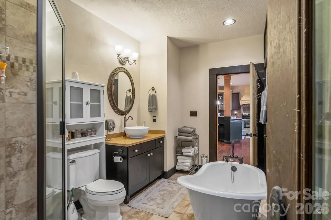
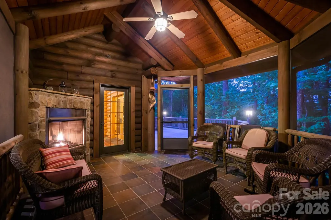
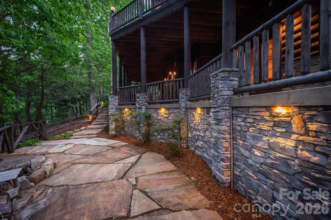
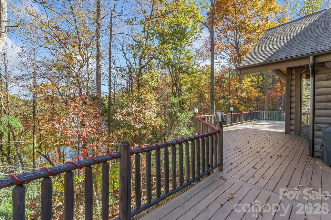
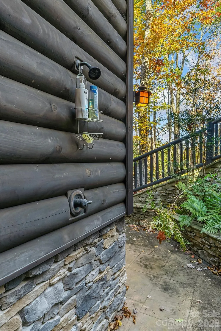
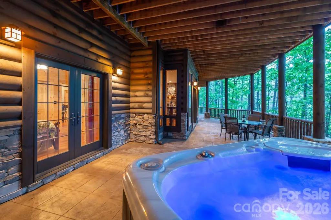
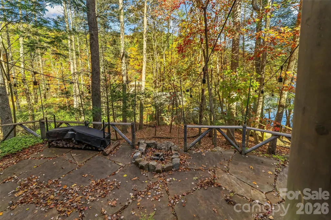
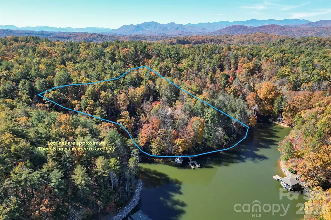
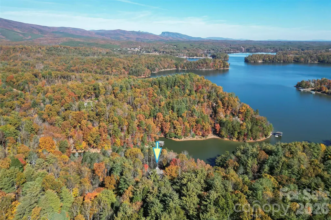
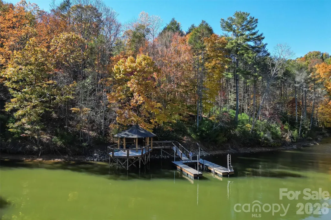
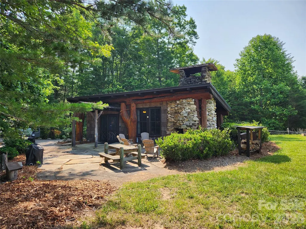
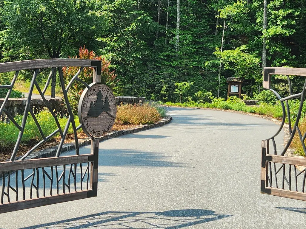
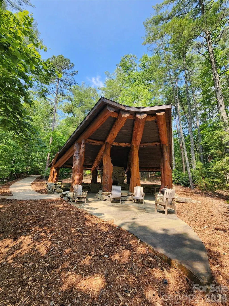
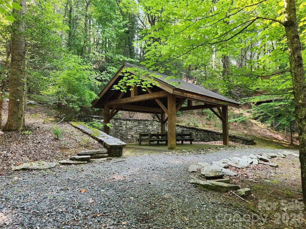
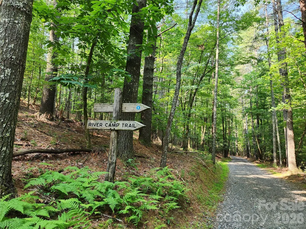
Listen to the rushing waters of the stream and waterfall that encircle the house as you enter this magnificent log home. The soaring ceiling & expansive windows capture views of the surrounding trees. Brazilian walnut flooring & the floor to ceiling stone wood burning fireplace are the centerpieces of this great room. Open kitchen & dining area provide ample entertaining space. Spend cozy evenings on the screened porch with a fire or on the deck overlooking Lake James. Main level primary suite with gas fireplace & ensuite bath with large tiled shower and jet tub. Lower level has 2nd primary suite with gas fireplace, a bunk room and a 4th bedroom both share access to a hall bath with claw foot tub. A second kitchen & stone fireplace in the family room provide a cozy entertainment area with pool table & TV. Lower level patio with stamped concrete features outdoor shower, hot tub and adds a great location for outdoor dining. Enjoy a short walk down the stone stairway to the gazebo in the woods or continue on to the lake where you'll find an expansive covered gazebo & floating dock in the quiet deep water cove. Detached 2 car oversized garage has space for cars and boats. Many updates including composite decking on front, rear and breezeway decks as well as new gazebo rails, new floating dock and refurbished waterfall feature. Located on 5.73 acres, this family compound at Lake James is the place you'll want to choose to make your lake life memories. Black Forest is a gated community about 15 minutes from Marion and features a community center, lake and river camp amenity areas with picnic pavilions, fire pits, lake access and miles of hiking trails throughout the community. Offered turnkey with few exclusions.
| Elementary School | Middle School | High School |
|---|---|---|
| North Cove Elementary School | West McDowell Middle School | McDowell High School |
| Price History | |
|---|---|
| 3/5/2026 | Listed $2,890,000 |
| 5/1/2026 | 7$2,690,000 |
| 6/23/2026 | 12$2,390,000 |
General Features
| Living Area | 3713 |
|---|---|
| Sewer | Septic Installed |
| Heating | Central,Forced Air,Heat Pump |
| Cooling | Ceiling Fan(s),Central Air,Electric,Heat Pump |
| Utilities | Underground Power Lines,Underground Utilities,Wired Internet Available |
| Roof | Architectural Shingle,Wood |
| Appliances | Dishwasher,Dryer,Electric Cooktop,Electric Water Heater,Microwave,Oven,Plumbed For Ice Maker,Refrigerator,Wall Oven,Washer,Washer/Dryer |
| Zoning | R |
| HOA Fee | 6070 |
| Garage Spaces | 2 |
| Patio/Porch Features | Covered,Deck,Front Porch,Rear Porch,Screened,Terrace |
| Architectural Style | Cabin |
| Security Features | Security System,Smoke Detector(s) |
| Construction Materials | Log,Stone |
| Year Built | 2008 |
| View | Water |
| Levels | One |
| Property Subtype | Single Family Residence |
| Parcel Number | 1713-00-75-5814 |
| Elevation | 1000 |
| Waterfront Features | Boat Lift,Covered structure,Dock |
| Community Features | Gated,Helipad,Lake Access,Recreation Area,Walking Trails,Other |
| Assoc Fee Paid Per | Annually |
| County | McDowell |
| New Construction | No |
| Property Type | Residential |
| HOA | Yes |
| Subdivision Name | Black Forest |
| Garage Y/N | Yes |
| Other Structures | Gazebo |
| Full Baths | 3 |
| Directions | I-40 to exit 86. North on Hwy 226. Take right on Hankins Rd and immediate left to stay on Hankins. Left on Lake James Rd,right into Black Forest. Gated community. Once inside the gate,left on Na |
| High School | McDowell |
| City | Marion |
| Body of Water | Lake James |
| Senior Community Y/N | No |
| Lot Size Units | Acres |
| Carport Y/N | No |
| Elementary School | North Cove |
| Middle/Junior High School | West McDowell |
| Additional Parcels Y/N | No |
| Virtual Tour | https://www.dropbox.com/scl/fi/nr3guoxhwf4x6lcyo1fk9/143-Nature-Walk-Drive-V2.mp4?rlkey=m01kknbz5jtubld8b2fjp9par&st=ir60wwfm&dl=0 |
| Standard Status | Active |
| CAR_HOASubjectTo | Required |
| Construction Type | Site Built |
| Restrictions | Architectural Review,Manufactured Home Not Allowed,Modular Not Allowed,Square Feet,Subdivision |
| Tax Assessed Value | 1403770 |
| Virtual Tour | https://www.dropbox.com/scl/fi/nr3guoxhwf4x6lcyo1fk9/143-Nature-Walk-Drive-V2.mp4?rlkey=m01kknbz5jtubld8b2fjp9par&st=ir60wwfm&dl=0 |
| Listing Terms | Cash,Conventional,VA Loan |
Interior Features
| Interior Amenities | Breakfast Bar,Built-in Features,Garden Tub,Hot Tub,Kitchen Island,Open Floorplan,Pantry,Walk-In Closet(s),Whirlpool |
|---|---|
| Basement | Daylight,Exterior Entry,Finished,Full,Interior Entry,Walk-Out Access |
| Flooring | Tile,Wood |
| Fireplace Features | Family Room,Fire Pit,Gas Log,Great Room,Porch,Primary Bedroom,Propane,Recreation Room,Wood Burning,Other - See Remarks |
| Basement (Y/N) | Yes |
| Window Features | Insulated Window(s),Window Treatments |
| Fireplace Y/N | Yes |
| Above Grade Finished Area | 1927 |
| Half Baths | 1 |
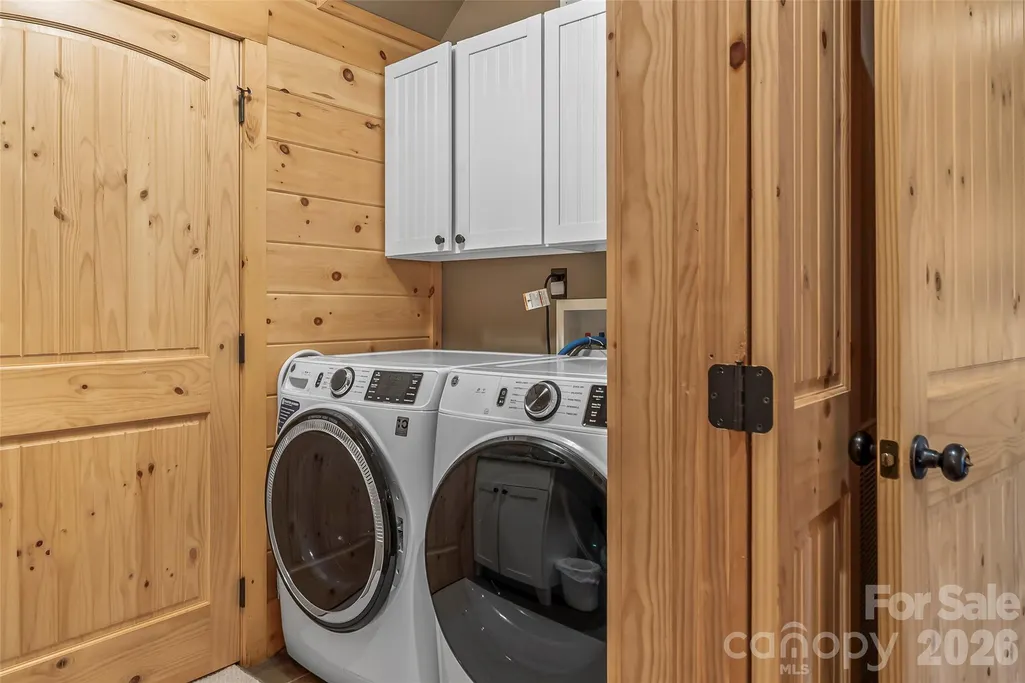
| Laundry Features | Electric Dryer Hookup,In Basement,Laundry Room,Washer Hookup |
| Total Bedrooms | 4 |
| Below Grade Finished Area | 1786 |
| Total Baths | 4 |
| SqFt Main | 1927 |
| SqFt Garage | 896 |
| Bedroom | 1 |
Exterior Features
| Exterior Amenities | Fire Pit,Dock - Floating,Hot Tub,Outdoor Shower |
|---|---|
| Parking Features | Circular Driveway,Driveway,Detached Garage,Garage Door Opener,Garage Faces Front |
| Lot Features | Private,Rolling Slope,Wooded,Waterfall - Artificial,Waterfront |
| Water Source | Well |
| Lot Size Area | 5.73 |
| Foundation Details | Basement |
| Lot Dimensions | irregular |
| Road Surface Type | Gravel,Paved |
| Door Features | Insulated Door(s),Sliding Doors |
| Road Responsibility | Private Maintained Road |
| Horse Amenities | None |
| Main Level Garage YN | Yes |
Amenities
- Foreclosure
- Views
- Short Sale
- New Construction
- Adult 55+
- Lease To Own
- No HOA Fees
- Furnished
- Primary On Main
- Air Conditioning
- Seller Finance
- Green
- Fixer Upper
- Horse
- Golf
- Fireplace
- Deck
- Garage
- Basement
- Pool
Property vs Single Family Average in 28752
Price
Year Built
Visits

 Tennessee Virginia Regional MLS All information deemed reliable but not guaranteed. All properties are subject to prior sale, change or withdrawal. Neither listing broker(s) or information provider(s) shall be responsible for any typographical errors, misinformation, misprints and shall be held totally harmless. Listing(s) information is provided for consumer's personal, non-commercial use and may not be used for any purpose other than to identify prospective properties consumers may be interested
