
Views - Primary on Main



Address
732 Crowe Dairy Road, Forest City, NC
Price
$ 1,200,000
Property Attributes
- ID#4234052
- TypeSingle Family
- Listing Status Active
- CountyRUTHERFORD
- CityForest City
- AreaRutherford County
- Zip28043
- Style
- Year Built1940
- Price$ 1,200,000
- Bedrooms3
- Full Bathrooms3
- Half Bathrooms0
- Sqr Footage3003
- Lot Size13.7 Acres
Data Source:
Canopy MLS
Property Description
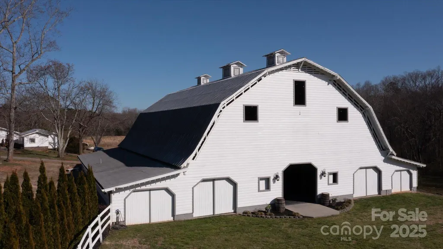
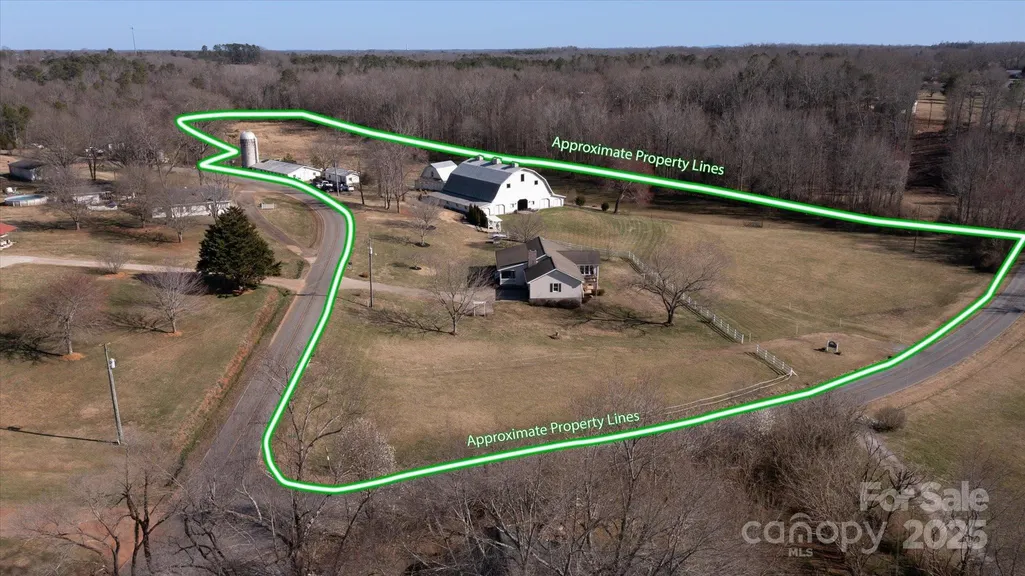
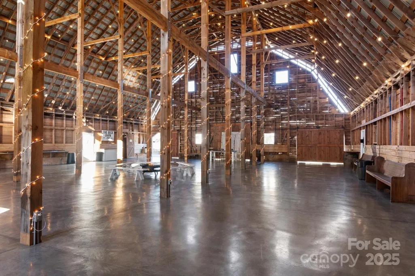
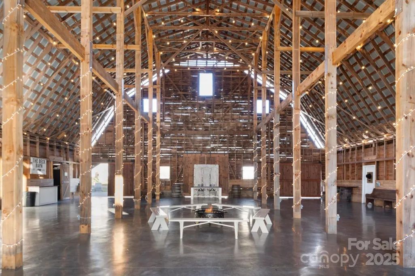
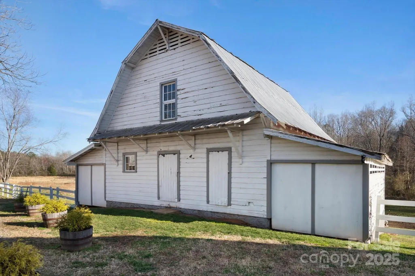
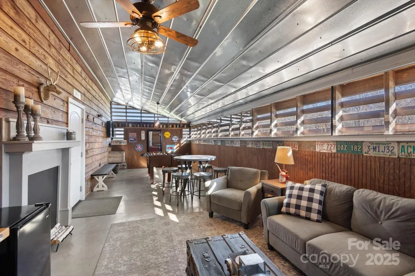
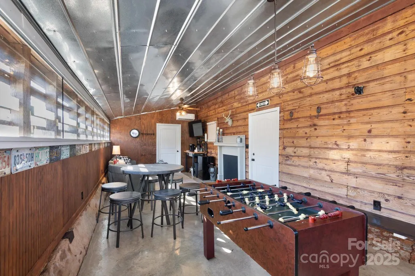
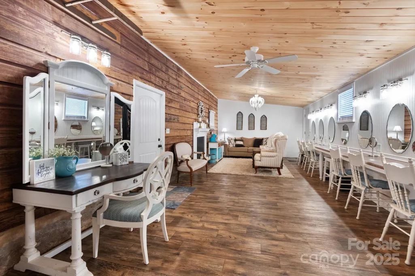
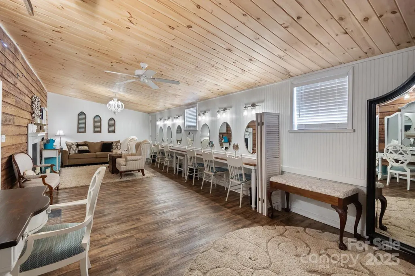
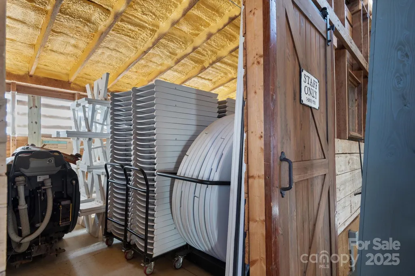
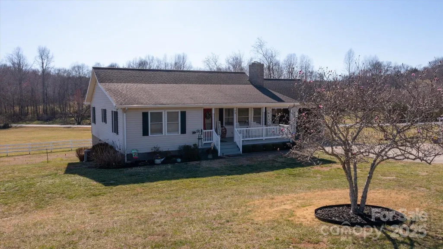
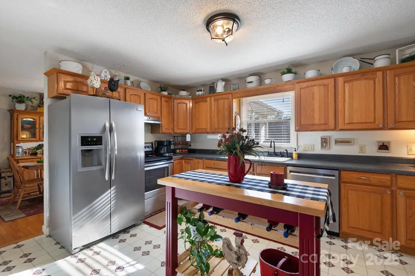
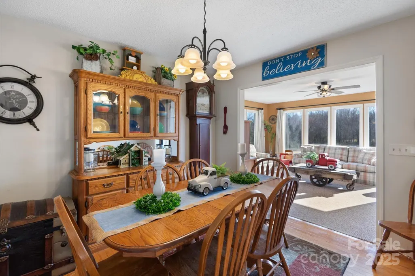
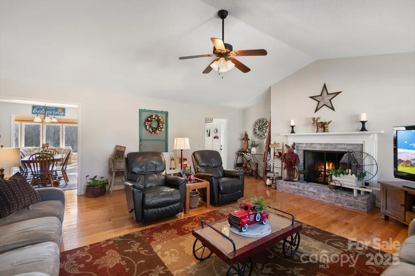
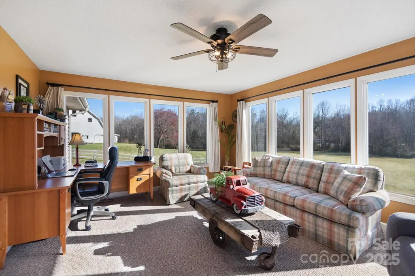
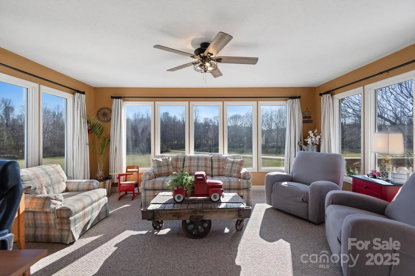
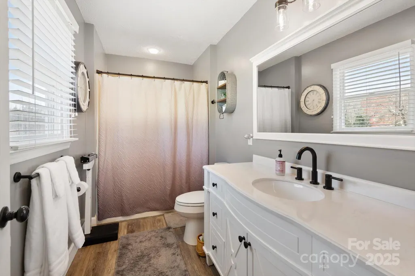
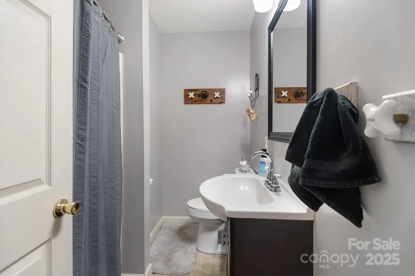
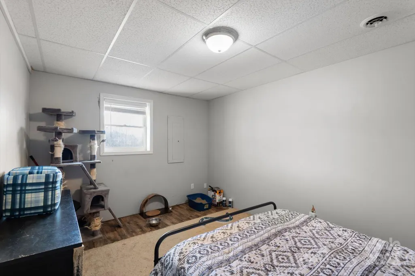
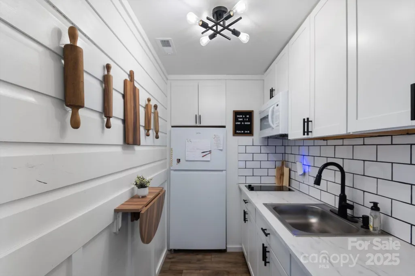
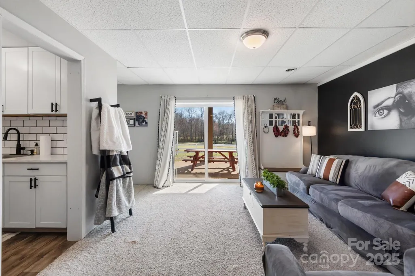
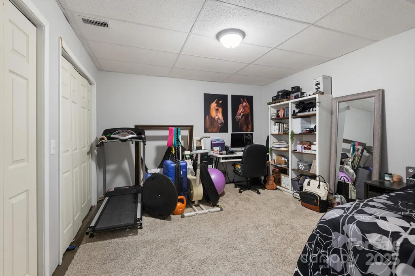
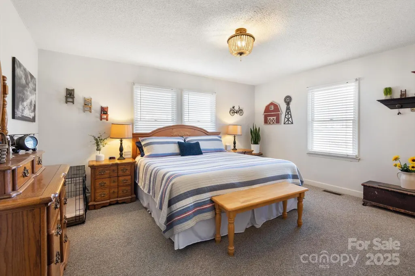
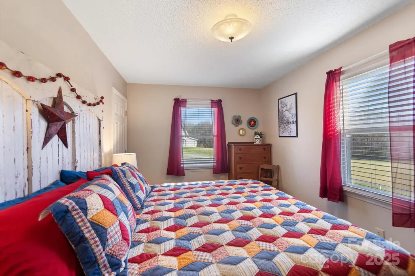
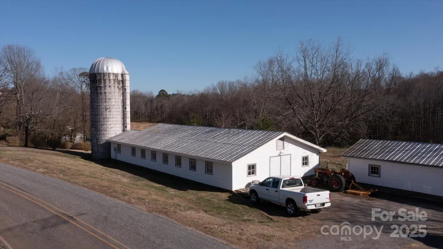
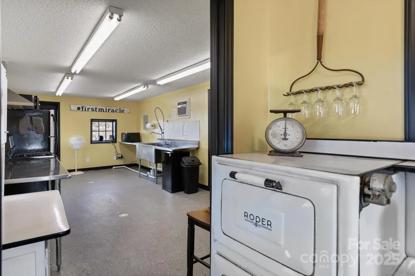
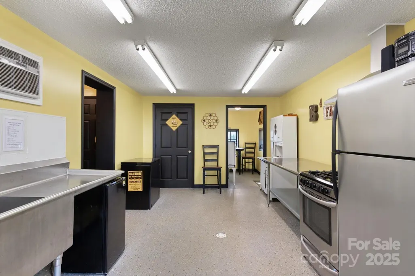
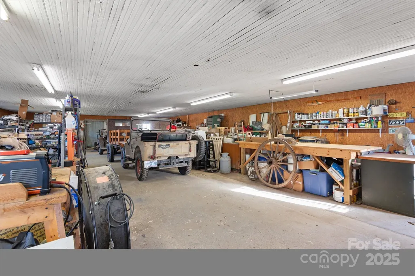
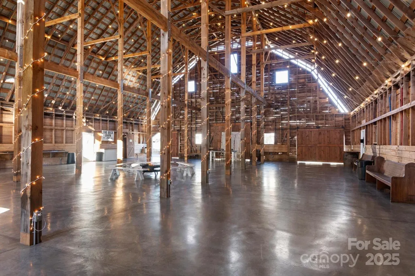
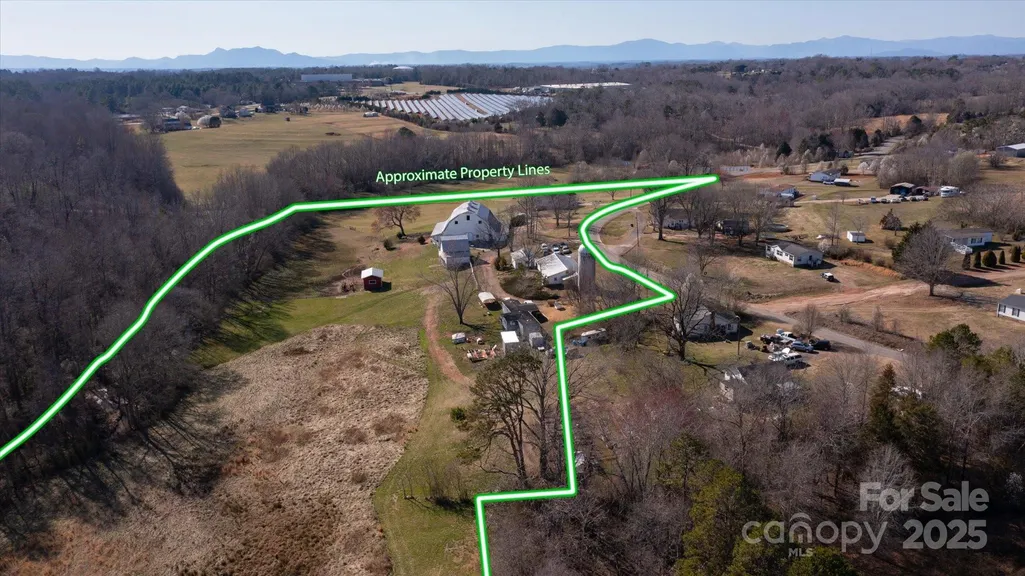
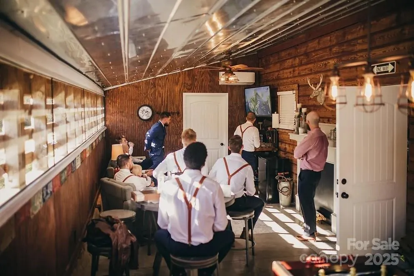
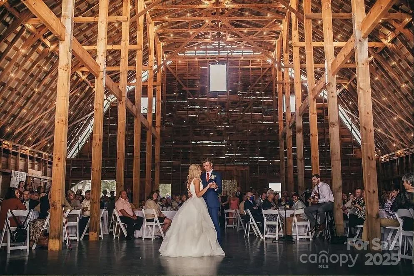
Welcome to the Beck Barn, a working, one-of-a-kind, turnkey event venue on the old Crowe Dairy Farm in Forest City, NC. The centerpiece of this 13+ acre property is the 5800 square feet dairy barn, built in 1940, and upgraded into an elegant wedding/event space. In addition, the 3000 square feet main residence features three bedrooms and three bathrooms plus a heated/cooled sunroom and a 2nd kitchen in the basement. The property also includes a second barn plus horse stables, enormous workshop, and a retail building with kitchen. This lush property adjoins a healthy stream, and boasts orchards, vineyards, and beehives. This property is perfect for homesteading, agrotourism, farming, air BNB, long term rentals, short term rentals, meeting hall, religious compound, Christmas tree farm, disc golf, golf driving range, concert hall, animal shelter, sports field, and more. The possibilities are absolutely endless!
| Elementary School | Middle School | High School |
|---|---|---|
| Spindale Elementary School | R-S Middle | R-S Central High School |
| Price History | |
|---|---|
| 3/14/2025 | Listed $1,300,000 |
| 8/11/2026 | 8$1,200,000 |
General Features
| Living Area | 3003 |
|---|---|
| Sewer | Septic Installed |
| Heating | Heat Pump |
| Cooling | Central Air |
| Utilities | Electricity Connected,Propane,Wired Internet Available |
| Roof | Fiberglass |
| Appliances | Dishwasher,Electric Cooktop,Electric Oven,Refrigerator,Washer/Dryer |
| Patio/Porch Features | Deck,Front Porch |
| Construction Materials | Vinyl |
| Year Built | 1940 |
| View | Long Range |
| Levels | One |
| Property Subtype | Single Family Residence |
| Parcel Number | 1650630 |
| Elevation | 1000 |
| Waterfront Features | None |
| County | Rutherford |
| New Construction | No |
| Property Type | Residential |
| HOA | No |
| Subdivision Name | None |
| Garage Y/N | Yes |
| Other Structures | Barn(s),Shed(s),Workshop,Other - See Remarks |
| Full Baths | 3 |
| Directions | GPS will get you there. You can park at the main residence,the retail building,or the large parking lot at 417 Iverson Road. |
| High School | R-S Central |
| City | Forest City |
| Senior Community Y/N | No |
| Open Parking Spaces | 50 |
| Lot Size Units | Acres |
| Carport Spaces | 2 |
| Carport Y/N | Yes |
| Elementary School | Spindale |
| Middle/Junior High School | R-S Middle |
| Virtual Tour | https://youtu.be/n36lkvww2ns |
| Standard Status | Active |
| CAR_HOASubjectTo | None |
| Construction Type | Site Built |
| Tax Assessed Value | 511000 |
| Virtual Tour | https://youtu.be/n36lkvww2ns |
| Listing Terms | Cash,Conventional,FHA,USDA Loan,VA Loan |
Interior Features
| Interior Amenities | Open Floorplan,Storage,Walk-In Closet(s) |
|---|---|
| Basement | Finished |
| Flooring | Carpet,Tile,Wood |
| Fireplace Features | Gas Log |
| Basement (Y/N) | Yes |
| Fireplace Y/N | Yes |
| Above Grade Finished Area | 1791 |
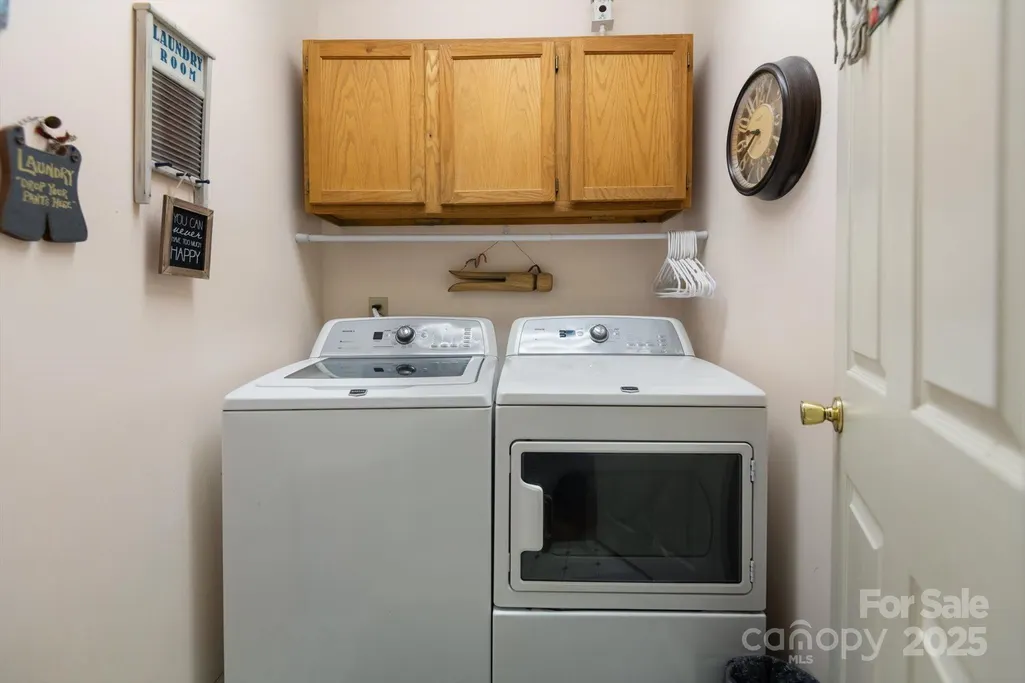
| Laundry Features | Laundry Room,Main Level |
| Total Bedrooms | 3 |
| Below Grade Finished Area | 1212 |
| Total Baths | 3 |
| SqFt Main | 1791 |
| Bedroom | 2 |
Exterior Features
| Exterior Amenities | Fence,Fire Pit,Storage |
|---|---|
| Fencing | Back Yard |
| Parking Features | Attached Carport,Driveway,Detached Garage,Garage Shop,Parking Lot |
| Lot Features | Cleared,Corner Lot,Creek Front,Orchard(s),Level,Pasture,Creek/Stream,Views |
| Water Source | Well |
| Lot Size Area | 13.7 |
| Foundation Details | Basement |
| Road Surface Type | Concrete,Gravel,Paved |
| Road Responsibility | Publicly Maintained Road |
| Horse Amenities | Barn,Horses Allowed,Pasture,Stable(s) |
| Main Level Garage YN | No |
Amenities
- Foreclosure
- Views
- Short Sale
- New Construction
- Adult 55+
- Lease To Own
- No HOA Fees
- Furnished
- Primary On Main
- Air Conditioning
- Seller Finance
- Green
- Fixer Upper
- Horse
- Golf
- Fireplace
- Deck
- Garage
- Basement
- Pool
Property vs Single Family Average in 28043
Price
Year Built
Visits
 Canopy MLS® Copyright ©2026 All rights reserved.
 Tennessee Virginia Regional MLS All information deemed reliable but not guaranteed. All properties are subject to prior sale, change or withdrawal. Neither listing broker(s) or information provider(s) shall be responsible for any typographical errors, misinformation, misprints and shall be held totally harmless. Listing(s) information is provided for consumer's personal, non-commercial use and may not be used for any purpose other than to identify prospective properties consumers may be interested
